Share this with your friends


408-741-9300 Call or Text
Real Estate Company
5693 La Seyne Pl, San Jose, CA 95138
- 3,600,000
- 5
- BD
- 5.5
- BA
- 5,950
- SqFt
- List Price
- 3,600,000
- Status
- FOR SALE
- Property Type
- Single Family Home
- Bedrooms
- 5
- Bathrooms
- 5.5
- Living Area
- 5,950
- Lot Size
- 13,771
- Neighborhood
- Silver Creek Valley Country Club
- Schools
- Silver Oak Elementary, Chaboya Middle,
Property Description
5693 La Seyne Pl, San Jose, CA 95138
LOOKS LIKE NEW!
You NEED to come to OPEN HOUSE!
OPEN HOUSE- SAT & SUN - 2PM-4PM
FOR SALE: $3,600,000
5,950sf living space
5 Bedrooms (4 ensuites)
5.5 Bathrooms
4 Car Garage (2 separate two-car garages each with their own driveway)
*Downstairs includes - perfect for extended family:
2 bedrooms and 2 1/2 baths;
1 Master bedroom suite and another large bedroom.
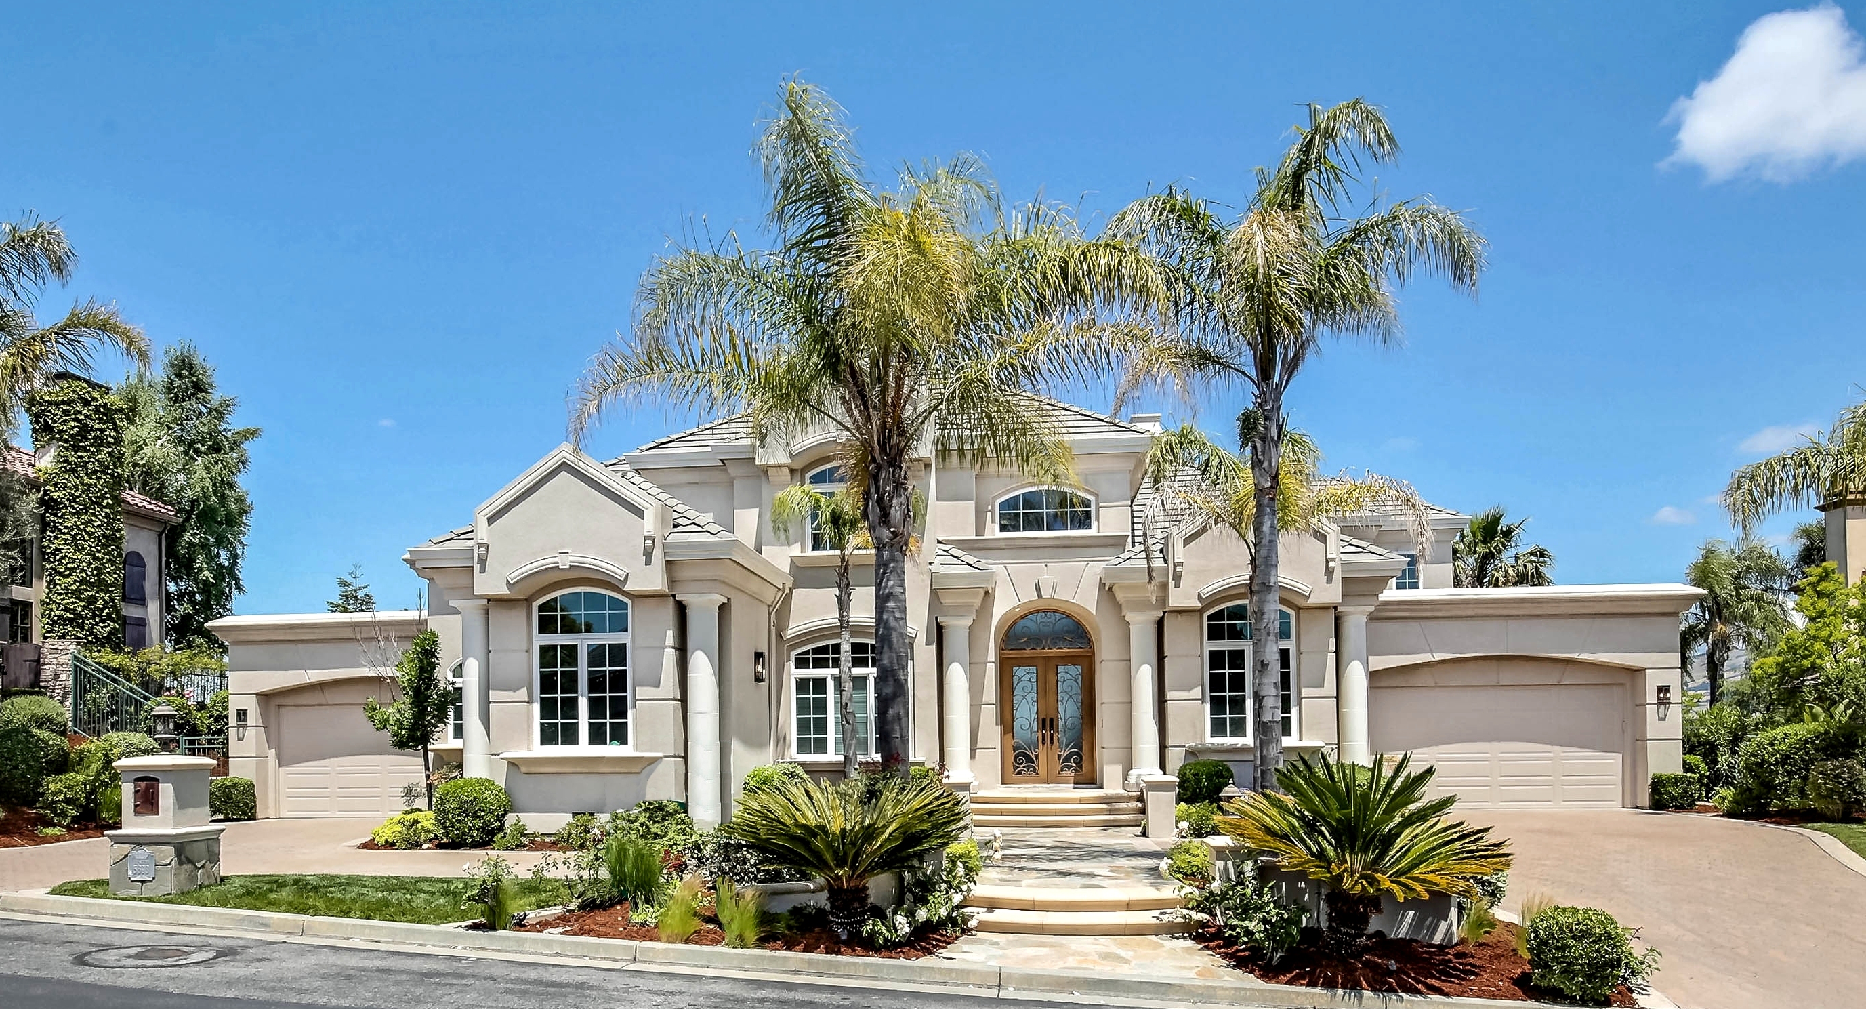
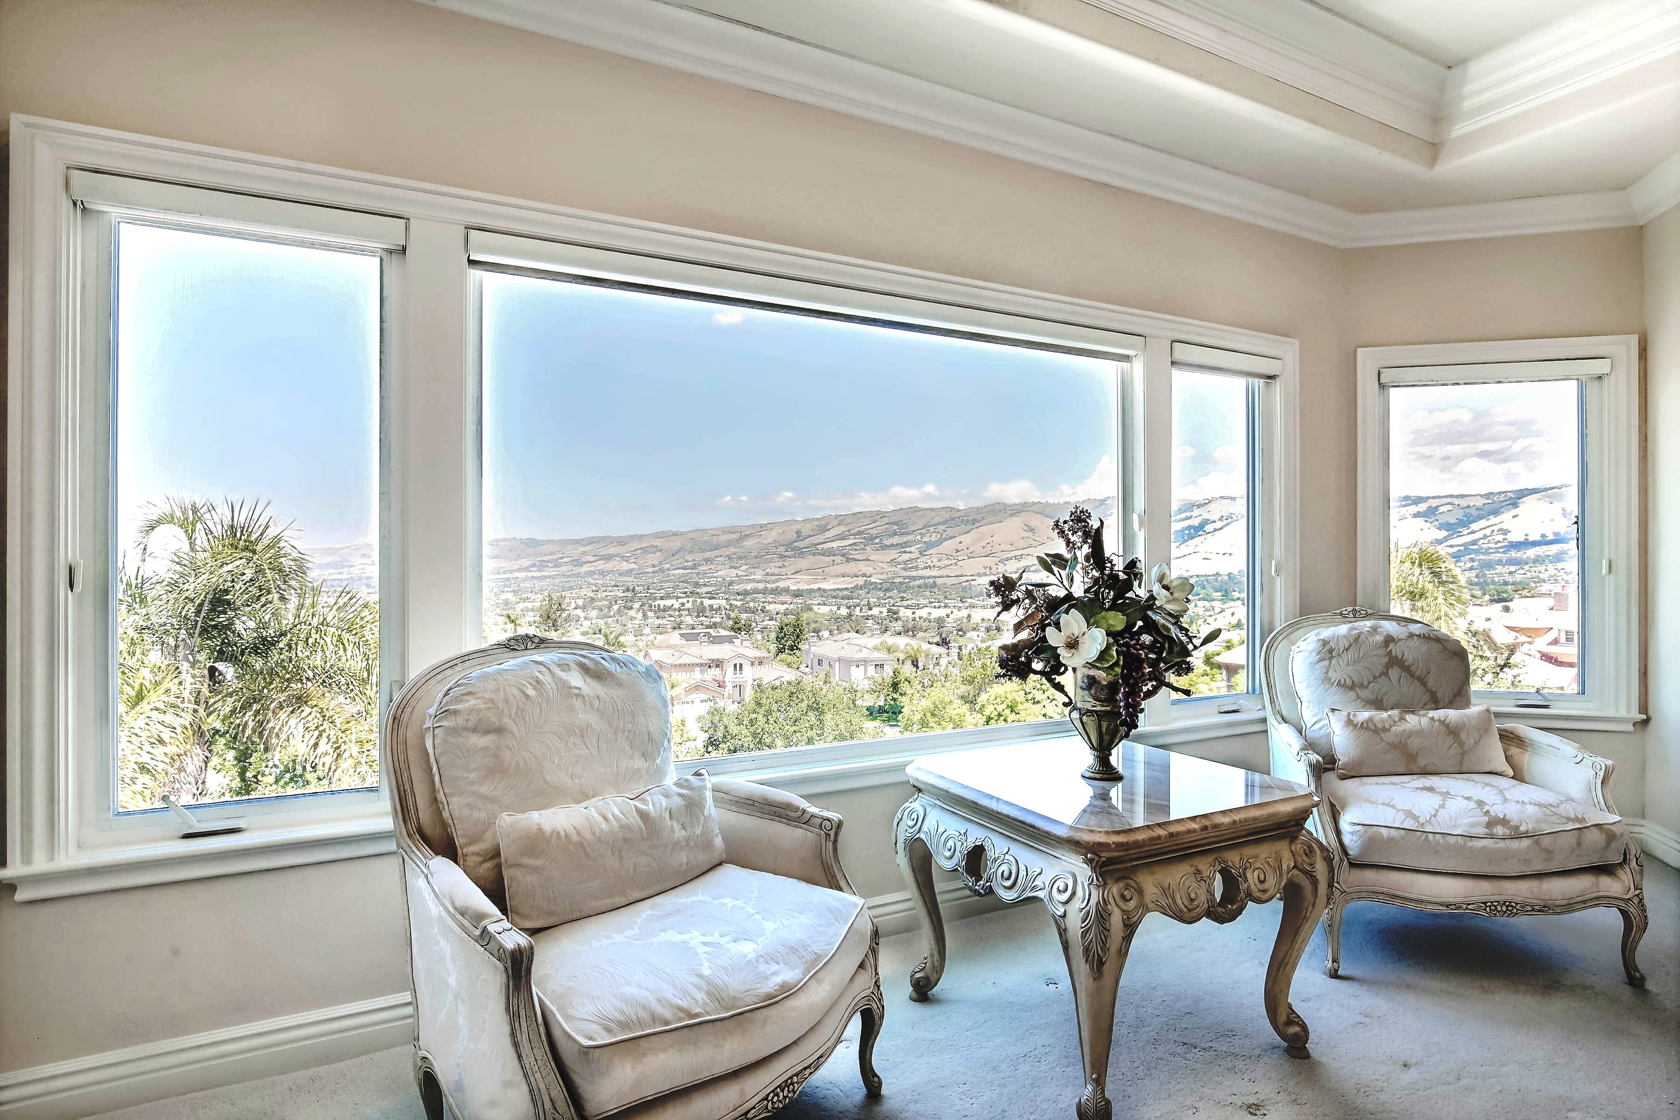
SILVER CREEK VALLEY COUNTRY CLUB - Large, Custom home with stunning views, located on one of the most desirable streets in the Country Club.
This elegant & spacious floor plan features 5 large bedrooms, 4 ensuites with private bath. 5 1/2 total bathrooms. *Downstairs includes 2 bedrooms and 2 1/2 baths; 1 Master bedroom suite and another large bedroom, perfect for extended family.
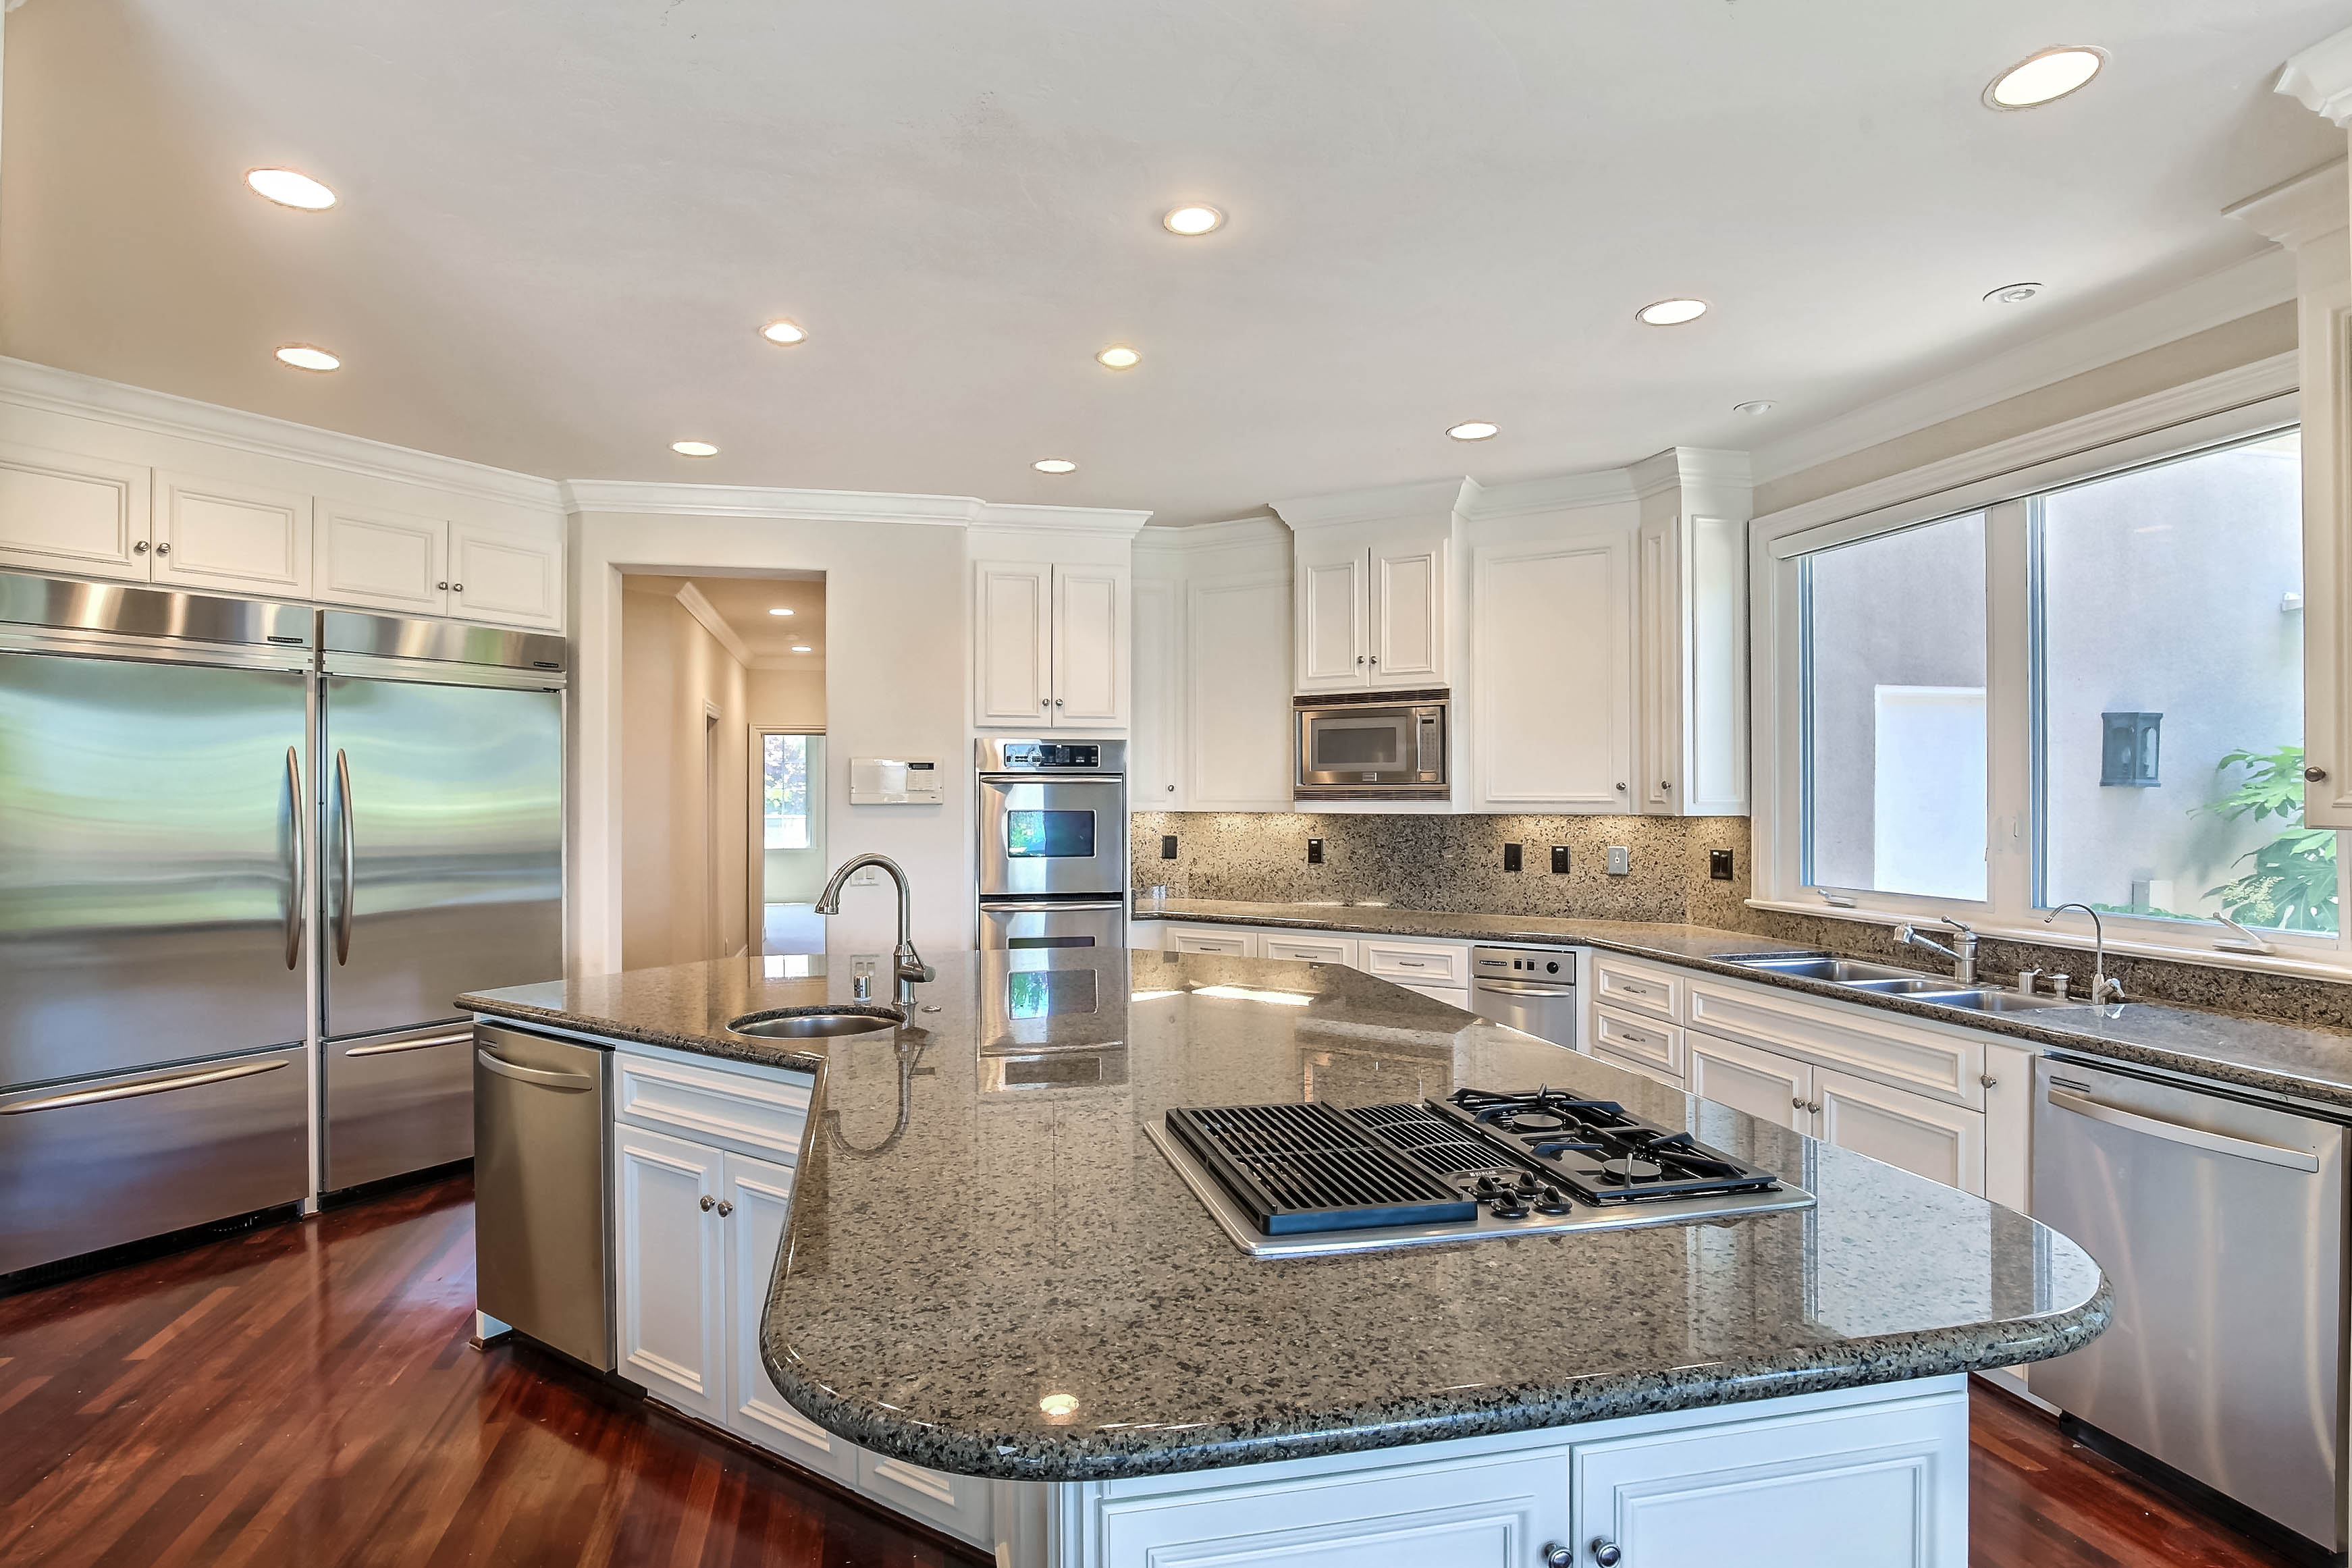
*Gourmet kitchen with ample amounts of granite counter space, center island, butlers pantry, leads into a large and inviting luxury family room.
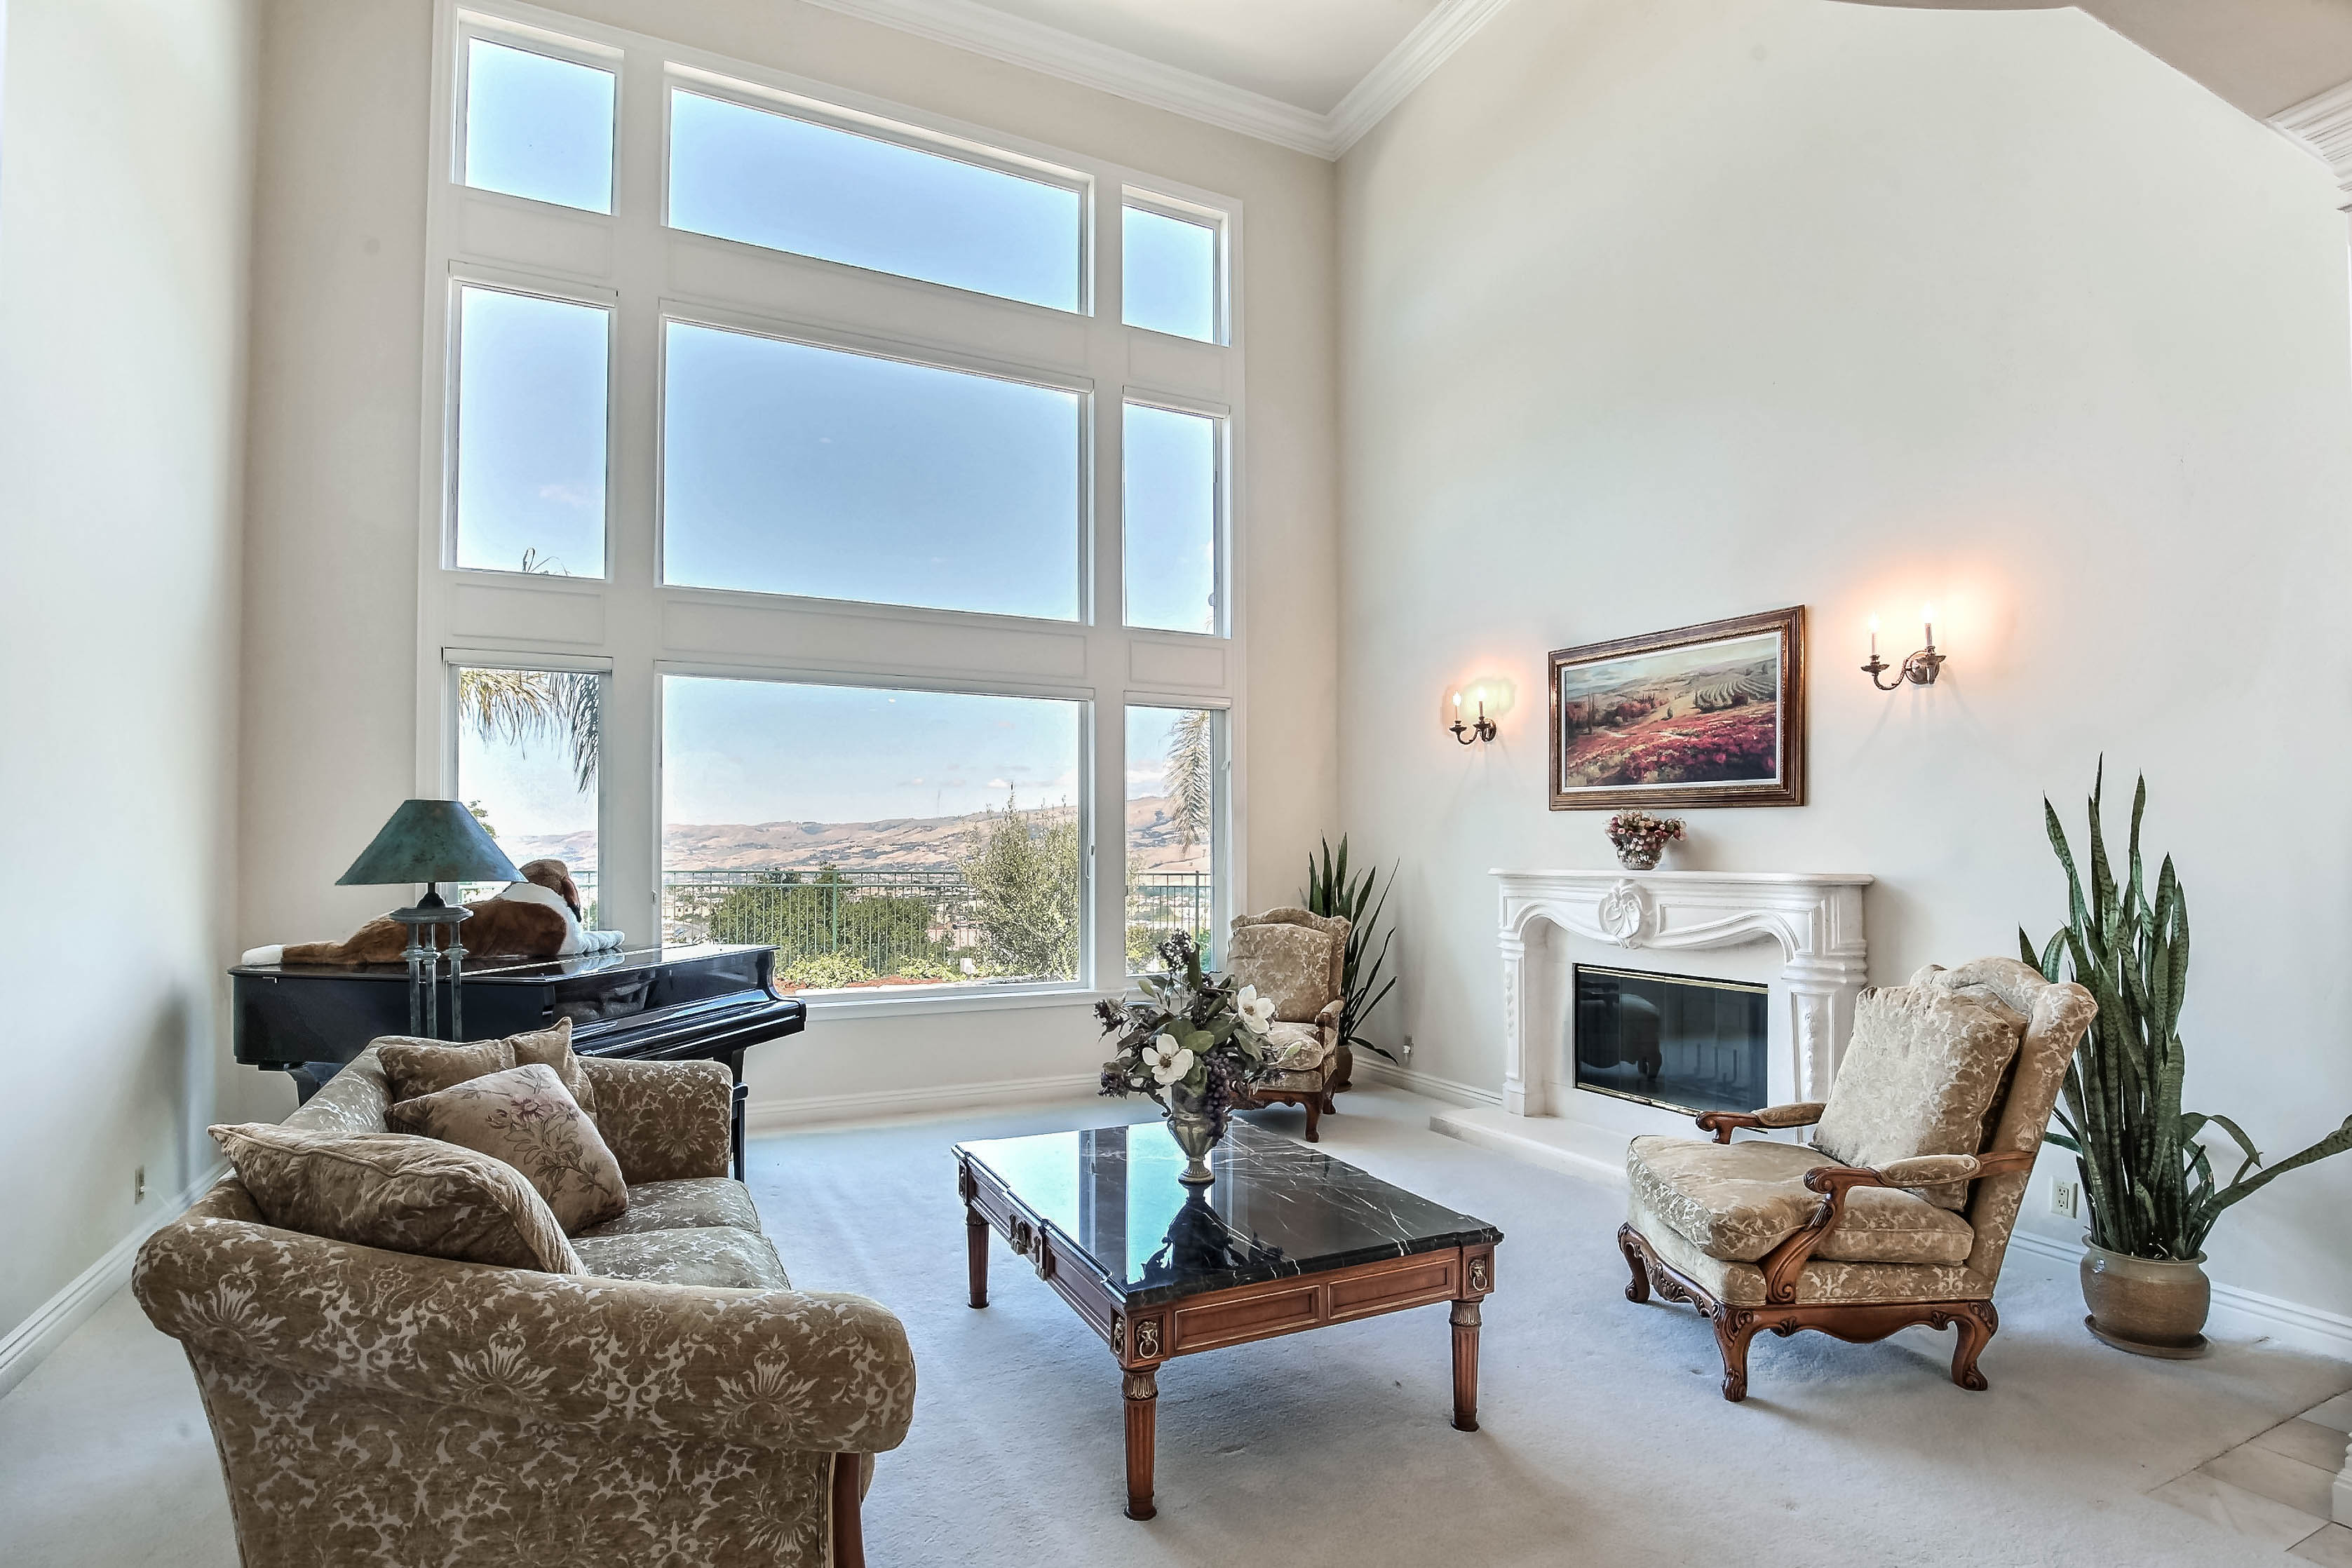
*Elegant office/library, formal dining room & custom wet bar. Living Room with floor to ceiling windows and fantastic views. Huge, stylish, Master Bedroom with fireplace, extremely spacious closet, retreat, and stunning views!
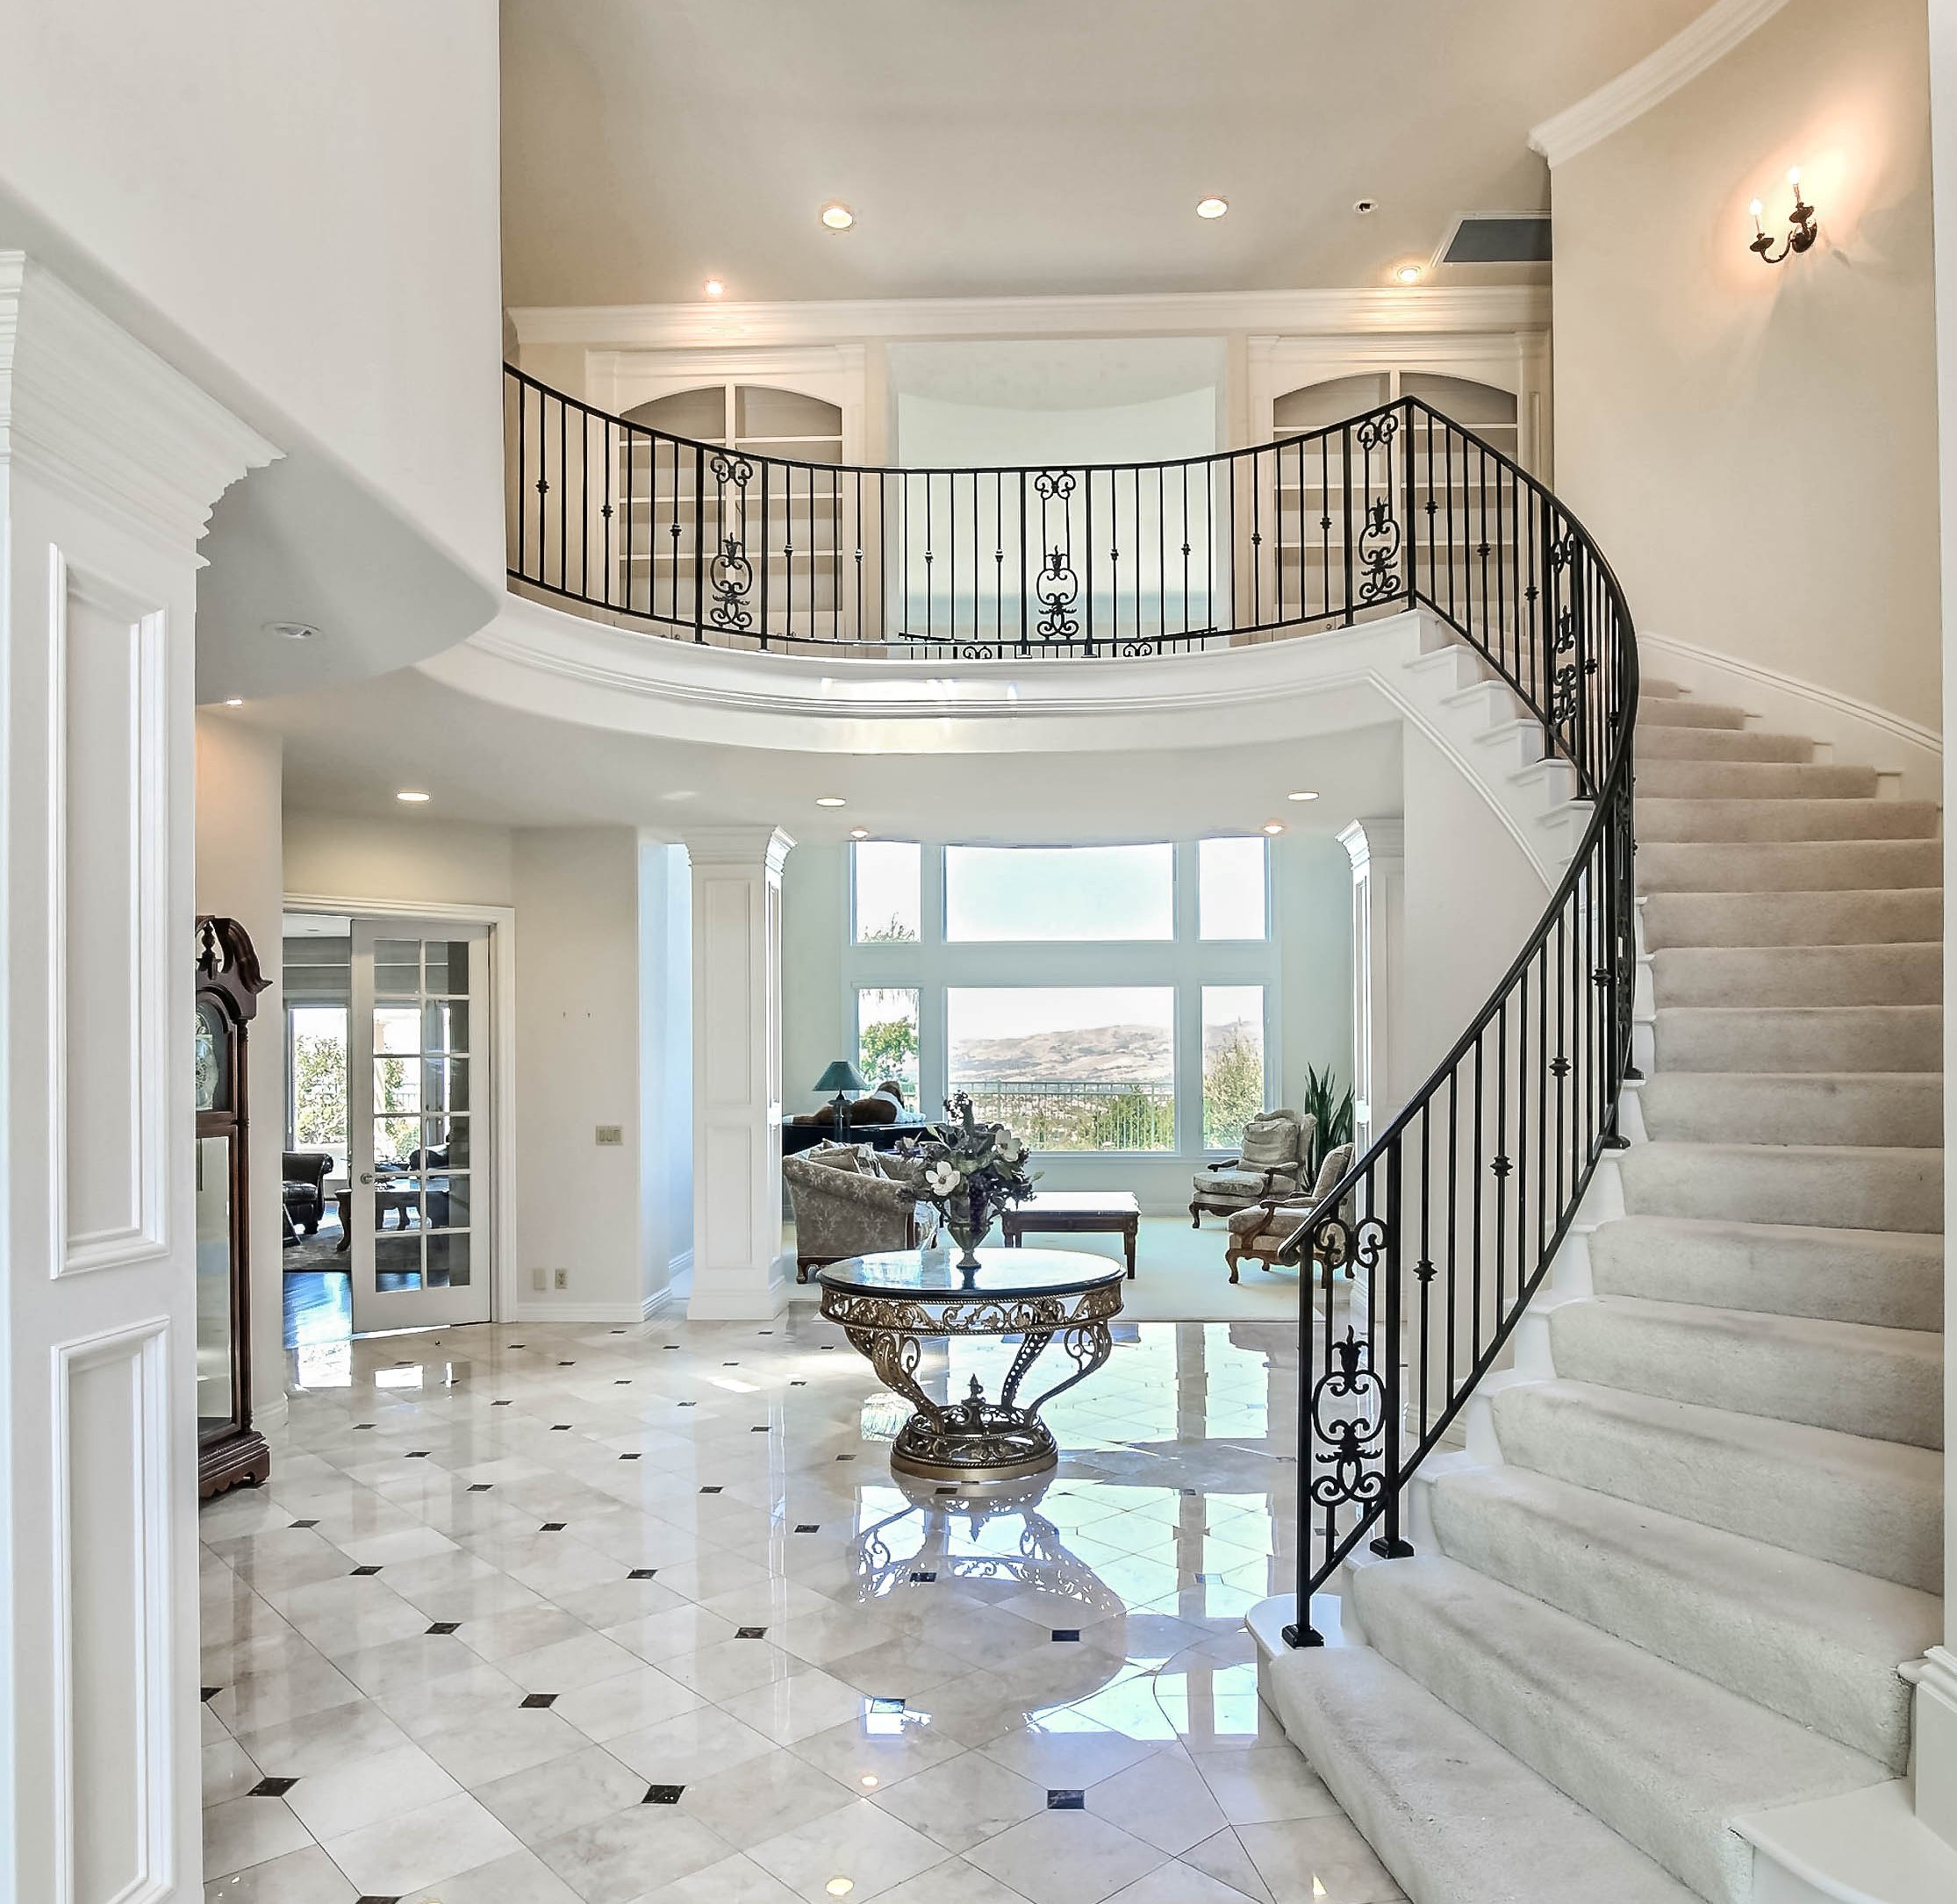
*Grand staircase and beautiful custom finishes throughout, marble and hardwood flooring, crown moldings and much more. A MUST SEE
*4 Car Garage *Recently landscaped backyard with built-in BBQ, great for entertaining family and friends.
 TOP AGENT AWARDS: 2007 - 2019
/u.realgeeks.media/siliconvalleyrealestateteam/Silicon_Valley_Real_Estate_Team_-_SVRET_Team_Logo_-_INTERO_Berkshire.jpg)