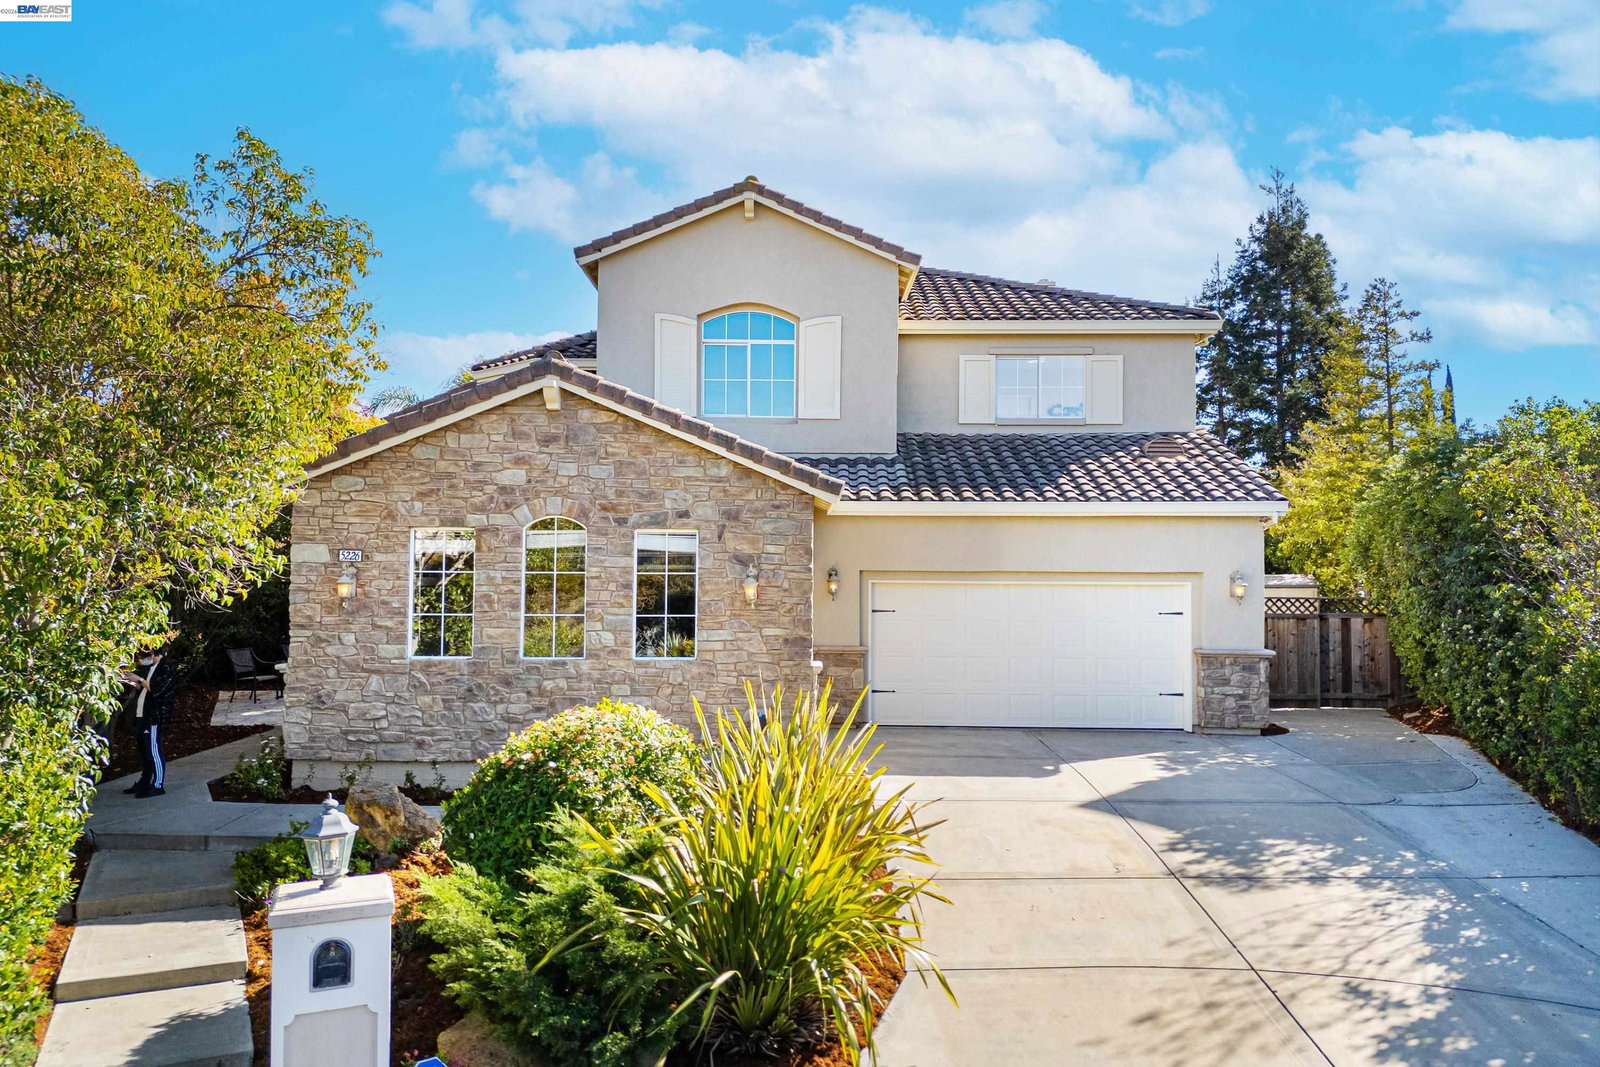
5226 Pisa Ct, San Jose, CA 95138
- $3,500,000
- 5
- BD
- 4
- BA
- 3,630
- SqFt
Listed by Cindy Han, (925) 719-5847 from Coldwell Banker Realty
(If provided) CoList: from
Sold listing courtesy of Freda Wang from NTERO
- Sold Price
- $3,500,000
- List Price
- $3,399,888
- Closing Date
- Apr 10, 2026
- MLS#
- BE41126897
- Status
- SOLD
- Property Type
- Single Family Residential
- Class
- Single Family Home
- Stories Levels
- Two Story
- Bedrooms
- 5
- Total Bathrooms
- 4
- Full Bathrooms
- 3
- Partial Bathrooms
- 1
- City
- San Jose
- Lot Size
- 9,147
- Zip
- 95138
- Sqft. of Residence
- 3,630
- Listing Area
- Evergreen
- Acres
- 0.21
- Neighborhood
- Silver Creek, Evergreen
- Year
- 1998
Property Description
Located within the prestigious gated community of Silver Creek Valley Country Club, this beautifully updated residence showcases extensive recent upgrades and a thoughtfully designed floor plan. Over $230K invested between 2024-2026, including a remodeled kitchen with natural quartzite countertops, high-quality cabinetry, and premium appliances, plus a Lennox HVAC system, new flooring, recessed lighting, updated plumbing fixtures, and exterior improvements. These upgrades were designed for owner occupancy. The home features soaring ceilings, a desirable downstairs bedroom suite, main-level office/bonus room.Two laundry areas include a private laundry room within the spacious primary suite, which also offers a copper soaking tub and steam shower. The backyard features a private basketball court and outdoor fireplace, perfect for recreation and entertaining. Located near top-rated schools. Don't miss this rare opportunity to own a gem in Silver Creek Valley Country Club.
/u.realgeeks.media/siliconvalleyrealestateteam/Silicon_Valley_Real_Estate_Team_-_SVRET_Team_Logo_-_INTERO_Berkshire.jpg)
Additional Information
- Association Fee
- $220
- Association Fee Includes
- Management Fee, Reserves
- Bathroom Features
- Double Sinks, Window, Tile, Updated Bath, Primary - Shower(s) over Tub(s), 46, 47, Primary - Tile, Primary - Tub
- Cooling System
- Central -1 Zone
- Exterior Features
- Stone
- Fireplace Description
- Family Room, Gas Starter, Living Room
- Floor Covering
- Tile, Vinyl, Carpet - Wall to Wall, Wood
- Garage Parking
- Attached Garage, Garage
- Garage Spaces
- 3
- Heating System
- Heating - 2+ Zones
- Laundry Facilities
- 220 Volt Outlet, Washer, Dryer
- Stories
- Two Story
- Living Area
- 3,630
- Lot Size
- 9,147
- Neighborhood
- Evergreen
- Other Rooms
- Den / Study / Office, Laundry Room
- Pool Description
- Pool - No, None
- Roof
- Tile
- Sewer
- Sewer - Public
- Style
- Mediterranean
- Unincorporated Yn
- Yes
- View
- Forest / Woods
- Water
- Public, Heater - Gas
Mortgage Calculator
 The data relating to real estate for sale on this display comes in part from the Internet Data Exchange program of the MLSListingsTM MLS system. Real estate listings held by brokerage firms other than Real Estate Company are marked with the Internet Data Exchange and detailed information about them includes the names of the listing brokers and listing agents.
Based on information from MLSListings MLS as of . All data, including all measurements and calculations of area, is obtained from various sources and has not been, and will not be, verified by broker or MLS. All information should be independently reviewed and verified for accuracy. Properties may or may not be listed by the office/agent presenting the information.
Copyright 2026 MLSListings Inc. All rights reserved