7129 Cerro Crest Dr, San Jose, CA 95138
- $1,599,000
- 4
- BD
- 3
- BA
- 2,141
- SqFt






Listed by Rajul Shah, (510) 710-6009 from Coldwell Banker Realty
(If provided) CoList: Priya Kothari from Coldwell Banker Realty
- List Price
- $1,599,000
- Price Change
- ▼ $100,000 1781599542
- MLS#
- BE41134669
- Status
- ACTIVE
- Property Type
- Single Family Residential
- Class
- Single Family Home
- Stories Levels
- Two Story
- Bedrooms
- 4
- Total Bathrooms
- 3
- Full Bathrooms
- 2
- Partial Bathrooms
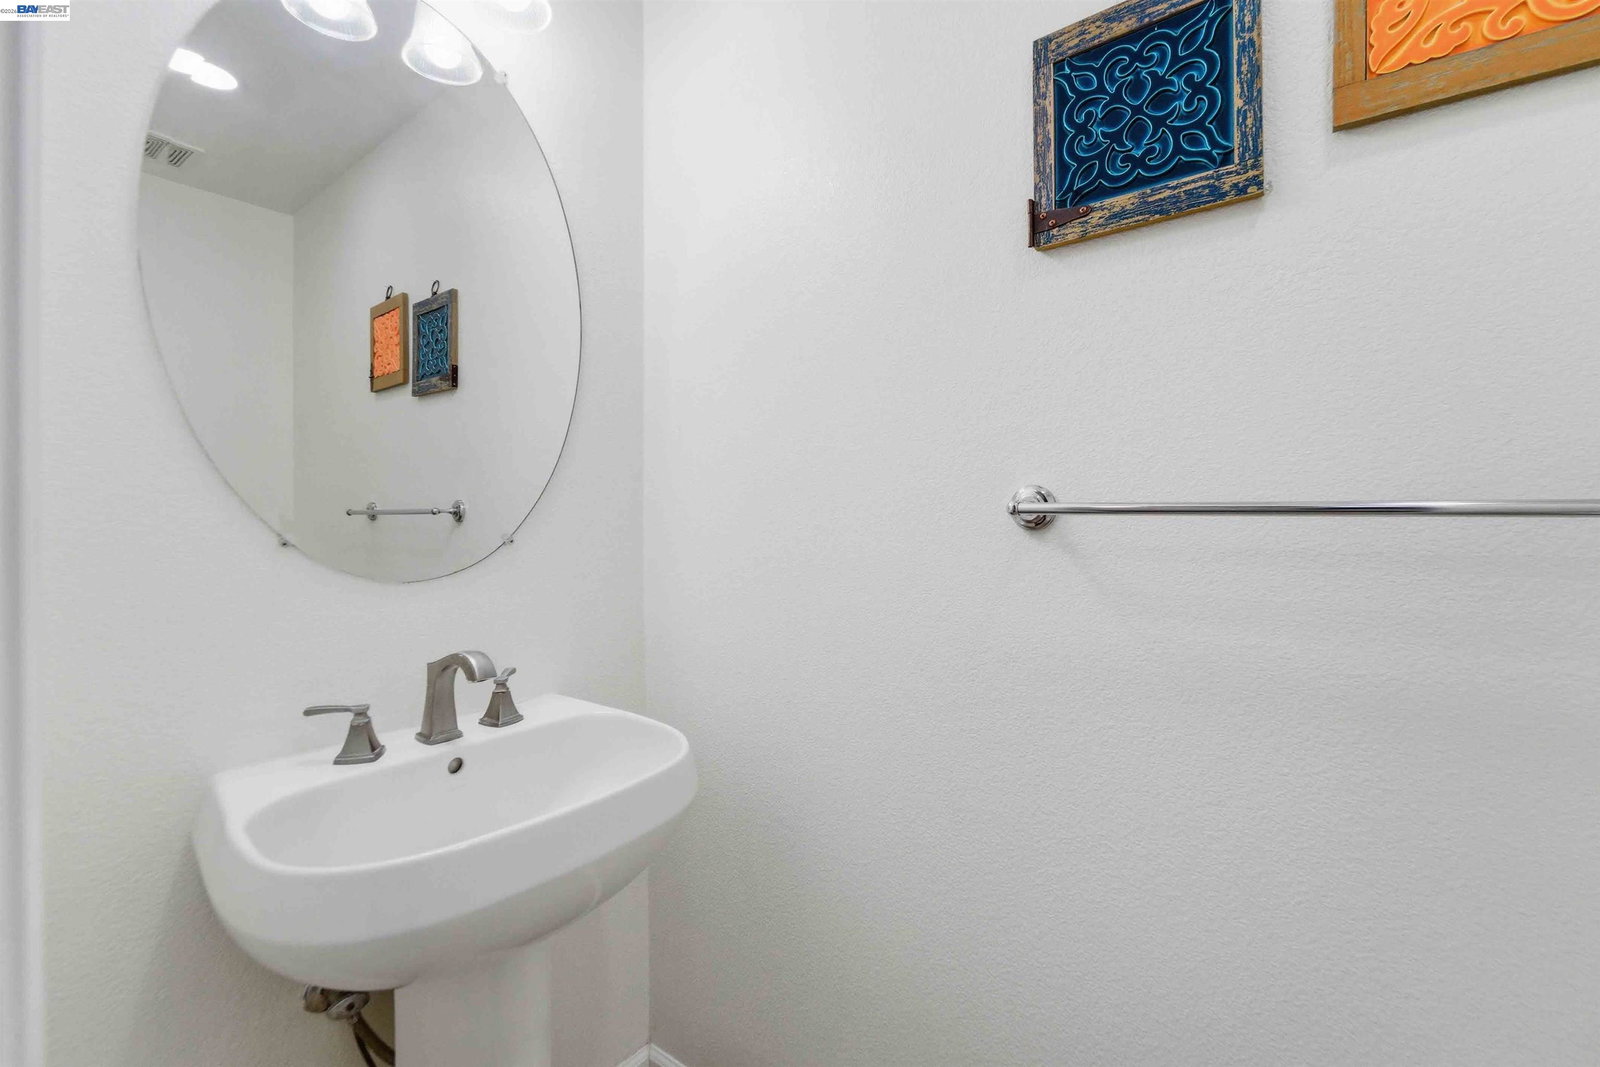
- 1
- City
- San Jose
- Lot Size
- 3,485
- Zip
- 95138
- Sqft. of Residence
- 2,141
- Listing Area
- Santa Teresa
- Acres
- 0.08
- Neighborhood
- Edenvale
- Year
- 2006
Property Description
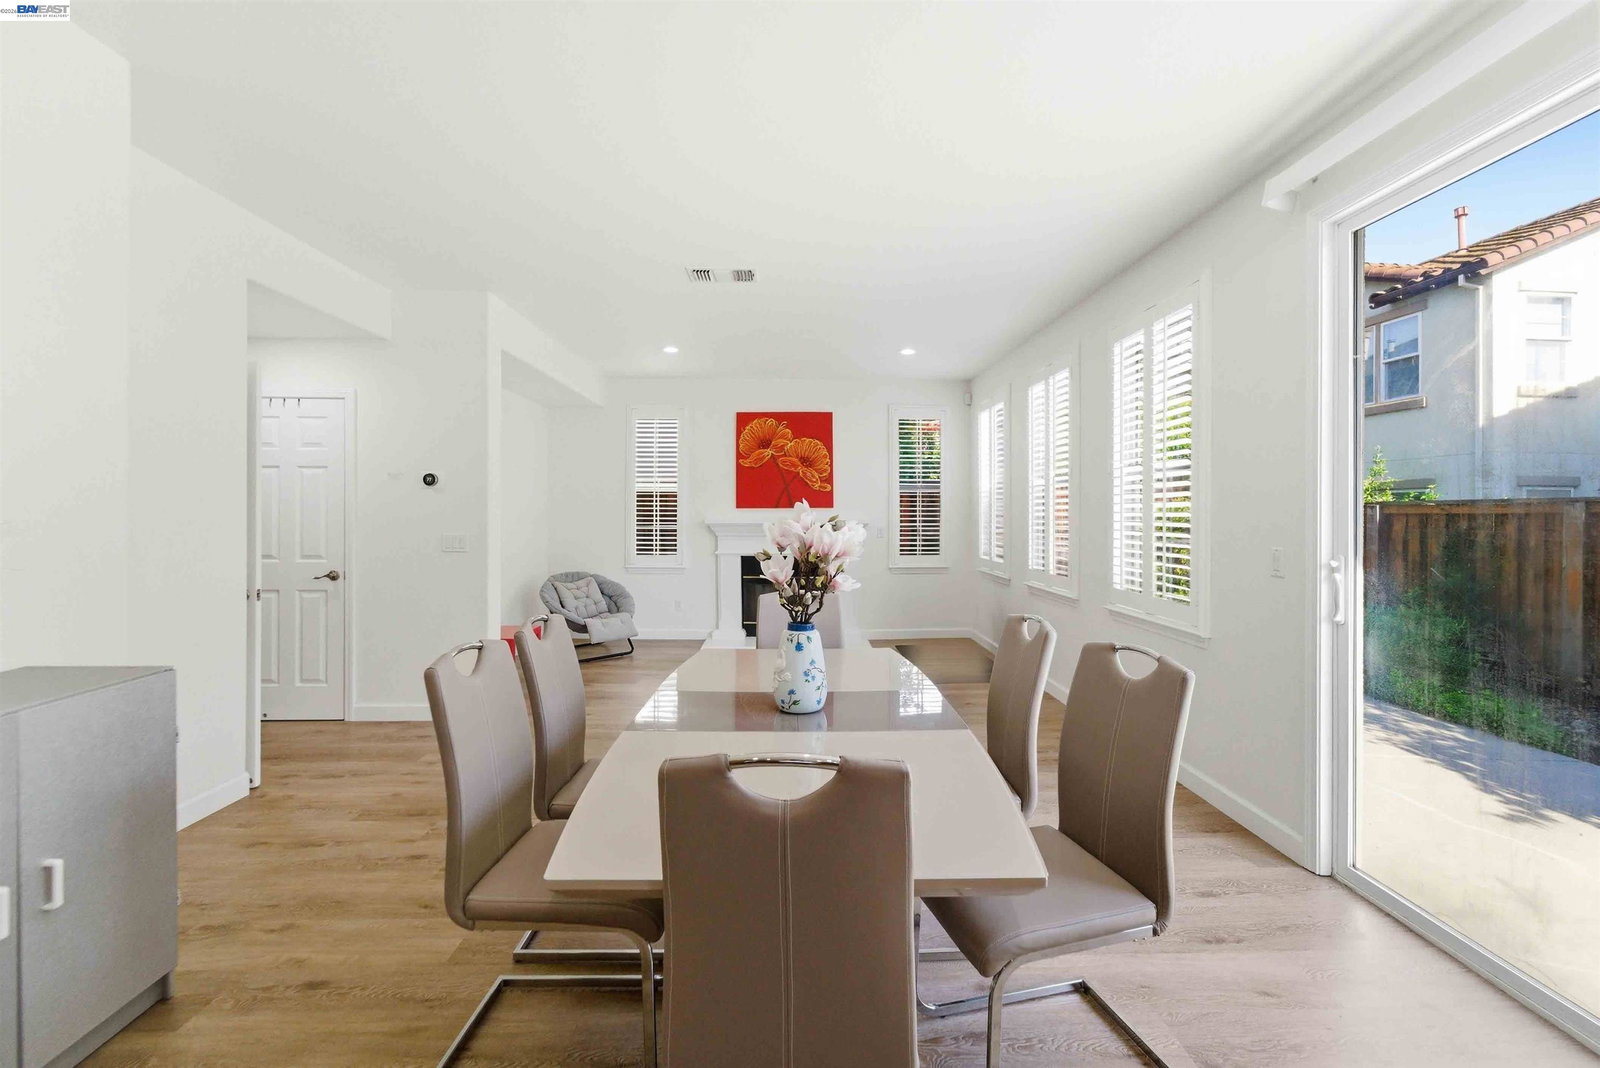
Mediterranean charm meets modern living in the foothills of San Jose. This beautifully updated two-story home features waterproof laminate flooring, recess lighting and ceiling fans thru out the home. Flooded with natural light, the bright open-concept layout creates the perfect blend of warmth, sophistication, and everyday functionality. Designed for both entertaining and comfortable living, the spacious floor plan flows effortlessly from room to room. The Stylish kitchen offers stainless steel appliances, granite countertops, ample cabinetry-perfect for everyday living and entertaining. The spacious primary suite upstairs includes a spa-like bath and oversized walk-in closet, while three additional bedrooms provide flexibility for family, guests or home office. Garage is also equipped with Tesla Universal Level 2 charger which provides convenience of charging EV vehicles at home. Set against the beautiful backdrop of San Jose's rolling foothills, this move-in-ready home offers timeless style, generous living spaces and the lifestyle you have been searching for. No HOA is a bonus for this home!
/u.realgeeks.media/siliconvalleyrealestateteam/Silicon_Valley_Real_Estate_Team_-_SVRET_Team_Logo_-_INTERO_Berkshire.jpg)
Additional Information
- Bathroom Features
- Updated Bath, Primary - Shower(s) over Tub(s), Primary - Updated Bath(s)
- Cooling System
- Ceiling Fan, Central -1 Zone
- Exterior Features
- Stucco
- Family Room
- Separate Family Room
- Fireplace Description
- Family Room, Gas Burning
- Floor Covering
- Laminate
- Foundation
- Concrete Slab
- Garage Parking
- Attached Garage, Garage, Gate / Door Opener
- Garage Spaces
- 2
- Heating System
- Forced Air, Gas
- Laundry Facilities
- 220 Volt Outlet, Hookups Only, In Laundry Room, Washer, Dryer
- Stories
- Two Story
- Living Area
- 2,141
- Lot Description
- Regular
- Lot Size
- 3,485
- Neighborhood
- Santa Teresa
- Other Rooms
- Laundry Room
- Pool Description
- Pool - No, None
- Roof
- Tile
- Style
- Contemporary
- Unincorporated Yn
- Yes
- Water
- Heater - Gas
Mortgage Calculator
 The data relating to real estate for sale on this display comes in part from the Internet Data Exchange program of the MLSListingsTM MLS system. Real estate listings held by brokerage firms other than Real Estate Company are marked with the Internet Data Exchange and detailed information about them includes the names of the listing brokers and listing agents.
Based on information from MLSListings MLS as of . All data, including all measurements and calculations of area, is obtained from various sources and has not been, and will not be, verified by broker or MLS. All information should be independently reviewed and verified for accuracy. Properties may or may not be listed by the office/agent presenting the information.
Copyright 2026 MLSListings Inc. All rights reserved