429 Birkhaven Pl, San Jose, CA 95138
- $1,449,568
- 4
- BD
- 3
- BA
- 1,643
- SqFt










Listed by Naresh Singh, (925) 351-2721 from ValleyVentures Realty Inc
(If provided) CoList: from
- List Price
- $1,449,568
- MLS#
- BE41139905
- Status
- ACTIVE
- Property Type
- Single Family Residential
- Class
- Single Family Home
- Stories Levels
- Two Story
- Bedrooms
- 4
- Total Bathrooms
- 3
- Full Bathrooms
- 2
- Partial Bathrooms
- 1
- City
- San Jose
- Lot Size
- 2,900
- Zip
- 95138
- Sqft. of Residence
- 1,643
- Listing Area
- Santa Teresa
- Acres
- 0.07
- Neighborhood
- Edenvale
- Year
- 1997
Property Description
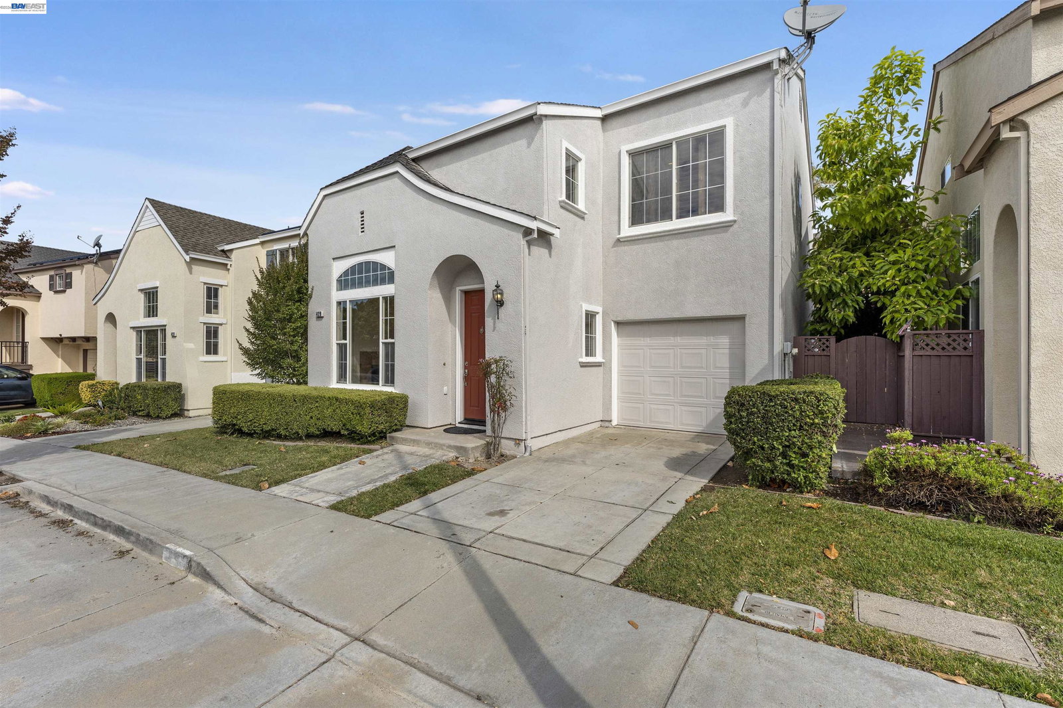
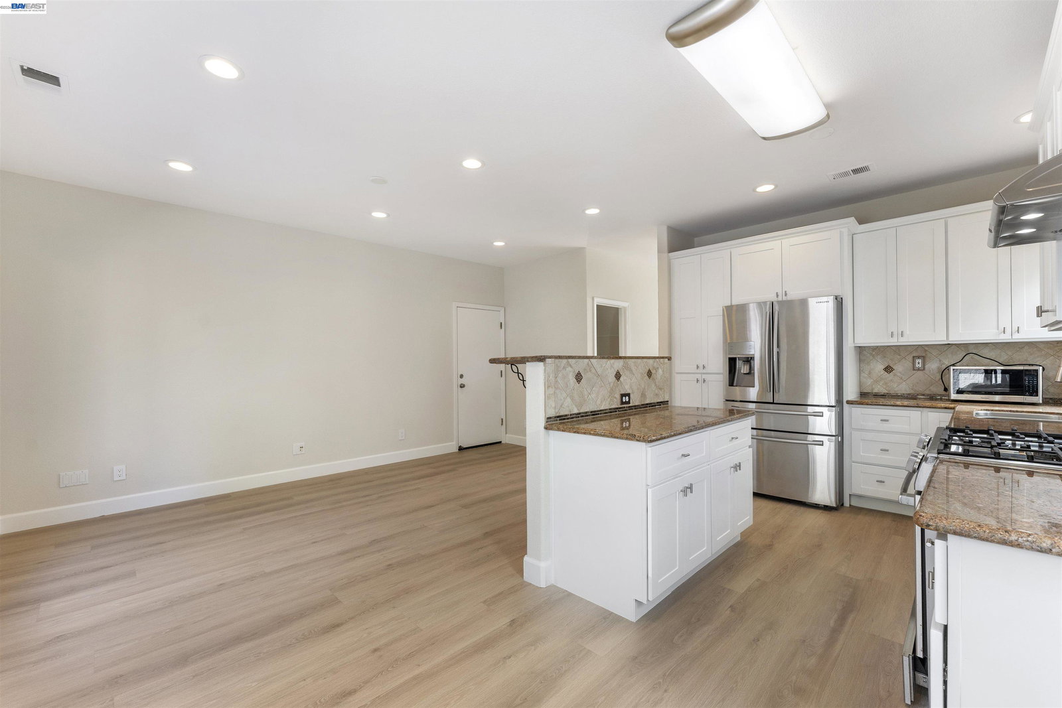
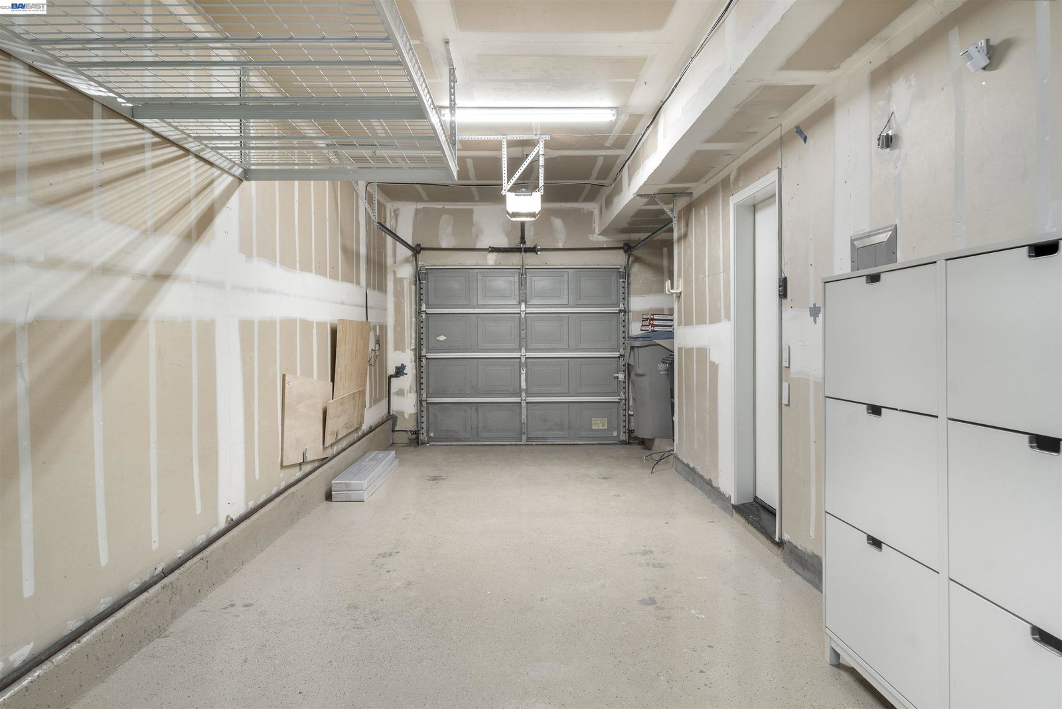
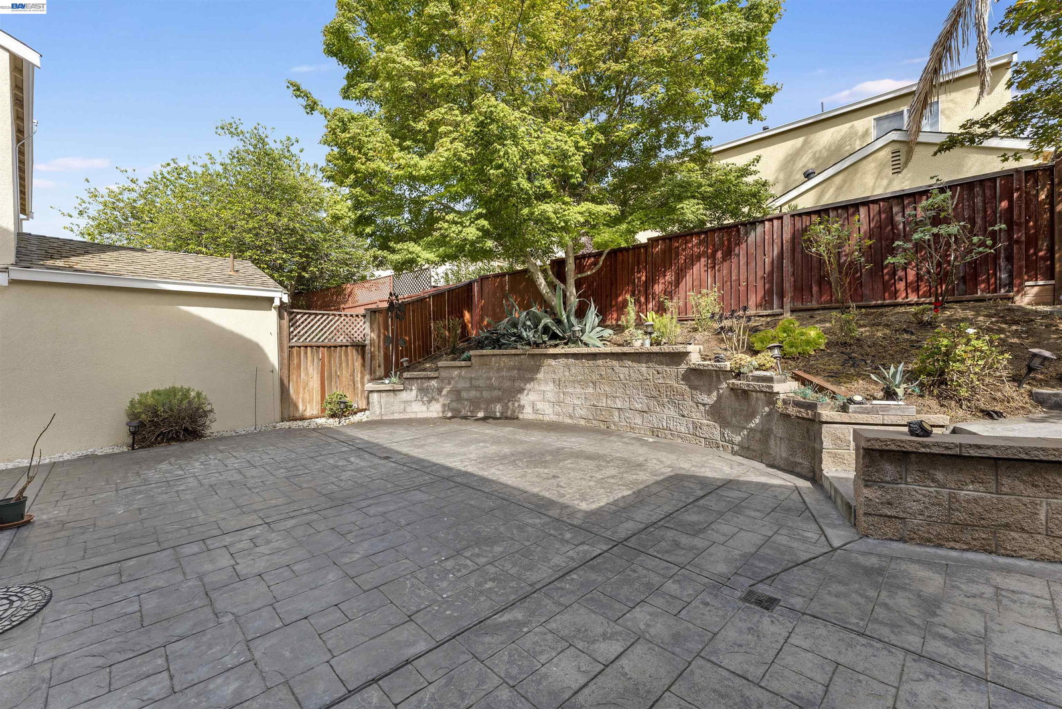
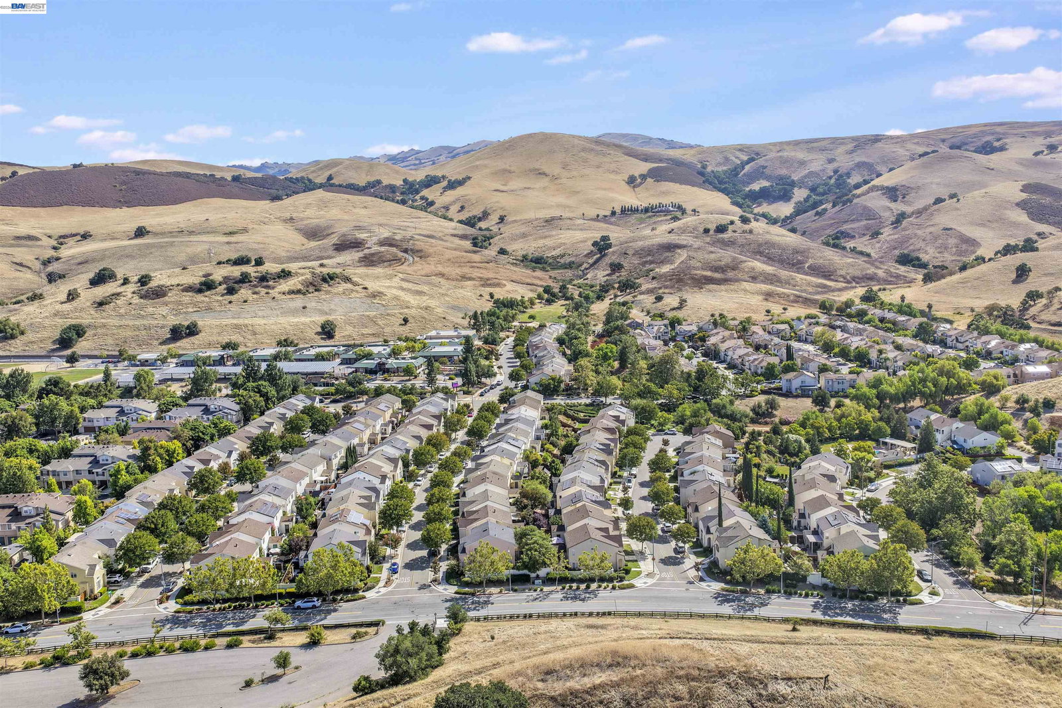
Spacious and beautifully renovated 4-bedroom, 2.5-bath home nestled in the highly desirable Basking Ridge community, known for its scenic hillside views, peaceful atmosphere, manicured streets, and strong pride of ownership throughout the neighborhood. This stunning home offers the perfect blend of comfort, style, and modern updates. Step inside to an abundance of natural light, soaring ceilings, and a thoughtfully designed floor plan ideal for both everyday living and entertaining. The beautifully renovated kitchen is a true centerpiece, featuring modern appliances - combining elegance with functionality, comes complete with a refrigerator and front-load washer and dryer, water softener offering added convenience for the new owners. The spacious primary suite boasts high ceilings, while the hallway skylight fills the upper level with natural light. Three walk-in closets provide exceptional storage and convenience. Additional highlights include a spacious 2-car tandem garage and a built-in central vacuum-cleaning system for added convenience and functionality. Enjoy outdoor living in the beautifully maintained low-maintenance backyard, perfect for relaxing or entertaining. An exceptional location with convenient access to everyday amenities and recreation. The home is minutes' dr
/u.realgeeks.media/siliconvalleyrealestateteam/Silicon_Valley_Real_Estate_Team_-_SVRET_Team_Logo_-_INTERO_Berkshire.jpg)
Additional Information
- Amenities
- Built-in Vacuum, Mirrored Closet Door(s)
- Association Fee
- $200
- Association Fee Includes
- Maintenance - Exterior, Management Fee, Reserves, Maintenance - Common Area
- Bathroom Features
- Tile, Primary - Shower(s) over Tub(s), 46, Primary - Tile
- Cooling System
- Ceiling Fan, Central -1 Zone
- Exterior Features
- Stucco
- Fireplace Description
- Living Room
- Floor Covering
- Laminate, Tile
- Garage Parking
- Attached Garage, Garage, Gate / Door Opener, Access - Interior
- Garage Spaces
- 2
- Heating System
- Forced Air
- Laundry Facilities
- 220 Volt Outlet, In Garage, Washer, Dryer
- Stories
- Two Story
- Living Area
- 1,643
- Lot Description
- Regular
- Lot Size
- 2,900
- Neighborhood
- Santa Teresa
- Other Rooms
- Laundry Room
- Pool Description
- None
- Roof
- Composition
- Style
- Traditional
- Unincorporated Yn
- Yes
- Water
- Heater - Gas, Water Filter, Water Softener
Mortgage Calculator
 The data relating to real estate for sale on this display comes in part from the Internet Data Exchange program of the MLSListingsTM MLS system. Real estate listings held by brokerage firms other than Real Estate Company are marked with the Internet Data Exchange and detailed information about them includes the names of the listing brokers and listing agents.
Based on information from MLSListings MLS as of . All data, including all measurements and calculations of area, is obtained from various sources and has not been, and will not be, verified by broker or MLS. All information should be independently reviewed and verified for accuracy. Properties may or may not be listed by the office/agent presenting the information.
Copyright 2026 MLSListings Inc. All rights reserved