8461 Traminer Ct, San Jose, CA 95135
- $739,000
- 2
- BD
- 2
- BA
- 1,646
- SqFt




Listed by Manel Sousou, (925) 413-4511 from Keller Williams Tri-Valley
(If provided) CoList: Michael Katwan from Keller Williams Tri-Valley
- List Price
- $739,000
- MLS#
- BE41140119
- Status
- ACTIVE
- Property Type
- Condo
- Class
- Condominium
- Bedrooms
- 2
- Total Bathrooms
- 2
- Full Bathrooms
- 2
- City
- San Jose
- Lot Size
- 3,040
- Zip
- 95135
- Sqft. of Residence
- 1,646
- Listing Area
- Evergreen
- Acres
- 0.07
- Neighborhood
- The Village, Evergreen
- Year Built
- 1978
Property Description
Tucked at the end of a quiet cul-de-sac in The Heights, this spacious end-unit opens to mountain views and a lush greenbelt setting that feels worlds away - yet sits minutes from everything San Jose has to offer. This single-level home offers approximately 1,646 square feet with two bedrooms, two bathrooms, and a flexible den for an office, reading room, or guest space. The kitchen features granite countertops and updated appliances, waterproof vinyl flooring keeps things effortlessly low-maintenance, and a cozy fireplace anchors the living area. Step outside to a private patio wrapped in mature, almost tropical landscaping, and you'll understand why residents call this place paradise. The real story, though, is the lifestyle. The Villages Golf & Country Club spans 1,200 gated acres in the Evergreen foothills - a championship golf course, four pools, tennis and pickleball, hiking trails through 500 acres of open space, on-site dining, and over 100 clubs and social organizations are all part of daily life here. Twenty-four-hour security and beautifully maintained grounds complete the picture. Silicon Valley's most sought-after active-adult community. Come see why so many people call it home.
/u.realgeeks.media/siliconvalleyrealestateteam/Silicon_Valley_Real_Estate_Team_-_SVRET_Team_Logo_-_INTERO_Berkshire.jpg)
Additional Information
- Association Fee
- $1505
- Association Fee Includes
- Maintenance - Exterior, Garbage, Other, Maintenance - Common Area
- Building Name
- Other
- Cooling System
- Central -1 Zone
- Exterior Features
- Stucco, Siding - Wood
- Family Room
- Separate Family Room
- Fireplace Description
- Family Room
- Floor Covering
- Vinyl
- Garage Parking
- Attached Garage, Garage, Gate / Door Opener
- Garage Spaces
- 2
- Carport
- 1
- Heating System
- Forced Air
- Laundry Facilities
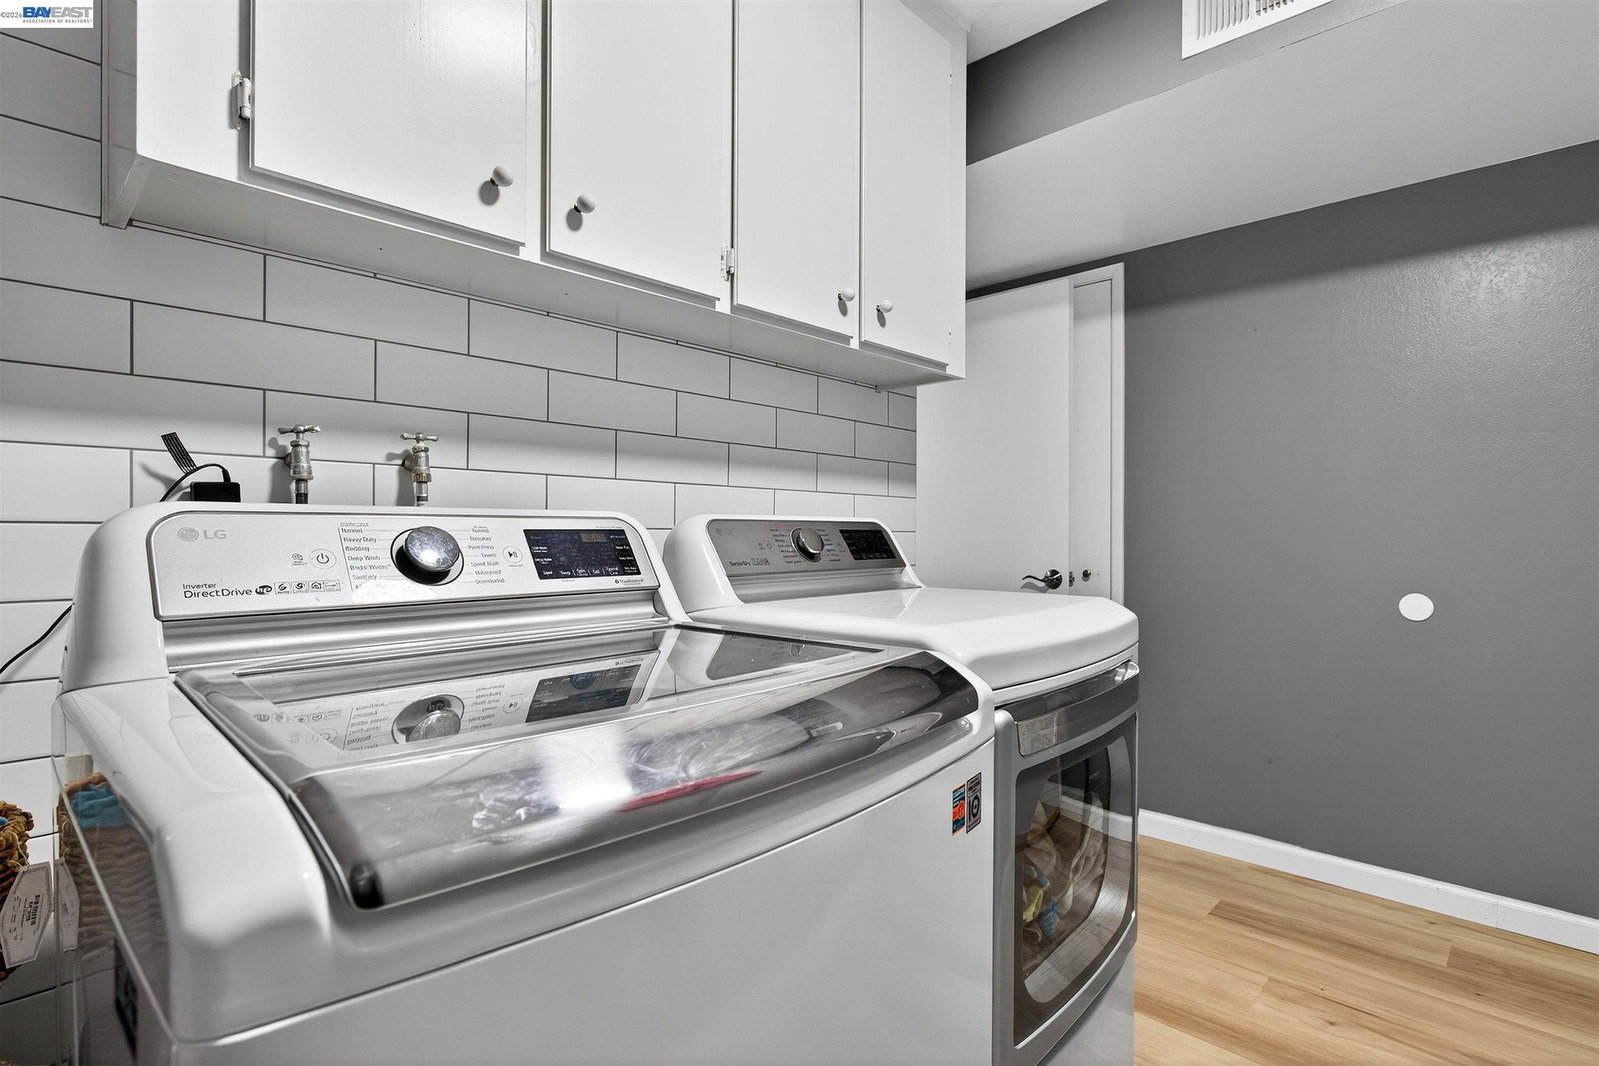
- In Laundry Room, Washer, Dryer
- Levels
- One Story
- Living Area
- 1,646
- Lot Description
- Grade - Level
- Lot Size
- 3,040
- Neighborhood
- Evergreen
- Other Rooms
- Bonus / Hobby Room, Den / Study / Office, Laundry Room
- Pool Description
- Other
- Roof
- Composition
- Style
- Other
- Unincorporated Yn
- Yes
- Unit Description
- Corner Unit, Ground Floor
- Water
- Heater - Gas
- Year Built
- 1978
Mortgage Calculator
 The data relating to real estate for sale on this display comes in part from the Internet Data Exchange program of the MLSListingsTM MLS system. Real estate listings held by brokerage firms other than Real Estate Company are marked with the Internet Data Exchange and detailed information about them includes the names of the listing brokers and listing agents.
Based on information from MLSListings MLS as of . All data, including all measurements and calculations of area, is obtained from various sources and has not been, and will not be, verified by broker or MLS. All information should be independently reviewed and verified for accuracy. Properties may or may not be listed by the office/agent presenting the information.
Copyright 2026 MLSListings Inc. All rights reserved