46718 Bradley St, Fremont, CA 94539
- $1,799,991
- 3
- BD
- 2
- BA
- 1,441
- SqFt






Listed by Prasanna Rangaswamy, (510) 209-3085 from Arcus Homes
(If provided) CoList: from
- List Price
- $1,799,991
- MLS#
- BE41141401
- Status
- ACTIVE
- Property Type
- Single Family Residential
- Class
- Single Family Home
- Stories Levels
- One Story
- Bedrooms
- 3
- Total Bathrooms
- 2
- Full Bathrooms
- 2
- City
- Fremont
- Lot Size
- 6,400
- Zip
- 94539
- Sqft. of Residence
- 1,441
- Listing Area
- Fremont
- Acres
- 0.15
- Neighborhood
- Warm Springs
- Year
- 1965
Property Description
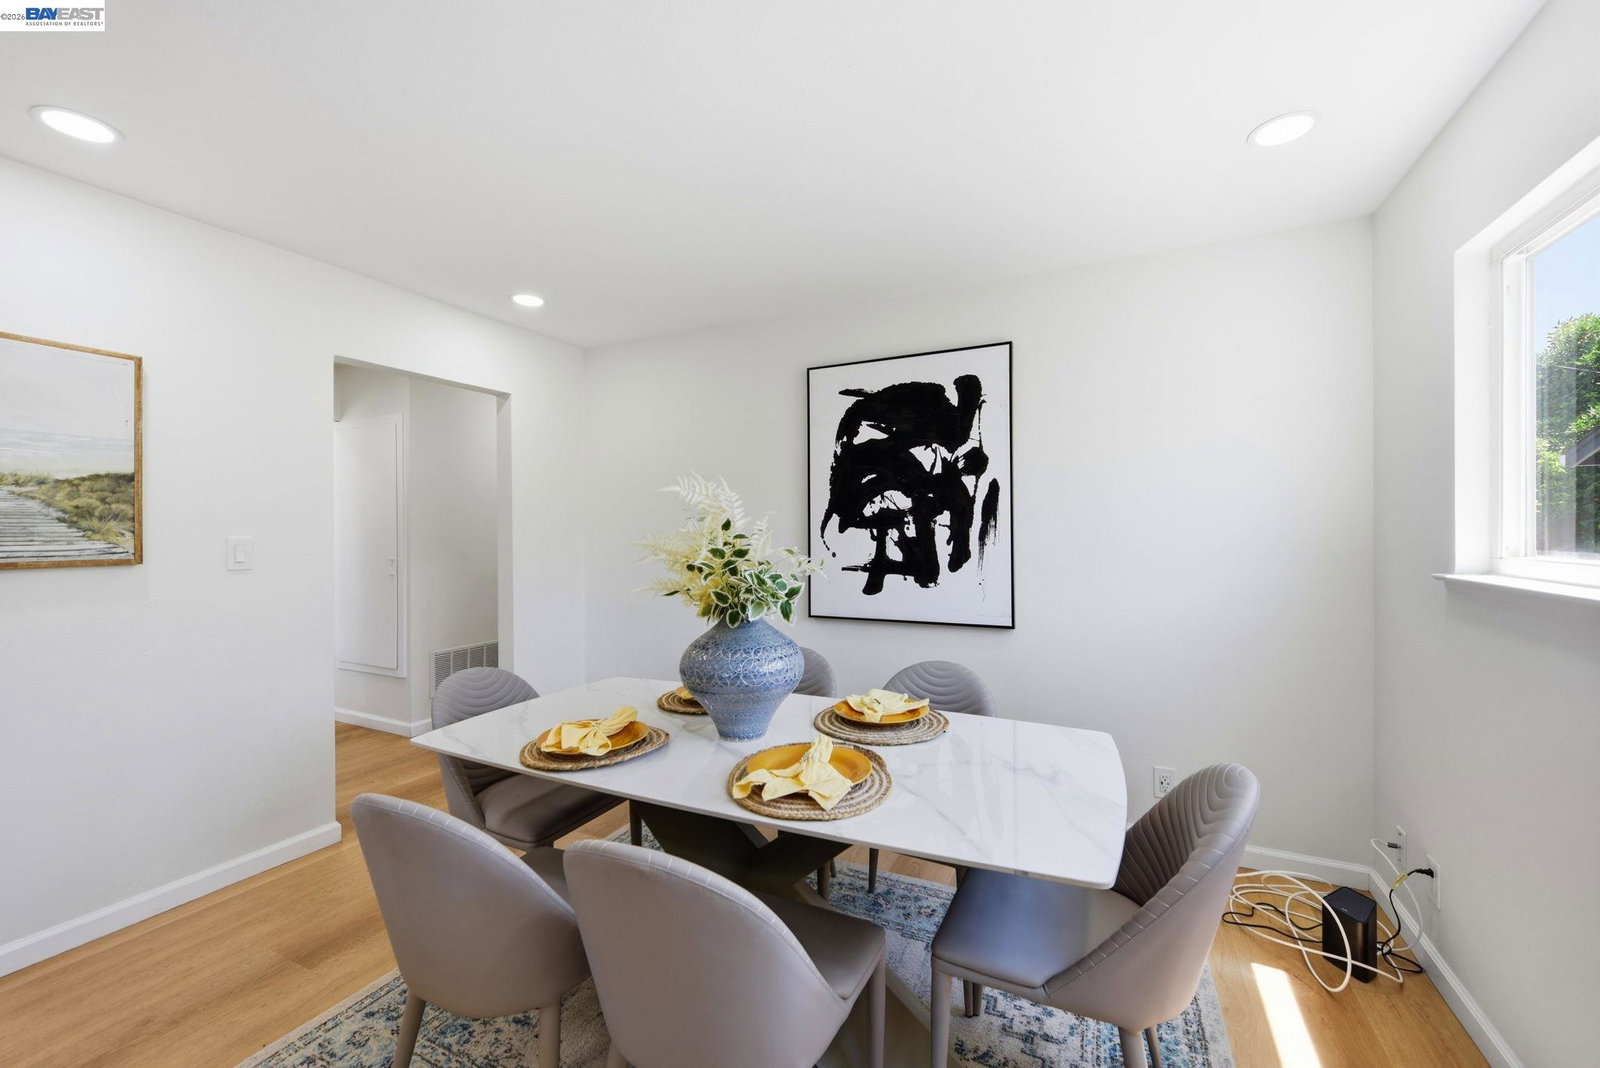
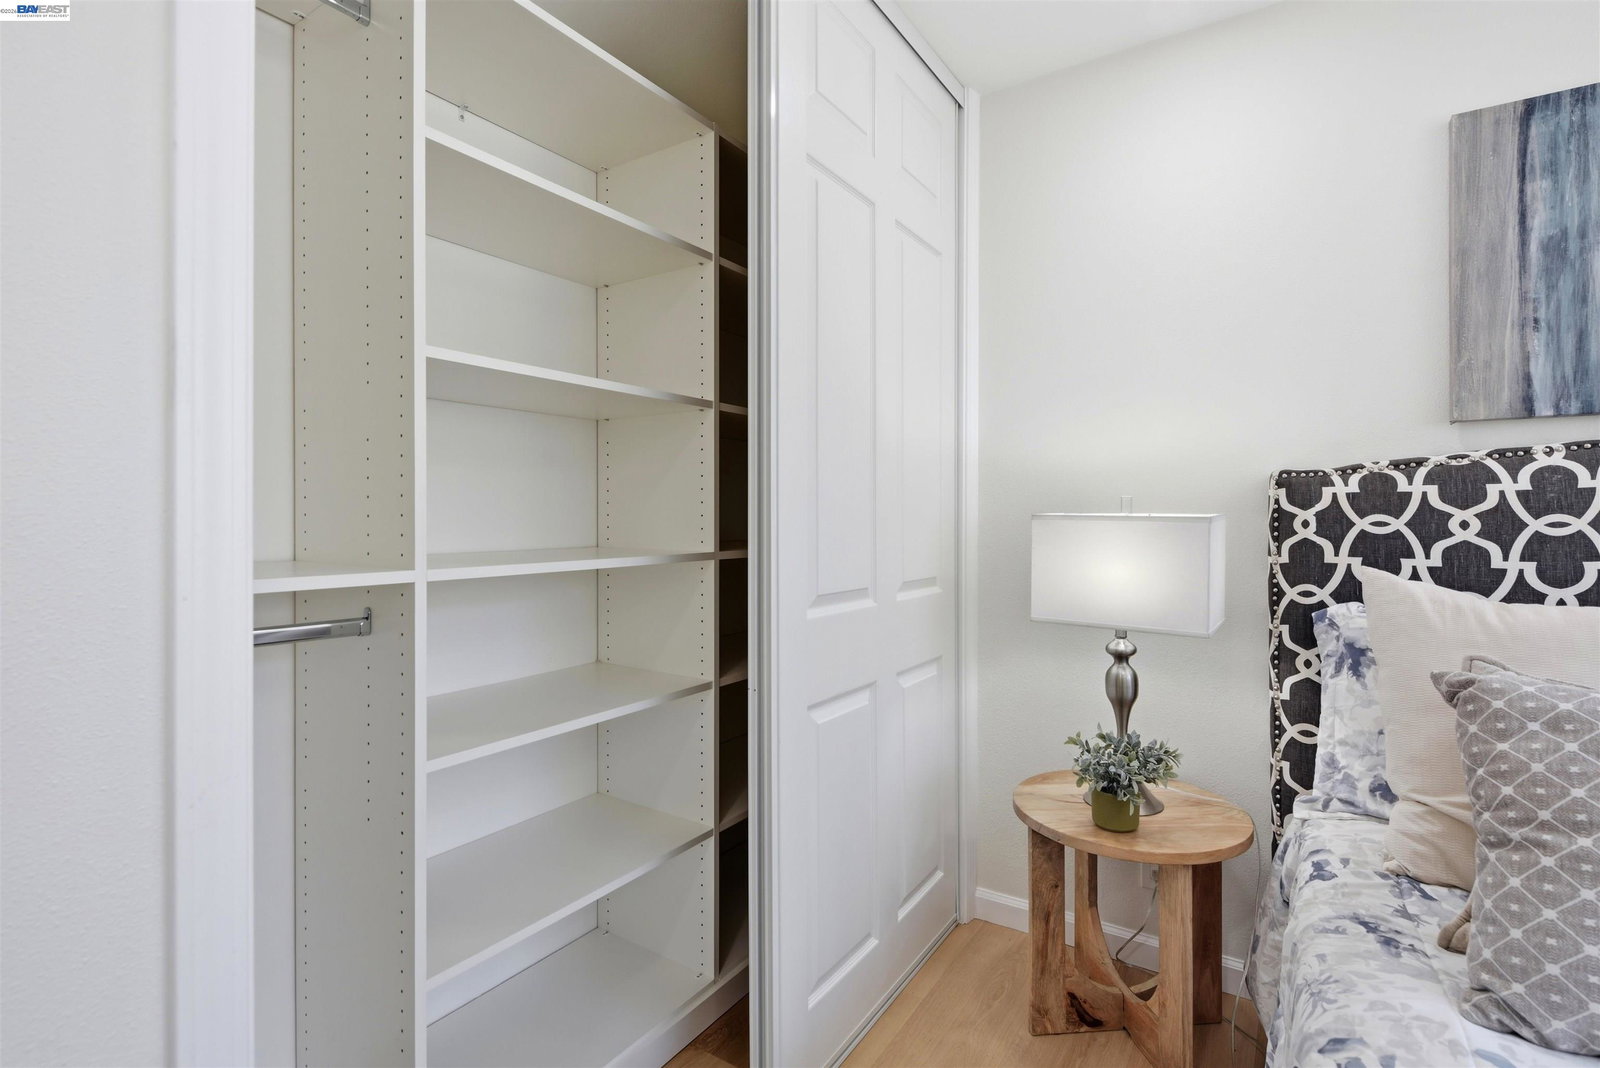
This home was upgraded the way people upgrade a home they plan to enjoy for years to come, and it shows in the details that matter most over time. Tucked on a quiet, tree-lined street in Warm Springs, one of Fremont's most desirable neighborhoods, this 3-bedroom, 2-bath Duc & Elliott designed home has been thoughtfully transformed with quality improvements, abundant natural light, and peaceful mountain views. Every update reflects a focus on comfort, functionality, and long-term enjoyment, not just appearance. Major system upgrades include copper water supply plumbing, ABS sewer line replacement, upgraded electrical with a dedicated garage subpanel, updated wiring, dual-pane windows, and added in-wall insulation for enhanced comfort and sound reduction. The first thing you'll notice is the light. Skylights and large windows fill the home with natural light throughout the day, creating a warm and welcoming atmosphere. The spacious primary suite captures beautiful mountain views, offering a peaceful retreat to begin and end each day. The remodeled kitchen features custom cabinetry, quartz countertops, soft-close drawers, a pantry, and a complete appliance package, designed for both everyday meals and memorable gatherings. New flooring, recessed LED lighting, updated interior doors,
/u.realgeeks.media/siliconvalleyrealestateteam/Silicon_Valley_Real_Estate_Team_-_SVRET_Team_Logo_-_INTERO_Berkshire.jpg)
Additional Information
- Amenities
- None
- Cooling System
- None
- Energy Features
- Double Pane Windows
- Exterior Features
- Stucco, Siding - Wood
- Fireplace Description
- None
- Floor Covering
- Vinyl
- Garage Parking
- Attached Garage, Garage
- Garage Spaces
- 2
- Heating System
- Forced Air
- Laundry Facilities
- In Garage, None, Washer, Dryer
- Stories
- One Story
- Living Area
- 1,441
- Lot Description
- Regular
- Lot Size
- 6,400
- Neighborhood
- Fremont
- Other Rooms
- None, Laundry Room
- Pool Description
- Pool - No, None
- Roof
- Composition
- Style
- Ranch
- Unincorporated Yn
- Yes
Mortgage Calculator
 The data relating to real estate for sale on this display comes in part from the Internet Data Exchange program of the MLSListingsTM MLS system. Real estate listings held by brokerage firms other than Real Estate Company are marked with the Internet Data Exchange and detailed information about them includes the names of the listing brokers and listing agents.
Based on information from MLSListings MLS as of . All data, including all measurements and calculations of area, is obtained from various sources and has not been, and will not be, verified by broker or MLS. All information should be independently reviewed and verified for accuracy. Properties may or may not be listed by the office/agent presenting the information.
Copyright 2026 MLSListings Inc. All rights reserved