34161 Finnigan Ter, Fremont, CA 94555
- $1,675,000
- 3
- BD
- 3
- BA
- 1,686
- SqFt




Listed by Sanjay Sumit Mitra, (408) 476-1337 from Intero Real Estate Services
(If provided) CoList: from
- List Price
- $1,675,000
- MLS#
- BE41141557
- Status
- ACTIVE
- Property Type
- Single Family Residential
- Class
- Single Family Home
- Stories Levels
- Two Story
- Bedrooms
- 3
- Total Bathrooms
- 3
- Full Bathrooms
- 2
- Partial Bathrooms
- 1
- City
- Fremont
- Lot Size
- 5,498
- Zip
- 94555
- Sqft. of Residence
- 1,686
- Listing Area
- Fremont
- Acres
- 0.13
- Neighborhood
- North Fremont, Ardenwood
- Year
- 1990
Property Description
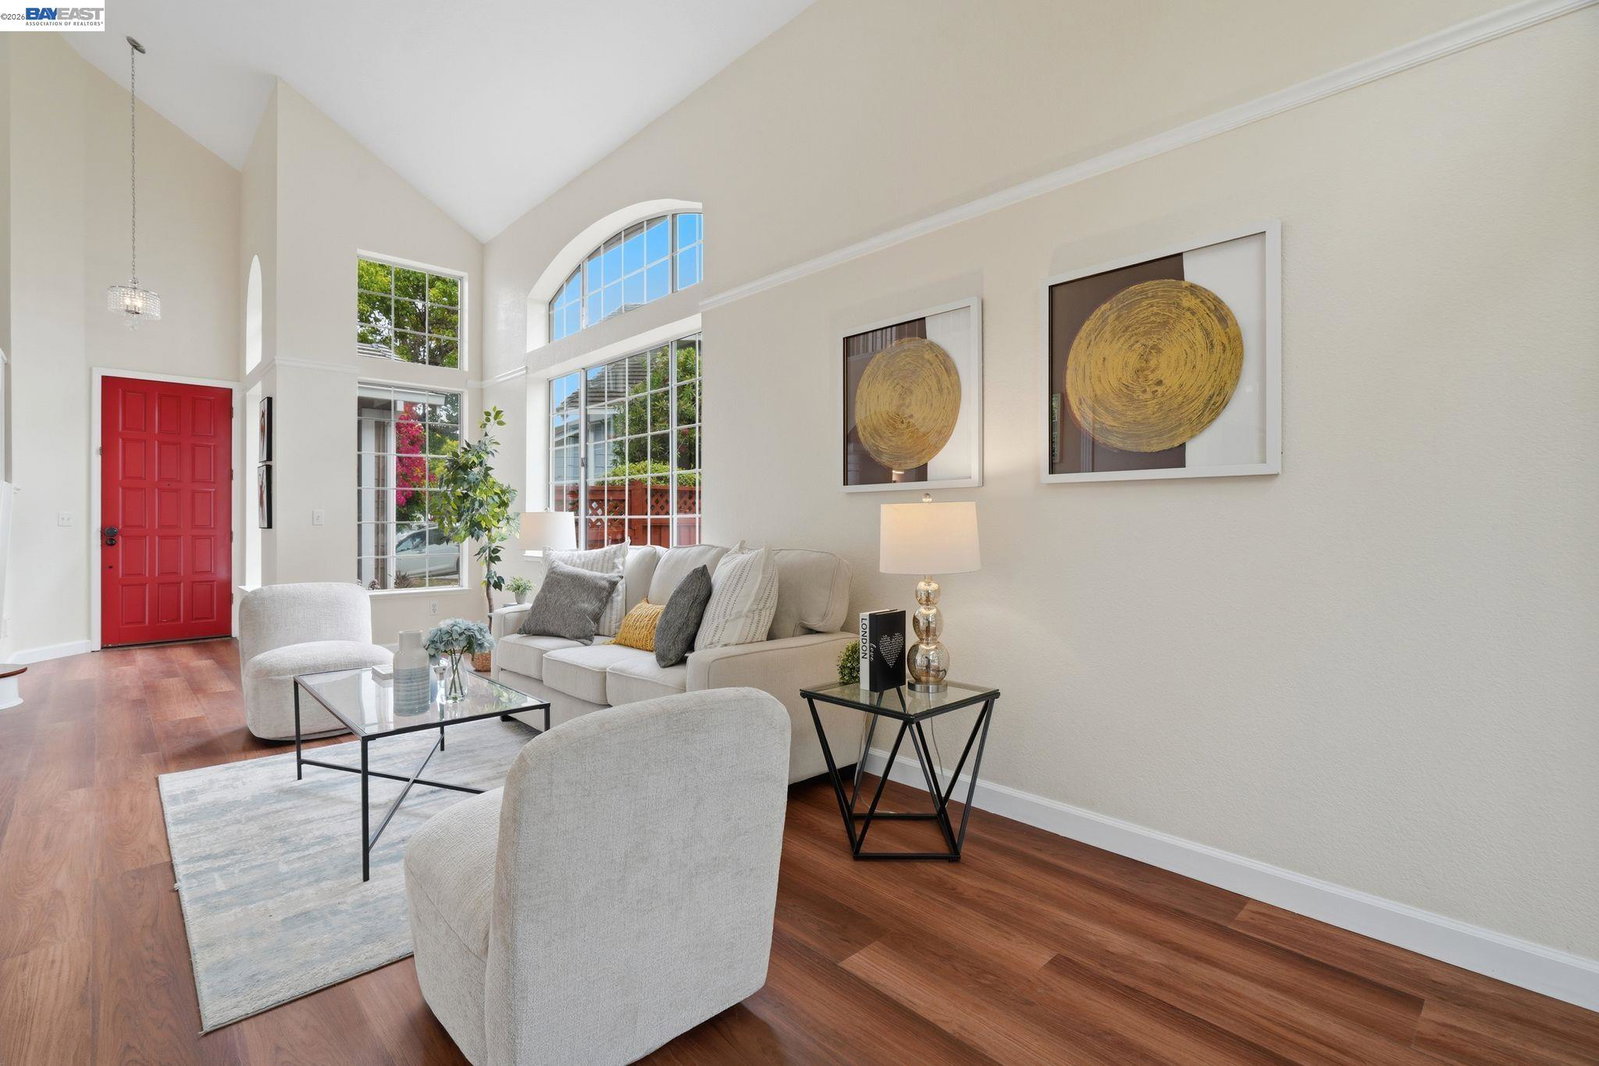
"Come for the home, stay for the backyard."Welcome to newly updated, Move-In-Ready Modern Home on spacious lot nestled in a quiet and peaceful neighborhood. Wake up to Golden Rays and live in Light all Day in this Sun Drenched Sanctuary!! This meticulously maintained 1,686 sqft 3 bed 2.5 bath home welcomes you with Soaring Vaulted Ceilings and where Sunlight pours in from every angle, creating a space that's as uplifting as it is beautiful. . The interior features newly installed seamless luxury laminate flooring , Brand new fridge, stove and dishwasher, complemented by recessed lighting in every room, HVAC ,dual pane tempered glass on windows and sliding doors and recently updated bathrooms. Fresh paint inside enhances the home's move in ready appeal. Brand new water heater and garage door too.The generous 5,498 sqft lot (biggest in the parcel) offers low-maintenance pavered backyard with a picturesque deck. Lots of storage- in the two car garage. Located near Forest Park Elementary School, this home offers exceptional convenience. Enjoy easy access to local amenities diverse dining options, and coffee shops all within walking distance. The location provides a quick commute to major employers via I-84, I-880,
/u.realgeeks.media/siliconvalleyrealestateteam/Silicon_Valley_Real_Estate_Team_-_SVRET_Team_Logo_-_INTERO_Berkshire.jpg)
Additional Information
- Association Fee
- $140
- Association Fee Includes
- Garbage, Management Fee, Reserves, Maintenance - Common Area
- Cooling System
- Ceiling Fan, Central -1 Zone
- Exterior Features
- Stucco, Siding - Wood
- Family Room
- Separate Family Room
- Fireplace Description
- Gas Burning, Living Room
- Floor Covering
- Laminate
- Foundation
- Concrete Slab
- Garage Parking
- Attached Garage, Garage, Gate / Door Opener, Guest / Visitor Parking, Off-Street Parking, Parking Area, Parking Space(s)
- Garage Spaces
- 2
- Heating System
- Gas
- Laundry Facilities
- In Garage, Washer, Dryer
- Stories
- Two Story
- Living Area
- 1,686
- Lot Size
- 5,498
- Neighborhood
- Fremont
- Pool Description
- Pool - No, None
- Roof
- Tile
- Style
- Contemporary
- Unincorporated Yn
- Yes
Mortgage Calculator
 The data relating to real estate for sale on this display comes in part from the Internet Data Exchange program of the MLSListingsTM MLS system. Real estate listings held by brokerage firms other than Real Estate Company are marked with the Internet Data Exchange and detailed information about them includes the names of the listing brokers and listing agents.
Based on information from MLSListings MLS as of . All data, including all measurements and calculations of area, is obtained from various sources and has not been, and will not be, verified by broker or MLS. All information should be independently reviewed and verified for accuracy. Properties may or may not be listed by the office/agent presenting the information.
Copyright 2026 MLSListings Inc. All rights reserved