48564 Avalon Heights Ter, Fremont, CA 94539
- $4,750,000
- 5
- BD
- 6
- BA
- 4,904
- SqFt







Listed by Sanjiv Nayyar, (510) 386-4541 from Redfin
(If provided) CoList: Harvey Sun from Bay Home Investments&Loans
- List Price
- $4,750,000
- MLS#
- BE41141571
- Status
- ACTIVE
- Property Type
- Single Family Residential
- Class
- Single Family Home
- Stories Levels
- Two Story
- Bedrooms
- 5
- Total Bathrooms
- 6
- Full Bathrooms
- 5
- Partial Bathrooms
- 1
- City
- Fremont
- Lot Size
- 31,186
- Zip
- 94539
- Sqft. of Residence
- 4,904
- Listing Area
- Fremont
- Acres
- 0.72
- Neighborhood
- Vineyards-Avalon
- Year
- 1995
Property Description
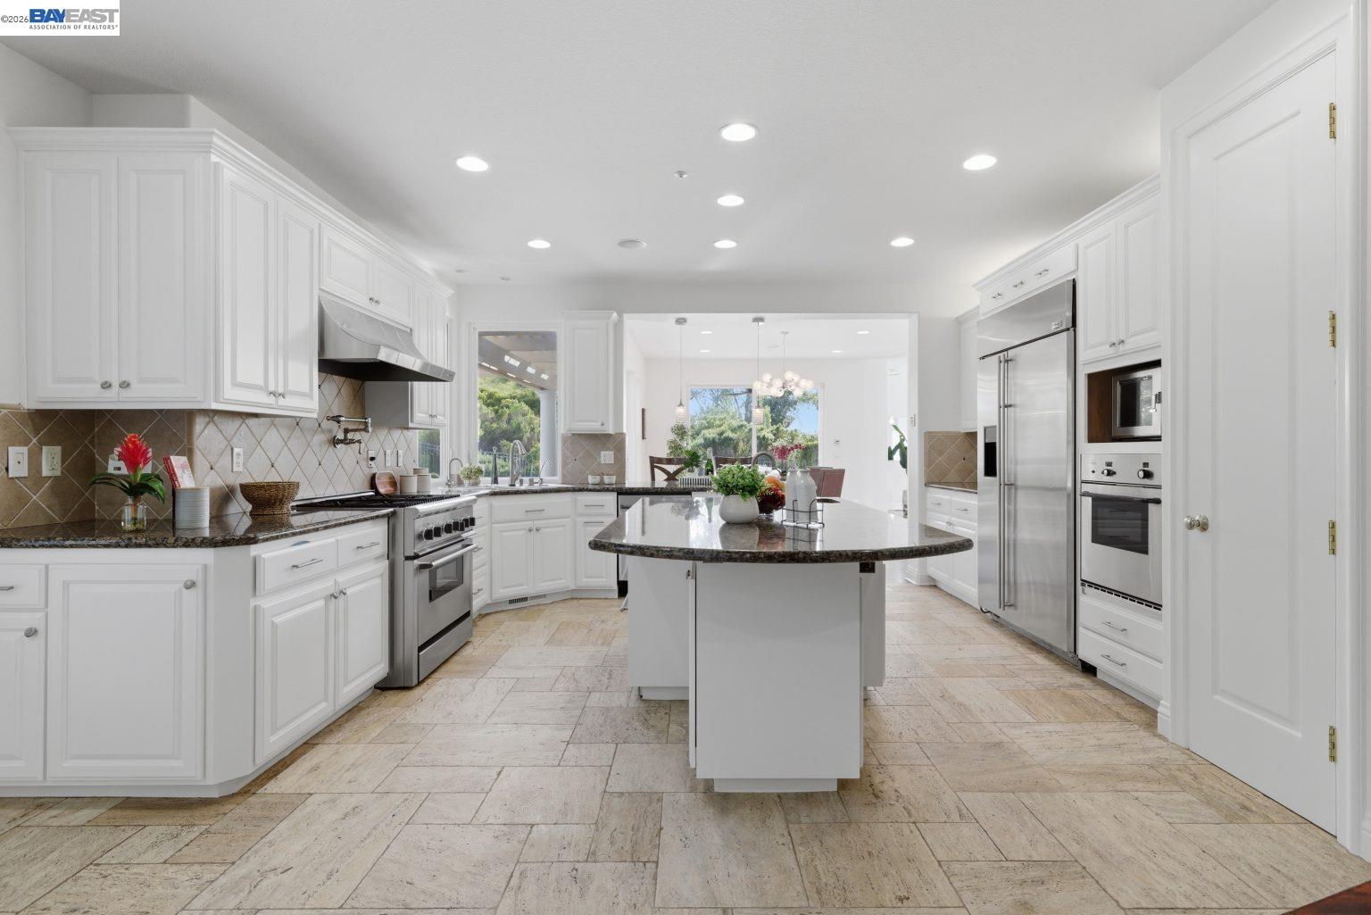
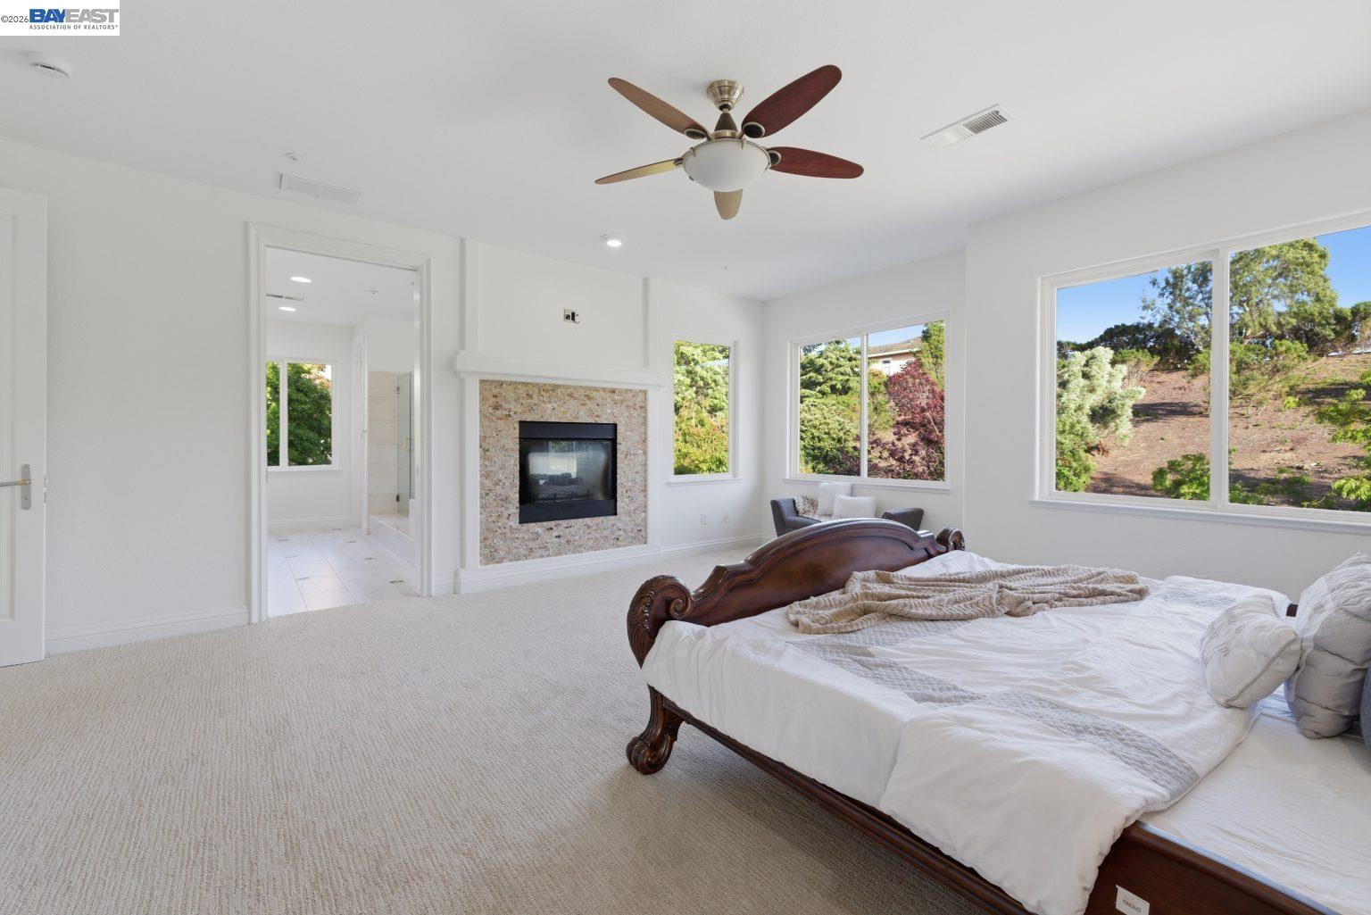
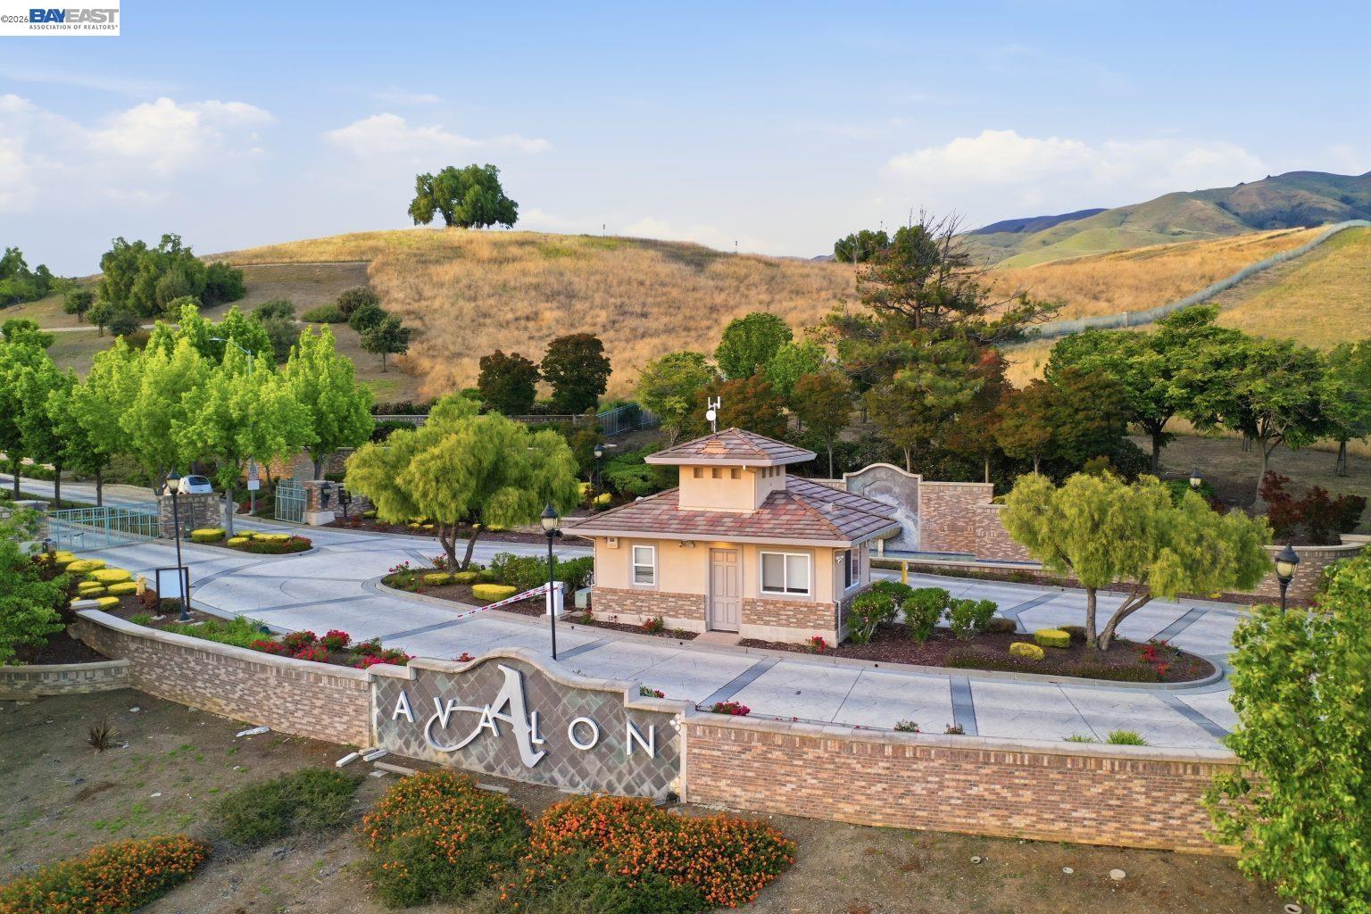
Welcome to this exceptional custom estate in the prestigious, gated Avalon Heights community of Fremont. Boasting 5 bedrooms, 5.5 bathrooms, and approximately 4,904 square feet of refined living space, this beautifully maintained home seamlessly blends luxury, comfort, and modern functionality. Step inside to a grand living room highlighted by soaring ceilings, expansive bay windows, and abundant natural light, creating a bright and inviting ambiance. The open-concept layout flows effortlessly into a chef's gourmet kitchen, complete with a large center island, premium appliances, and generous cabinetry perfect for entertaining and everyday living. Designed with both convenience and sophistication in mind, the main level features a private bedroom suite ideal for guests. Smart home automation, an elegant fireplace, and thoughtfully curated finishes enhance the home's modern appeal. Upstairs, the luxurious primary suite serves as a tranquil retreat, featuring a spa-inspired ensuite bath with a soaking tub, dual vanities, a separate shower, and a spacious walk-in closet. A versatile loft area captures sweeping bay views, offering the perfect space for relaxation or an additional lounge. The upper level includes an additional suite, two more bedrooms, and a full bathroom. Step outsid
/u.realgeeks.media/siliconvalleyrealestateteam/Silicon_Valley_Real_Estate_Team_-_SVRET_Team_Logo_-_INTERO_Berkshire.jpg)
Additional Information
- Amenities
- Wet Bar
- Association Fee
- $370
- Association Fee Includes
- Reserves, Security Service, Maintenance - Common Area
- Cooling System
- Ceiling Fan, Central -1 Zone
- Energy Features
- Double Pane Windows
- Exterior Features
- Stucco
- Family Room
- Separate Family Room
- Fireplace Description
- Gas Starter, Living Room, Primary Bedroom, Dual See Thru
- Floor Covering
- Stone, Carpet - Wall to Wall, Hardwood
- Garage Parking
- Attached Garage, Garage, Gate / Door Opener
- Garage Spaces
- 3
- Heating System
- Heating - 2+ Zones
- Laundry Facilities
- In Laundry Room, Washer, Dryer
- Stories
- Two Story
- Living Area
- 4,904
- Lot Size
- 31,186
- Neighborhood
- Fremont
- Other Rooms
- Bonus / Hobby Room, Laundry Room
- Pool Description
- Pool - In Ground
- Roof
- Tile
- Style
- Contemporary
- Unincorporated Yn
- Yes
Mortgage Calculator
 The data relating to real estate for sale on this display comes in part from the Internet Data Exchange program of the MLSListingsTM MLS system. Real estate listings held by brokerage firms other than Real Estate Company are marked with the Internet Data Exchange and detailed information about them includes the names of the listing brokers and listing agents.
Based on information from MLSListings MLS as of . All data, including all measurements and calculations of area, is obtained from various sources and has not been, and will not be, verified by broker or MLS. All information should be independently reviewed and verified for accuracy. Properties may or may not be listed by the office/agent presenting the information.
Copyright 2026 MLSListings Inc. All rights reserved