4117 Hawkins St, Fremont, CA 94538
- $1,299,000
- 3
- BD
- 2
- BA
- 1,339
- SqFt




Listed by Scott Maksel, (650) 773-8225 from KW Advisors
(If provided) CoList: from
- List Price
- $1,299,000
- MLS#
- BE41141693
- Status
- ACTIVE
- Property Type
- Single Family Residential
- Class
- Single Family Home
- Stories Levels
- One Story
- Bedrooms
- 3
- Total Bathrooms
- 2
- Full Bathrooms
- 2
- City
- Fremont
- Lot Size
- 5,300
- Zip
- 94538
- Sqft. of Residence
- 1,339
- Listing Area
- Fremont
- Acres
- 0.12
- Neighborhood
- Irvington, South Sundale
- Year
- 1955
Property Description
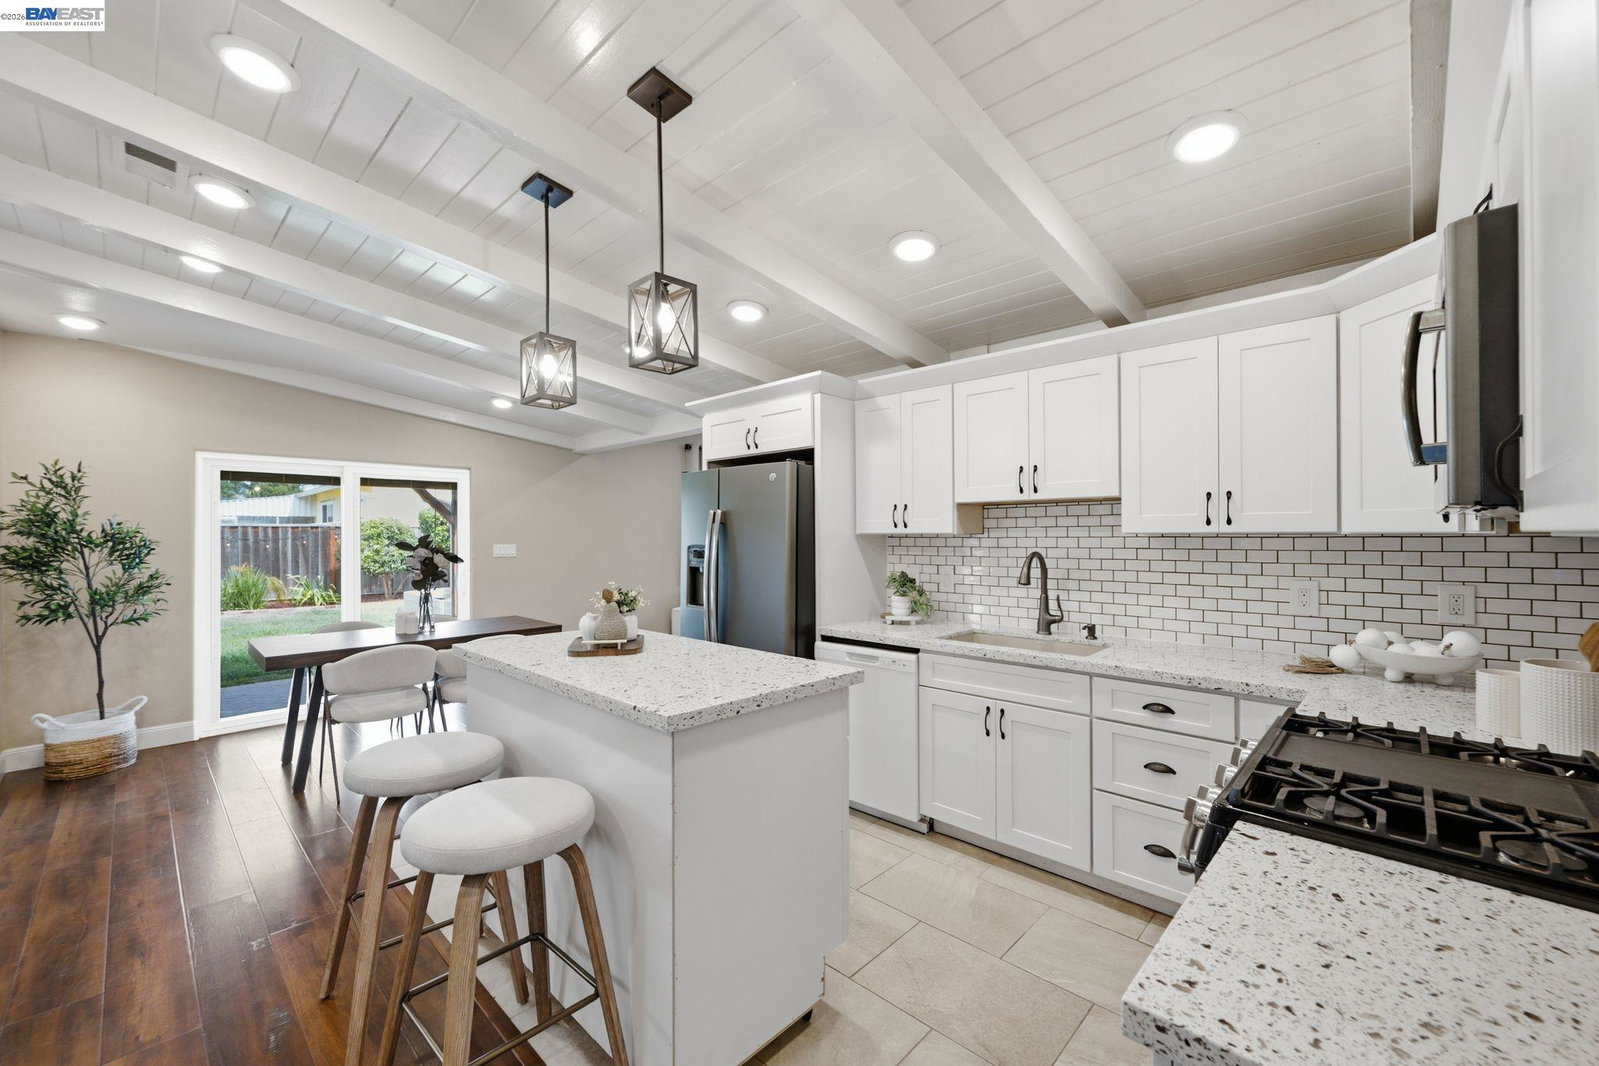
Welcome to 4117 Hawkins Street, a beautifully expanded and remodeled, light-filled sanctuary where true pride of ownership shines through every single detail. From the moment you step through the front entry, a seamless layout flows across warm wood laminate flooring, bathed in recessed LED lighting under elegant, high ceilings. The heart of the home features a modern kitchen and dining area equipped with a central island, gas stove, microwave hood, premium quartz counters, and soft-close cabinet drawers perfectly positioned between the inviting living and family rooms. At the end of the day, retreat to your private owner's suite, complete with a gracious walk-in closet and a beautifully added bathroom featuring a walk-in stall shower. Everyday convenience is elevated by a dedicated laundry room with a utility sink and handy attic storage. Designed for ultimate efficiency and peace of mind, the home boasts comprehensive modern upgrades, including a newer composition roof, replaced plumbing and sewer lines (both inside and out), water-conserving fixtures, a tankless gas water heater, central heating and A/C, and upgraded main electrical panel and subpanel. Step outside to your private backyard oasis to unwind under the covered patio or gather with friends around the cozy firepit a
/u.realgeeks.media/siliconvalleyrealestateteam/Silicon_Valley_Real_Estate_Team_-_SVRET_Team_Logo_-_INTERO_Berkshire.jpg)
Additional Information
- Amenities
- Window Covering(s)
- Bathroom Features
- Tile, Updated Bath, Primary - Shower(s) over Tub(s), 46, Primary - Tile, Primary - Updated Bath(s)
- Cooling System
- Ceiling Fan, Central -1 Zone
- Exterior Features
- Stucco
- Family Room
- Separate Family Room
- Fireplace Description
- None
- Floor Covering
- Laminate, Tile
- Foundation
- Concrete Slab
- Garage Parking
- No Garage, Covered Parking, Parking Area
- Carport
- 1
- Heating System
- Forced Air, Gas
- Laundry Facilities
- Gas Hookup, Hookups Only, In Laundry Room
- Stories
- One Story
- Living Area
- 1,339
- Lot Description
- Grade - Level
- Lot Size
- 5,300
- Neighborhood
- Fremont
- Pool Description
- Pool - No, None
- Roof
- Composition
- Style
- Contemporary
- Unincorporated Yn
- Yes
- Water
- Heater - Gas
Mortgage Calculator
 The data relating to real estate for sale on this display comes in part from the Internet Data Exchange program of the MLSListingsTM MLS system. Real estate listings held by brokerage firms other than Real Estate Company are marked with the Internet Data Exchange and detailed information about them includes the names of the listing brokers and listing agents.
Based on information from MLSListings MLS as of . All data, including all measurements and calculations of area, is obtained from various sources and has not been, and will not be, verified by broker or MLS. All information should be independently reviewed and verified for accuracy. Properties may or may not be listed by the office/agent presenting the information.
Copyright 2026 MLSListings Inc. All rights reserved