45378 Tom Blalock St 202, Fremont, CA 94539
- $859,888
- 2
- BD
- 2
- BA
- 1,206
- SqFt




Listed by Shaiju Varghese, (510) 676-3080 from REALTY EXPERTS
(If provided) CoList: from
- List Price
- $859,888
- Price Change
- ▲ $10,000 1784710525
- MLS#
- BE41141728
- Status
- ACTIVE
- Property Type
- Condo
- Class
- Condominium
- Bedrooms
- 2
- Total Bathrooms
- 2
- Full Bathrooms
- 2
- City
- Fremont
- Lot Size
- 29,811
- Zip
- 94539
- Sqft. of Residence
- 1,206
- Listing Area
- Fremont
- Acres
- 0.68
- Neighborhood
- East Industrial
- Year Built
- 2021
Property Description
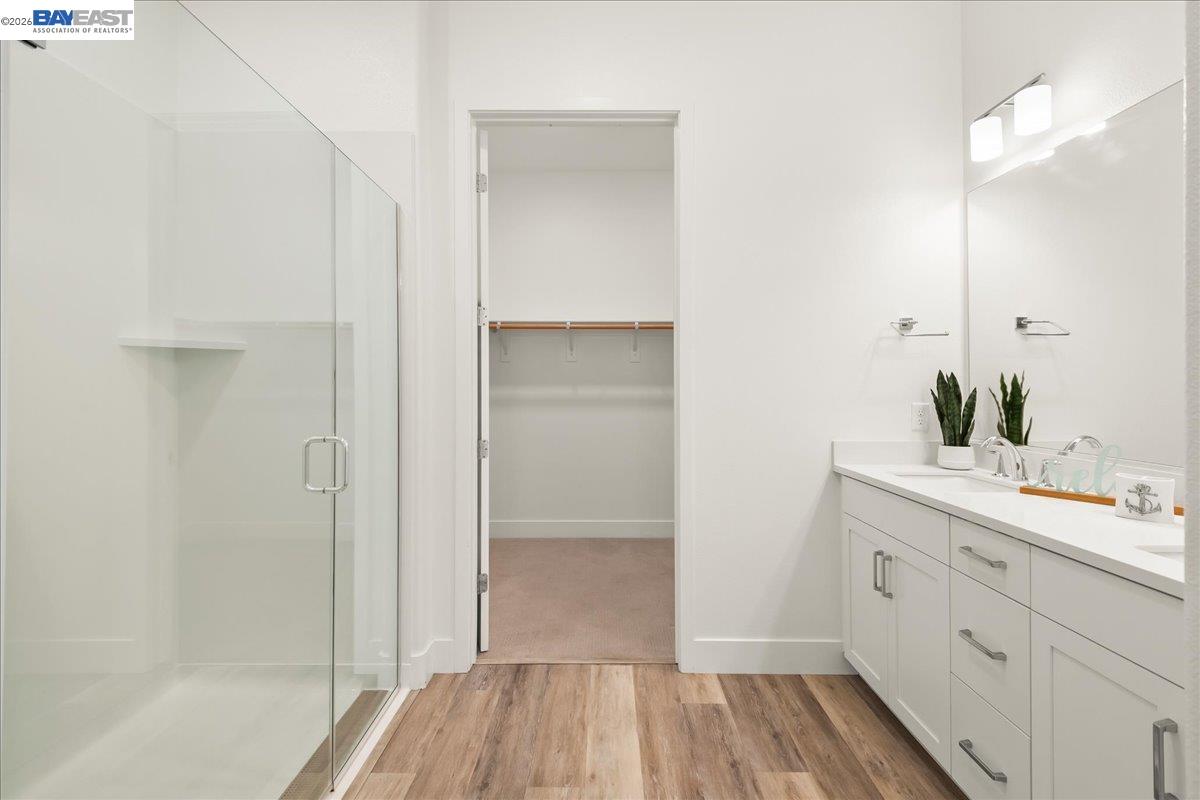
Beautiful Modern 2-bedroom, 2-bath condo featuring an open-concept layout with 10' ceilings and extensive upgrades throughout. The contemporary eat-in kitchen includes premium stainless-steel appliances, high-end cabinetry, a designer backsplash, and white quartz countertops. The primary suite offers a spacious walk-in closet and an upgraded bathroom with a double-sink vanity and a modern glass-enclosed shower. Additional features include a underground garage with parking for 2 cars, an EV charging outlet and personal extra storage area. Community amenities include a approx. 15,000 sq ft clubhouse with indoor-outdoor entertainment kitchens, lounges, and private event spaces; a resort-style heated pool with lap lanes, spa, and state-of-the-art fitness center; rooftop terrace; bike lounges; pet grooming areas; walking and biking trails; controlled access; community-wide Wi-Fi; and electric car charging stations. Located in the Warm Springs district with walking access to BART and convenient access to I-880 and I-680. Close to Mission Peak, Pacific Commons Shopping Center, Tesla, Silicon Valley, schools, and major commuter routes.
/u.realgeeks.media/siliconvalleyrealestateteam/Silicon_Valley_Real_Estate_Team_-_SVRET_Team_Logo_-_INTERO_Berkshire.jpg)
Additional Information
- Amenities
- Elevator(s)/Lift(s)
- Association Fee
- $795
- Association Fee Includes
- Maintenance - Exterior, Garbage, Insurance - Hazard, Heating, Hot Water, Management Fee, Reserves, Maintenance - Common Area
- Bathroom Features
- Tile, Updated Bath, Primary - Shower(s) over Tub(s), 46, Primary - Tile, Primary - Updated Bath(s)
- Building Name
- METRO CROSSING
- Cooling System
- Central -1 Zone
- Energy Features
- Double Pane Windows
- Exterior Features
- Composition Shingles, Stucco
- Fireplace Description
- New Construction Option
- Floor Covering
- Laminate, Carpet - Wall to Wall
- Foundation
- Other
- Garage Parking
- Assigned Spaces, Below Building, Garage, Gate / Door Opener, Guest / Visitor Parking, Spaces per Unit - >1, Underground Parking
- Garage Spaces
- 2
- Heating System
- Forced Air
- Laundry Facilities
- 220 Volt Outlet, In Laundry Room, Washer
- Levels
- One Story
- Living Area
- 1,206
- Lot Description
- Other
- Lot Size
- 29,811
- Neighborhood
- Fremont
- Numberof Units
- 136
- Other Rooms
- None
- Pool Description
- Heated - Electricity, Pool - In Ground, Spa / Hot Tub
- Roof
- Other
- Unincorporated Yn
- Yes
- Unit Description
- Elevator Building
- View
- Hills
- Year Built
- 2021
Mortgage Calculator
 The data relating to real estate for sale on this display comes in part from the Internet Data Exchange program of the MLSListingsTM MLS system. Real estate listings held by brokerage firms other than Real Estate Company are marked with the Internet Data Exchange and detailed information about them includes the names of the listing brokers and listing agents.
Based on information from MLSListings MLS as of . All data, including all measurements and calculations of area, is obtained from various sources and has not been, and will not be, verified by broker or MLS. All information should be independently reviewed and verified for accuracy. Properties may or may not be listed by the office/agent presenting the information.
Copyright 2026 MLSListings Inc. All rights reserved