3968 Viggo Way, Dublin, CA 94568
- $1,647,577
- 4
- BD
- 3
- BA
- 2,411
- SqFt




Listed by Sandy Richert, (408) 594-2950 from Trumark Construction
(If provided) CoList: from
- List Price
- $1,647,577
- MLS#
- BE41141831
- Status
- ACTIVE
- Property Type
- Single Family Residential
- Class
- Single Family Home
- Stories Levels
- Two Story
- Bedrooms
- 4
- Total Bathrooms
- 3
- Full Bathrooms
- 3
- City
- Dublin
- Lot Size
- 3,150
- Zip
- 94568
- Sqft. of Residence
- 2,411
- Listing Area
- Dublin
- Acres
- 0.07
- Neighborhood
- Other
- Year
- 2026
Property Description
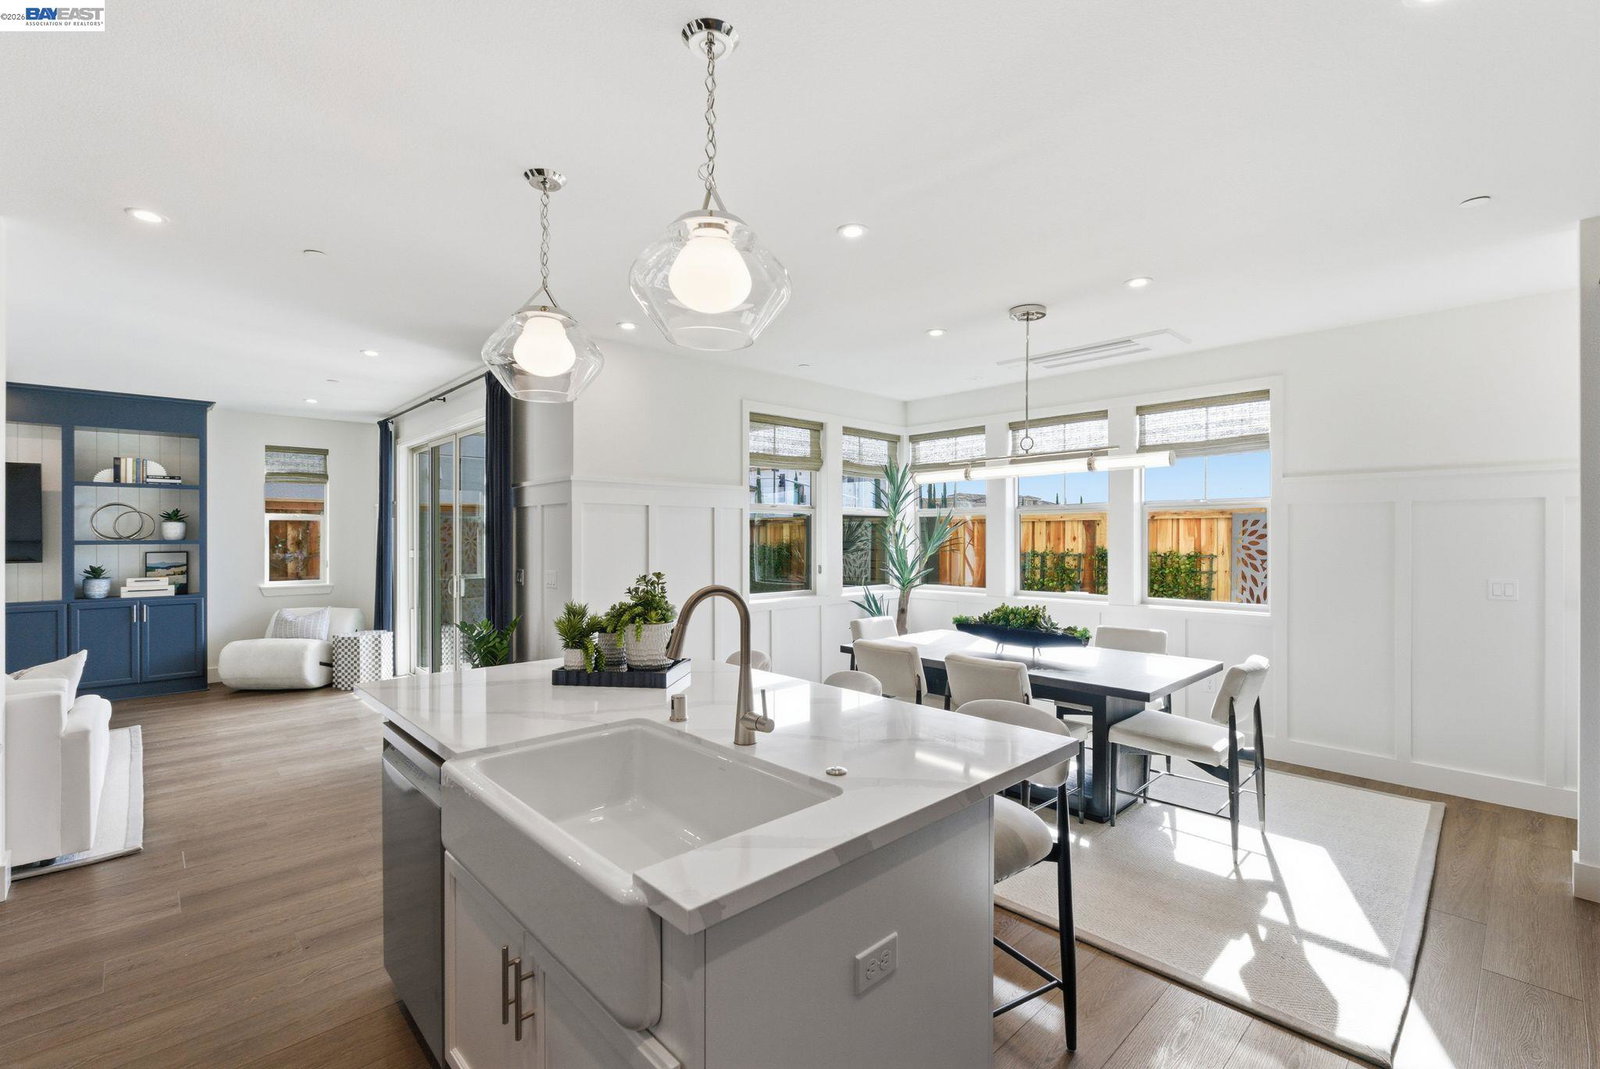
Welcome to Homesite 11 at Parkton, a beautifully designed two-story home offering 4 bedrooms, 3 bathrooms, and approximately 2,411 square feet of thoughtfully crafted living space that will be move-in ready by September. Designed for both comfort and functionality, this home features a first-floor bedroom with an adjacent full bathroom, perfect for guests or multigenerational living. The open-concept first floor seamlessly connects the living, dining, and kitchen areas, creating an inviting space for everyday living and entertaining. The well-appointed kitchen showcases beech shaker-style cabinetry with soft-close drawers, quartz slab countertops, a center island, and a spacious walk-in pantry. Throughout the home, soaring 9-foot ceilings with select architectural variations add to the bright and airy feel. Upstairs, the spacious primary suite offers a relaxing retreat with a large walk-in closet, separate tub and shower, and a Sterling 32" x 60" freestanding soaking tub. Two additional secondary bedrooms, a dual-sink bathroom, centrally located laundry room, linen storage, and a convenient coffee bar provide added functionality and comfort. A two-car garage with additional storage completes the home. Representative photos added.
/u.realgeeks.media/siliconvalleyrealestateteam/Silicon_Valley_Real_Estate_Team_-_SVRET_Team_Logo_-_INTERO_Berkshire.jpg)
Additional Information
- Association Fee
- $190
- Association Fee Includes
- Maintenance - Exterior
- Bathroom Features
- Primary - Shower(s) over Tub(s), Primary - Tub
- Cooling System
- Central -1 Zone
- Energy Features
- Double Pane Windows
- Fireplace Description
- None
- Floor Covering
- Laminate, Tile, Carpet - Wall to Wall
- Foundation
- Concrete Slab
- Garage Parking
- Attached Garage, Garage, Guest / Visitor Parking
- Garage Spaces
- 2
- Heating System
- Heating - 2+ Zones
- Laundry Facilities
- In Laundry Room
- Stories
- Two Story
- Living Area
- 2,411
- Lot Size
- 3,150
- Neighborhood
- Dublin
- Pool Description
- Pool - No, None
- Roof
- Other
- Unincorporated Yn
- Yes
- Water
- Heater - Electric
Mortgage Calculator
 The data relating to real estate for sale on this display comes in part from the Internet Data Exchange program of the MLSListingsTM MLS system. Real estate listings held by brokerage firms other than Real Estate Company are marked with the Internet Data Exchange and detailed information about them includes the names of the listing brokers and listing agents.
Based on information from MLSListings MLS as of . All data, including all measurements and calculations of area, is obtained from various sources and has not been, and will not be, verified by broker or MLS. All information should be independently reviewed and verified for accuracy. Properties may or may not be listed by the office/agent presenting the information.
Copyright 2026 MLSListings Inc. All rights reserved