6139 Capriana Cmn, Fremont, CA 94555
- $1,100,000
- 3
- BD
- 3
- BA
- 1,514
- SqFt






Listed by Helen Du, (510) 449-1230 from Compass
(If provided) CoList: from
- List Price
- $1,100,000
- MLS#
- BE41141975
- Status
- ACTIVE
- Property Type
- Condo
- Class
- Condominium
- Bedrooms
- 3
- Total Bathrooms
- 3
- Full Bathrooms
- 2
- Partial Bathrooms
- 1
- City
- Fremont
- Lot Size
- 5,536
- Zip
- 94555
- Sqft. of Residence
- 1,514
- Listing Area
- Fremont
- Acres
- 0.13
- Neighborhood
- North Fremont, Ardenwood
- Year Built
- 1992
Property Description
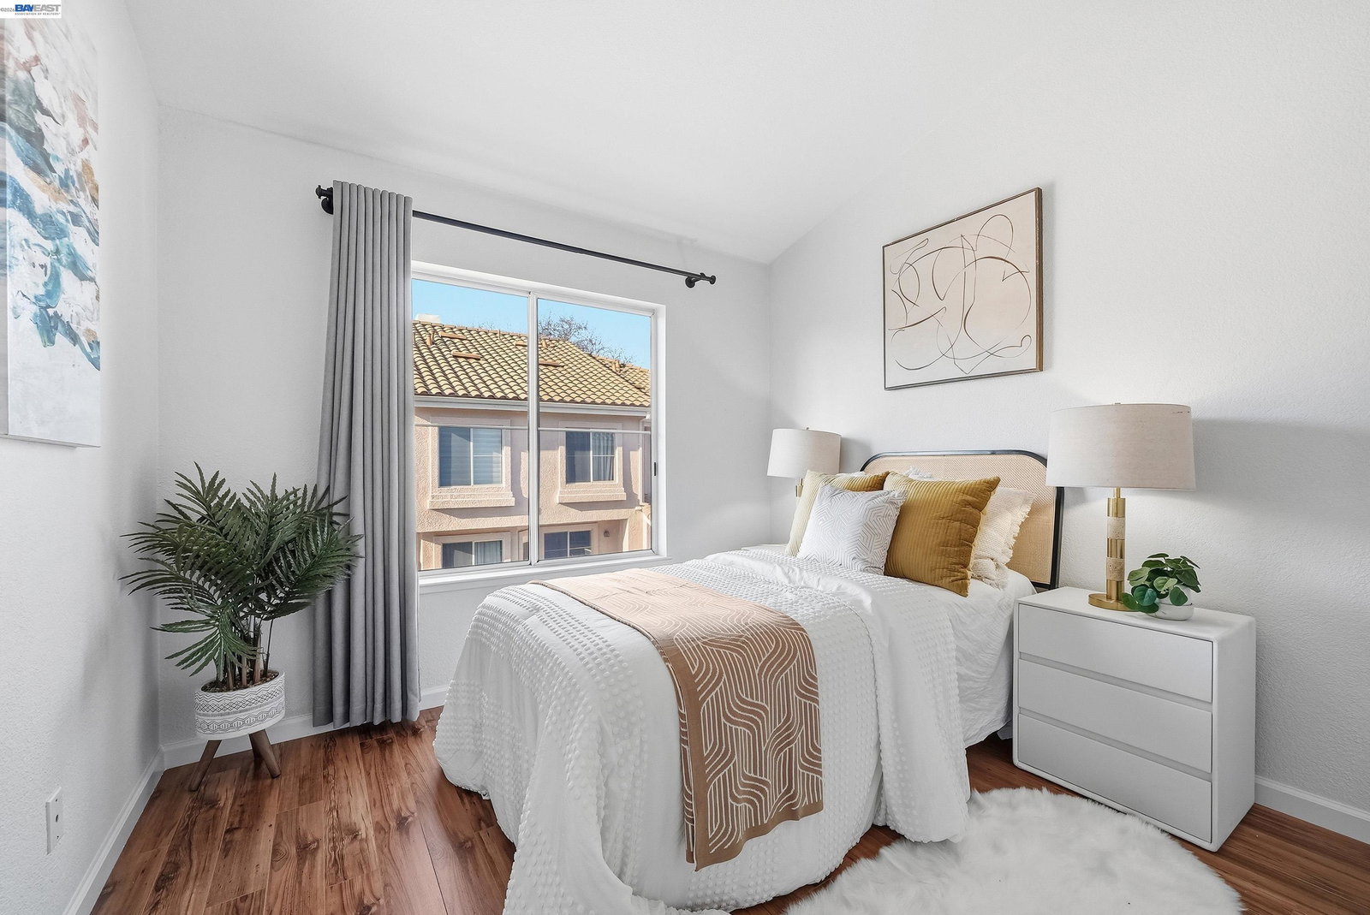
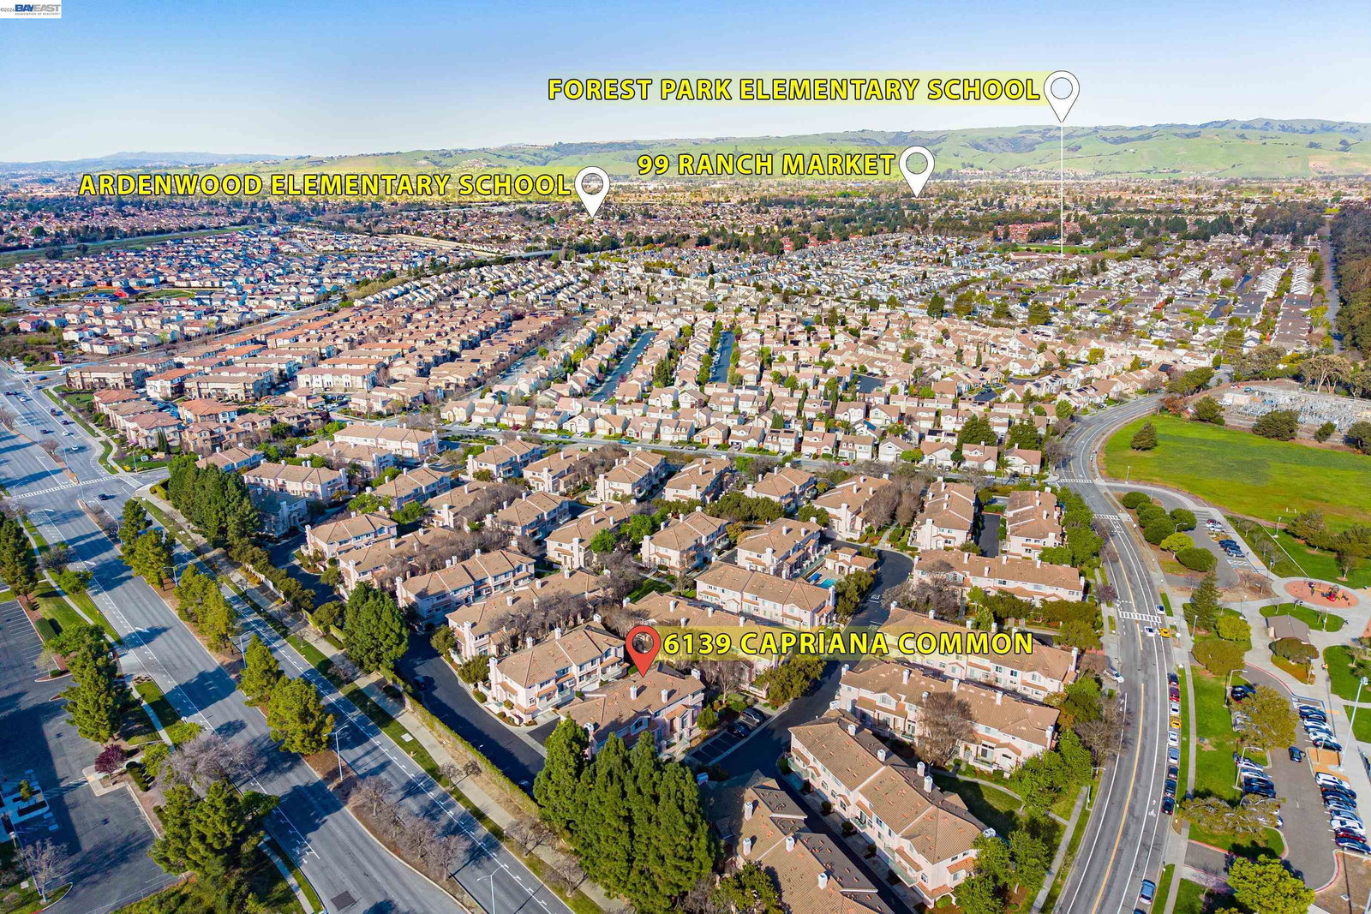
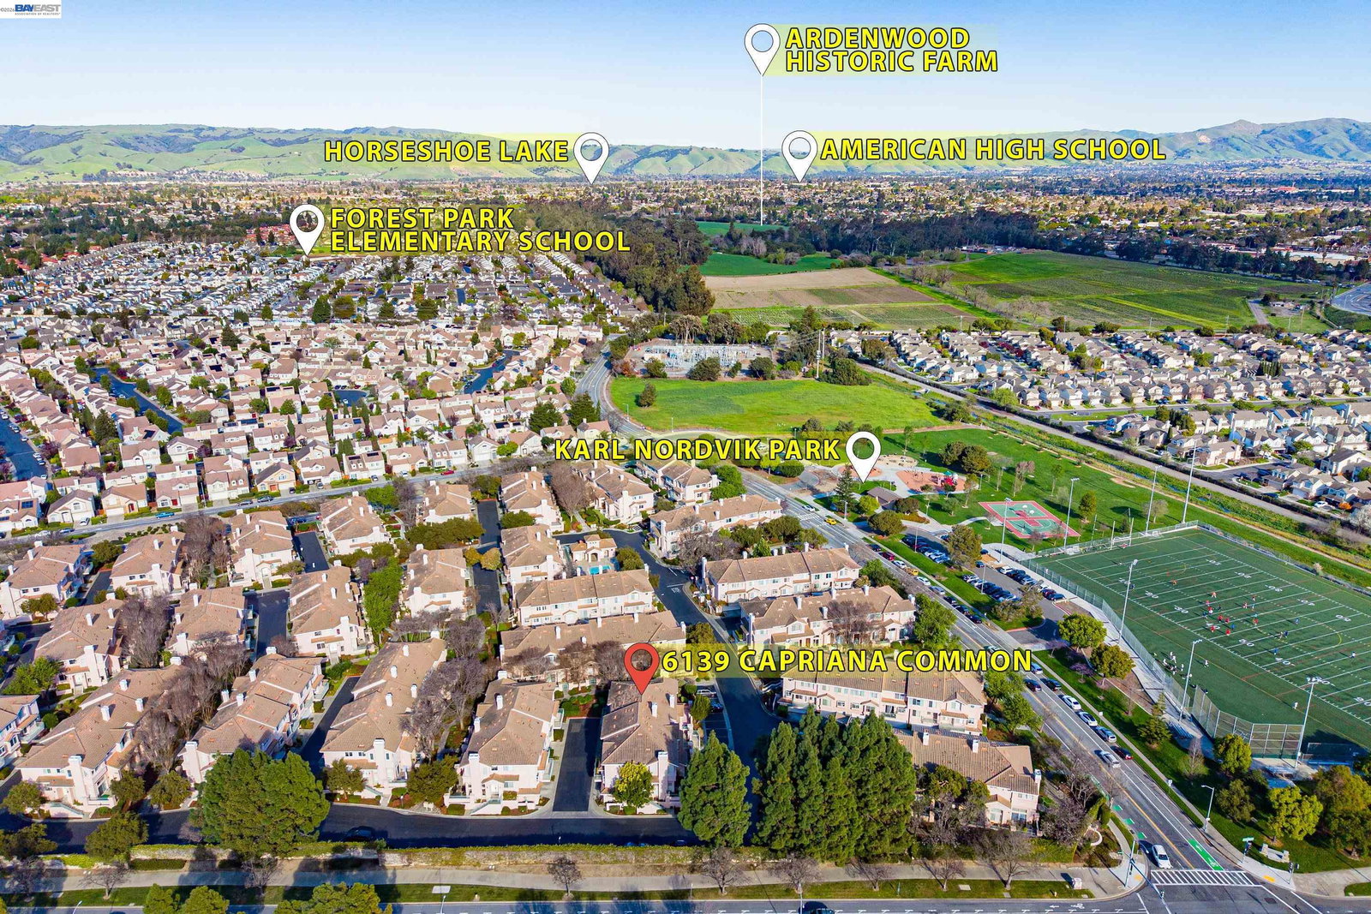
Welcome to 6139 Capriana Common, a beautifully designed townhome-style condo nestled in the coveted Ardenwood neighborhood in Fremont. With 3 bedrooms, 2.5 bathrooms, and 1,514 square feet of thoughtfully crafted living space, this home offers a perfect balance of comfort and convenience. Stepping through the gated front entry, you are greeted by a serene patio that beckons you to unwind. Inside, the bright living room boasts soaring ceilings and a cozy fireplace, creating an inviting space to relax or entertain. A formal dining area flows seamlessly into the kitchen, which opens to a private balcony, perfect for morning coffee or evening sunsets. The primary suite is a true retreat, showcasing vaulted ceilings, a spacious walk-in closet, and plenty of natural light. Fresh paint for the entire interior of the house. Access to the community's pool and spa is included in the HOA dues. Located within walking distance to scenic parks like Ardenwood Historic Farm, Coyote Hills, and Karl Nordvik Park, the neighborhood brings the outdoor activities to your doorstep. Community residents enjoy the top-rated schools, easy access to shopping and dining destinations, and commuter-friendly proximity to highways 880, 84, and Dumbarton Bridge. Don't miss your chance to get this stunning Caprian
/u.realgeeks.media/siliconvalleyrealestateteam/Silicon_Valley_Real_Estate_Team_-_SVRET_Team_Logo_-_INTERO_Berkshire.jpg)
Additional Information
- Association Fee
- $300
- Association Fee Includes
- Maintenance - Exterior, Management Fee, Reserves, Maintenance - Common Area
- Building Name
- CAPRIANA
- Cooling System
- Central -1 Zone
- Exterior Features
- Stucco
- Fireplace Description
- Living Room
- Floor Covering
- Laminate, Tile
- Garage Parking
- Attached Garage, Garage, Gate / Door Opener
- Garage Spaces
- 2
- Heating System
- Forced Air
- Laundry Facilities
- In Closet, Washer, Dryer
- Levels
- Three or More Stories
- Living Area
- 1,514
- Lot Description
- Other
- Lot Size
- 5,536
- Neighborhood
- Fremont
- Numberof Units
- 155
- Other Rooms
- None
- Pool Description
- None
- Roof
- Tile
- Style
- Contemporary
- Unincorporated Yn
- Yes
- Unit Description
- Other
- Year Built
- 1992
Mortgage Calculator
 The data relating to real estate for sale on this display comes in part from the Internet Data Exchange program of the MLSListingsTM MLS system. Real estate listings held by brokerage firms other than Real Estate Company are marked with the Internet Data Exchange and detailed information about them includes the names of the listing brokers and listing agents.
Based on information from MLSListings MLS as of . All data, including all measurements and calculations of area, is obtained from various sources and has not been, and will not be, verified by broker or MLS. All information should be independently reviewed and verified for accuracy. Properties may or may not be listed by the office/agent presenting the information.
Copyright 2026 MLSListings Inc. All rights reserved