35597 Galen Pl, Fremont, CA 94536
- $1,548,000
- 3
- BD
- 2
- BA
- 1,523
- SqFt




Listed by Joe Schembri, (510) 608-7667 from Coldwell Banker Realty
(If provided) CoList: Star Santa Cruz from Coldwell Banker Realty
- List Price
- $1,548,000
- MLS#
- BE41142549
- Status
- ACTIVE
- Property Type
- Single Family Residential
- Class
- Single Family Home
- Stories Levels
- One Story
- Bedrooms
- 3
- Total Bathrooms
- 2
- Full Bathrooms
- 2
- City
- Fremont
- Lot Size
- 5,800
- Zip
- 94536
- Sqft. of Residence
- 1,523
- Listing Area
- Fremont
- Acres
- 0.13
- Neighborhood
- Brookvale, Centerville
- Year
- 1967
Property Description
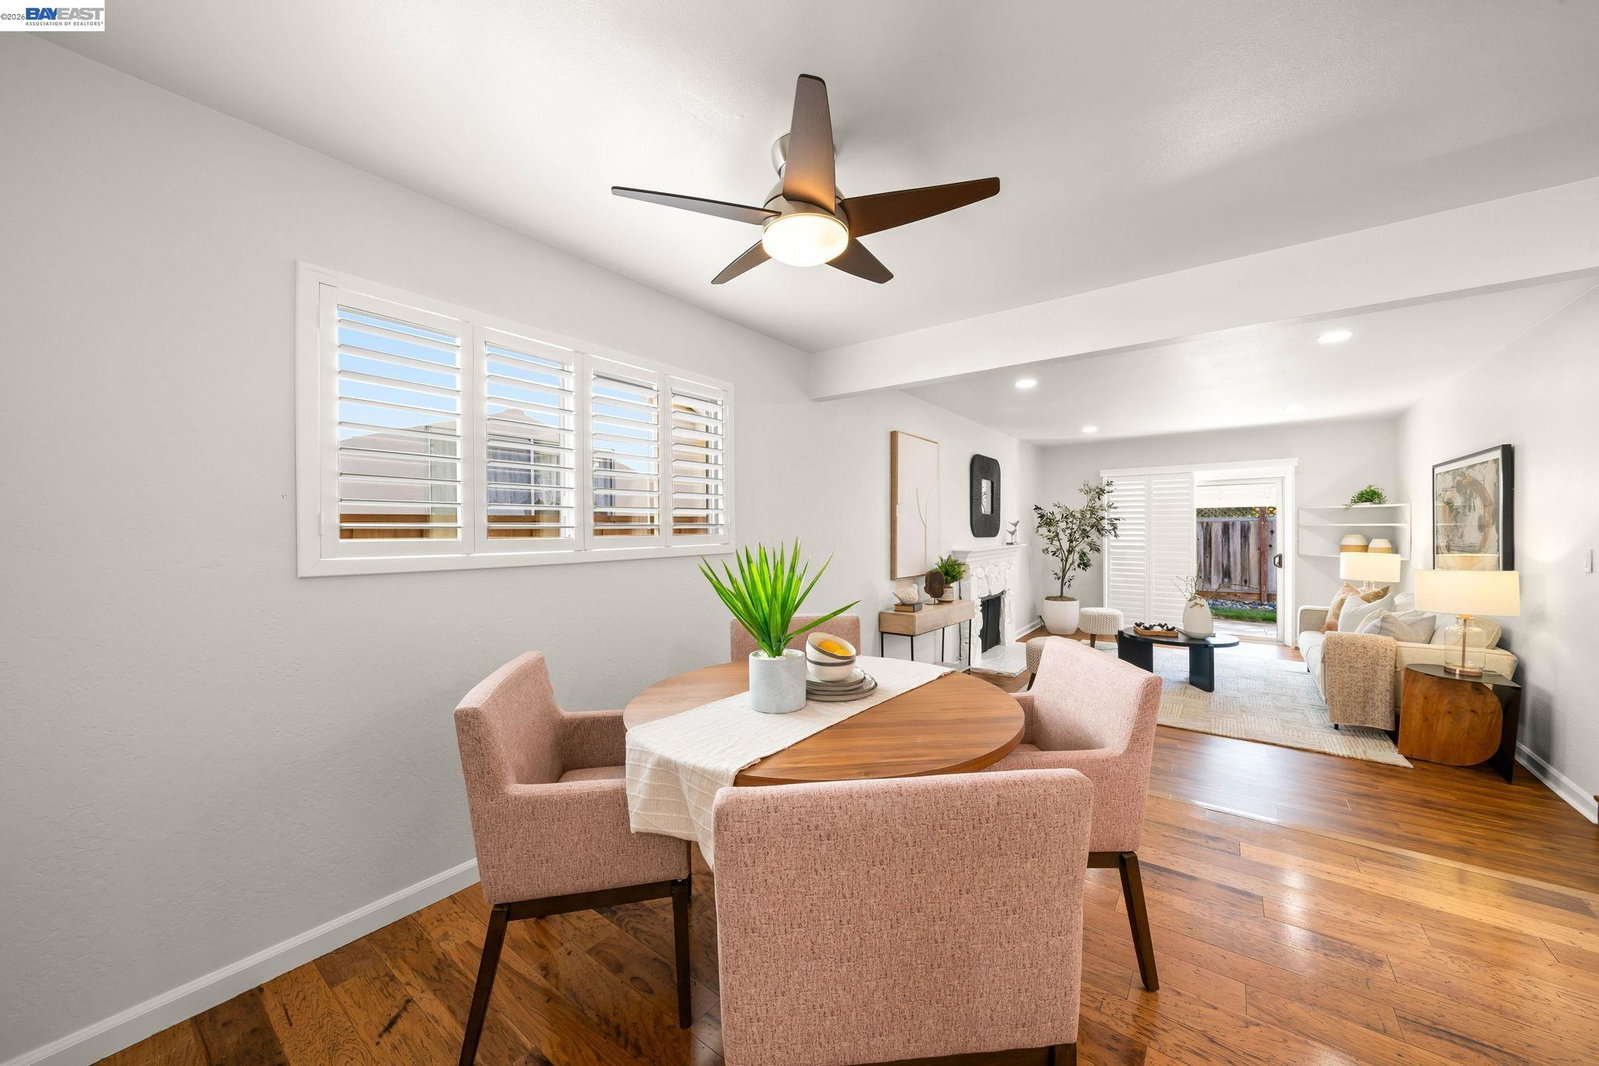
Nestled on a peaceful street in Fremont's highly desirable Brookvale neighborhood, this beautifully updated North-East facing home offers 3 bedrooms, 2 full bathrooms, and a thoughtfully designed floor plan ideal for comfortable everyday living. The inviting layout features a formal living room and a separate family room with fireplace and sliding glass doors that open to the backyard patio, creating a seamless indoor-outdoor living experience. The updated kitchen is designed for both style and functionality, showcasing custom wood cabinetry, quartz countertops, quality appliances, a breakfast bar, and a casual dining area. Throughout the home, you'll appreciate numerous upgrades, including fresh interior and exterior paint, luxury laminate flooring, Milgard dual-pane windows with plantation shutters, LED recessed lighting, two sun tunnels, updated heating and air conditioning, updated electrical, beautifully remodeled bathrooms, updated copper plumbing, and a convenient indoor laundry room. The professionally landscaped front and back yards feature lush lawns, mature landscaping, and a covered patio, providing the perfect setting for relaxing or entertaining family and friends. Ideally located just minutes from Quarry Lakes Regional Recreation Area, you'll enjoy miles of scenic
/u.realgeeks.media/siliconvalleyrealestateteam/Silicon_Valley_Real_Estate_Team_-_SVRET_Team_Logo_-_INTERO_Berkshire.jpg)
Additional Information
- Bathroom Features
- Updated Bath, Primary - Shower(s) over Tub(s), Primary - Tile, Primary - Updated Bath(s)
- Cooling System
- Ceiling Fan, Central -1 Zone
- Energy Features
- Double Pane Windows
- Exterior Features
- Stucco, Siding - Wood
- Family Room
- Separate Family Room
- Fireplace Description
- Family Room
- Floor Covering
- Laminate, Tile
- Foundation
- Crawl Space
- Garage Parking
- Attached Garage, Garage, Gate / Door Opener, Access - Interior
- Garage Spaces
- 2
- Heating System
- Forced Air
- Laundry Facilities
- 220 Volt Outlet
- Stories
- One Story
- Living Area
- 1,523
- Lot Description
- Grade - Level, Regular
- Lot Size
- 5,800
- Neighborhood
- Fremont
- Pool Description
- Pool - No, None
- Roof
- Composition
- Style
- Ranch
- Unincorporated Yn
- Yes
Mortgage Calculator
 The data relating to real estate for sale on this display comes in part from the Internet Data Exchange program of the MLSListingsTM MLS system. Real estate listings held by brokerage firms other than Real Estate Company are marked with the Internet Data Exchange and detailed information about them includes the names of the listing brokers and listing agents.
Based on information from MLSListings MLS as of . All data, including all measurements and calculations of area, is obtained from various sources and has not been, and will not be, verified by broker or MLS. All information should be independently reviewed and verified for accuracy. Properties may or may not be listed by the office/agent presenting the information.
Copyright 2026 MLSListings Inc. All rights reserved