43442 Bryant St, Fremont, CA 94539
- $3,190,000
- 6
- BD
- 5
- BA
- 2,495
- SqFt




Listed by Kiki Zhou, (510) 402-8315 from Kiki Realty
(If provided) CoList: from
- List Price
- $3,190,000
- Price Change
- ▼ $200,000 1787189509
- MLS#
- BE41142782
- Status
- ACTIVE
- Property Type
- Single Family Residential
- Class
- Single Family Home
- Stories Levels
- Two Story
- Bedrooms
- 6
- Total Bathrooms
- 5
- Full Bathrooms
- 5
- City
- Fremont
- Lot Size
- 7,500
- Zip
- 94539
- Sqft. of Residence
- 2,495
- Listing Area
- Fremont
- Acres
- 0.17
- Neighborhood
- Mission San Jose, Mission San Jose
- Year
- 2026
Property Description
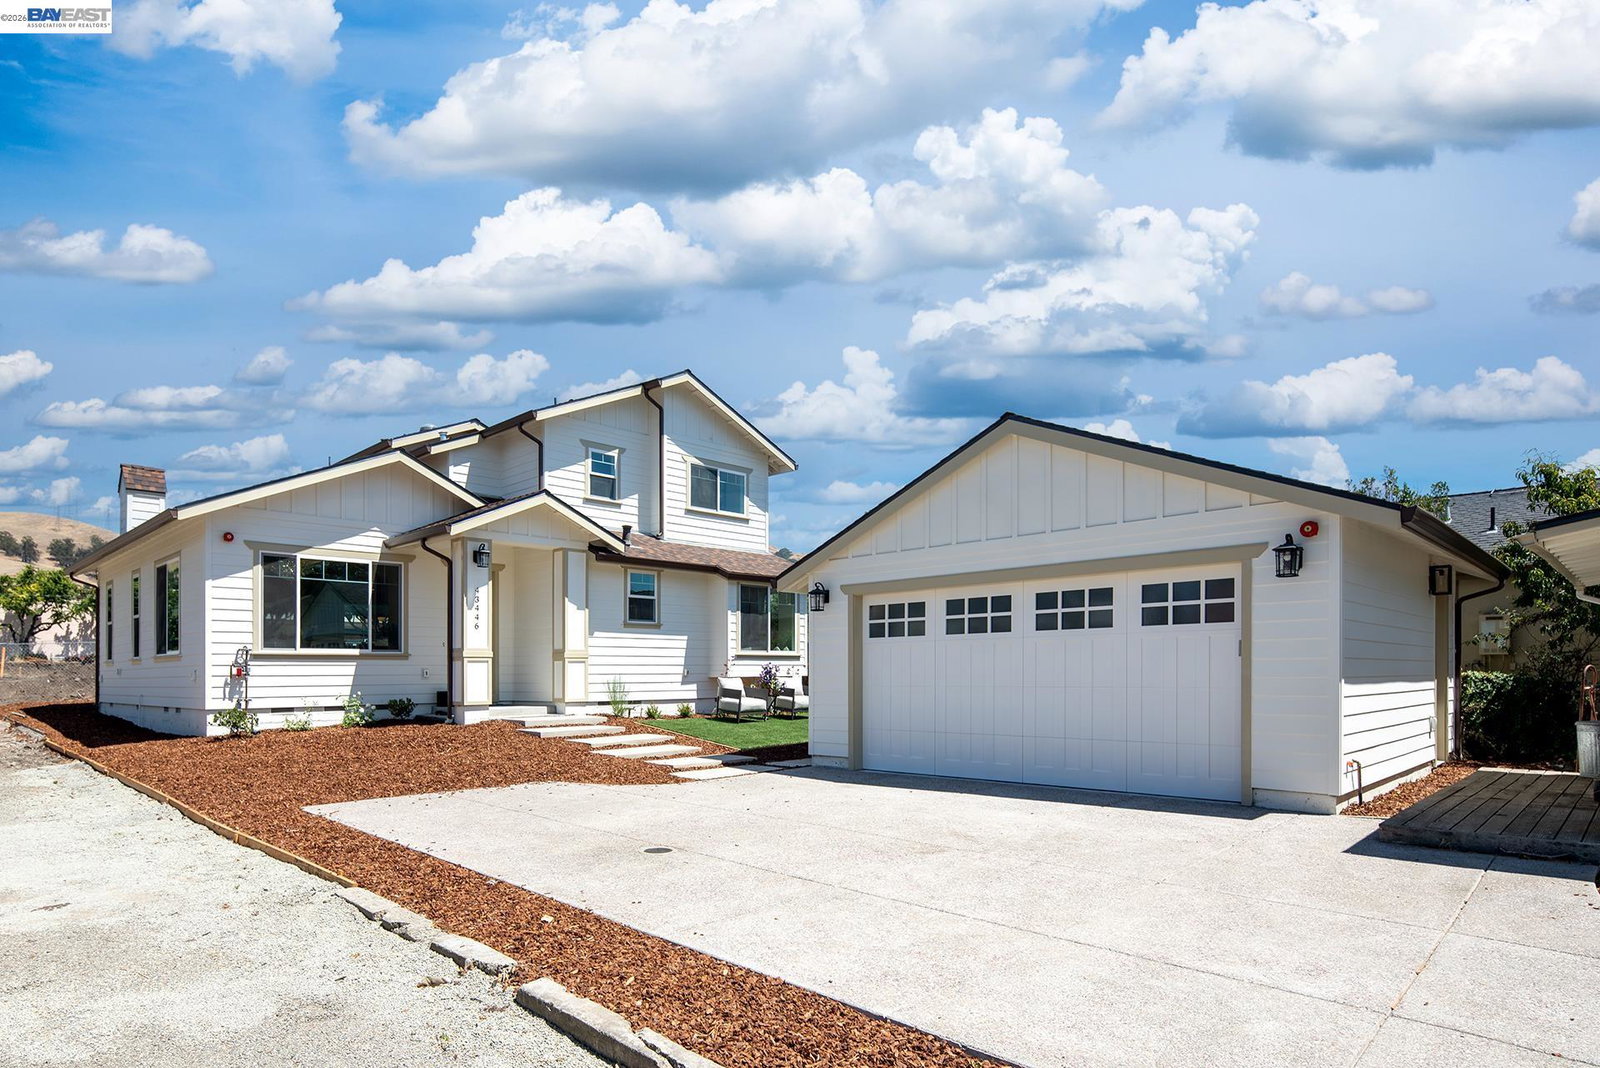
43442 & 43446 Bryant St, Fremont | Brand-New Luxury Home + Detached Single-Family Home for Rental Income! Located in the highly desirable Mission San Jose School District, this rare opportunity offers TWO homes on ONE lot-a brand-new luxury residence at 43446 Bryant St. and a detached income-producing home at 43442 Bryant St. The main residence features 2,000 sq. ft. of thoughtfully designed living space with 4 bedrooms, 4 bathrooms, soaring 10-foot ceilings, recessed lighting, and an elegant open floor plan. The home offers a modern gourmet kitchen with luxury European-style cabinetry, quartz countertops, Samsung appliances, Fotile range hood, and built-in Cosmo microwave. Designed with exceptional attention to detail, the home features premium German Grohe fixtures throughout, rainfall shower heads, TOTO toilets, motion-sensor LED mirrors in every bathroom, a hot water circulation system, modern electric fireplace, and individual utility meters. For comfort and efficiency, the 1st floor is equipped with 3 independent Gree A/C units for personalized climate control and energy savings, while the 2nd floor features central air conditioning. Additional upgrades include a brand-new 437 sq. ft. garage, security alarm system with camera pre-wiring, fire sprinkler and alarm systems, Br
/u.realgeeks.media/siliconvalleyrealestateteam/Silicon_Valley_Real_Estate_Team_-_SVRET_Team_Logo_-_INTERO_Berkshire.jpg)
Additional Information
- Cooling System
- Central -1 Zone
- Energy Features
- Double Pane Windows
- Exterior Features
- Composition Shingles
- Fireplace Description
- Living Room
- Floor Covering
- Stone
- Foundation
- Concrete Slab, Crawl Space
- Garage Parking
- Detached Garage, Drive Through, Garage
- Garage Spaces
- 2
- Heating System
- Forced Air, Individual Room Controls
- Laundry Facilities
- Washer, Dryer
- Stories
- Two Story
- Living Area
- 2,495
- Lot Size
- 7,500
- Neighborhood
- Fremont
- Other Rooms
- None
- Pool Description
- Pool - No, None
- Style
- Other
- Unincorporated Yn
- Yes
- View
- View of Mountains
- Water
- Heater - Electric
Mortgage Calculator
 The data relating to real estate for sale on this display comes in part from the Internet Data Exchange program of the MLSListingsTM MLS system. Real estate listings held by brokerage firms other than Real Estate Company are marked with the Internet Data Exchange and detailed information about them includes the names of the listing brokers and listing agents.
Based on information from MLSListings MLS as of . All data, including all measurements and calculations of area, is obtained from various sources and has not been, and will not be, verified by broker or MLS. All information should be independently reviewed and verified for accuracy. Properties may or may not be listed by the office/agent presenting the information.
Copyright 2026 MLSListings Inc. All rights reserved