5182 Coach, Richmond, CA 94803
- $1,079,000
- 3
- BD
- 3
- BA
- 2,436
- SqFt




Listed by Raj Bhandari, (650) 787-9994 from Alliance Bay Realty
(If provided) CoList: from
- List Price
- $1,079,000
- MLS#
- BE41142888
- Status
- ACTIVE
- Property Type
- Single Family Residential
- Class
- Single Family Home
- Stories Levels
- Two Story
- Bedrooms
- 3
- Total Bathrooms
- 3
- Full Bathrooms
- 3
- City
- Richmond
- Lot Size
- 17,755
- Zip
- 94803
- Sqft. of Residence
- 2,436
- Listing Area
- Other Area
- Acres
- 0.41
- Neighborhood
- Carriage Hills North
- Year
- 1990
Property Description
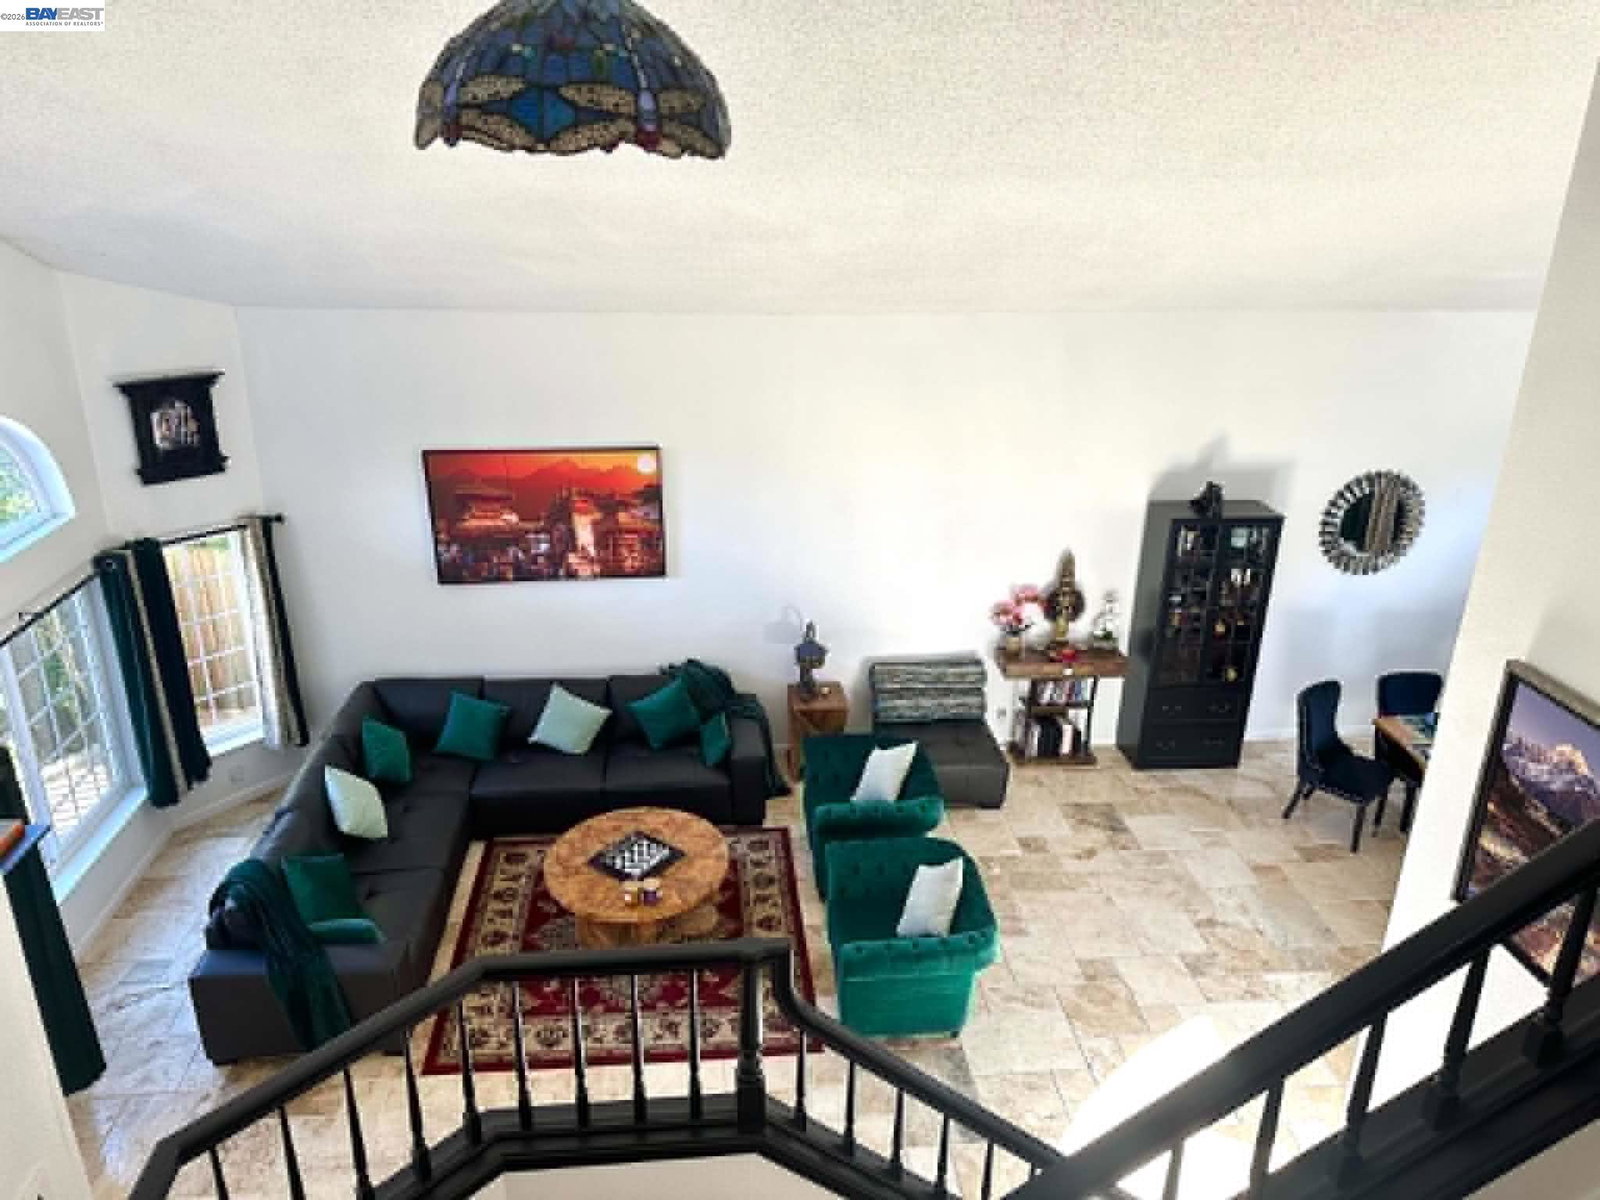
Featuring 4 bedrooms (including a versatile bonus room with a closet) and 3 full bathrooms, this extensively renovated home offers the perfect blend of modern luxury, comfort, and quality craftsmanship. Completed in 2023, the comprehensive remodel makes this home truly move-in ready. At the heart of the home is a stunning gourmet kitchen featuring custom cabinetry, elegant black granite countertops, an oversized center island, and premium LG stainless steel appliances-perfect for everyday living and entertaining. The interior showcases hardwood flooring in all bedrooms and elegant Italian travertine flooring throughout the living room, family room, kitchen, hallways, laundry room, and all bathrooms. The spa-inspired primary suite and all three full bathrooms have been beautifully remodeled with designer tile, premium countertops, matte black fixtures, and contemporary finishes. Additional interior upgrades include new windows and doors throughout, fresh interior paint, upgraded electrical switches and hardware, a smart fingerprint front door lock, a built-in shoe closet, an upgraded home office, and a Samsung washer and dryer. The flexible bonus room with a closet can easily serve as a fourth bedroom, home office, gym, guest room, playroom, or creative studio. Step outside t
/u.realgeeks.media/siliconvalleyrealestateteam/Silicon_Valley_Real_Estate_Team_-_SVRET_Team_Logo_-_INTERO_Berkshire.jpg)
Additional Information
- Association Fee
- $475
- Association Fee Includes
- Maintenance - Common Area
- Cooling System
- Central -1 Zone
- Exterior Features
- Stucco, Concrete Block
- Fireplace Description
- Gas Burning, Living Room
- Floor Covering
- Tile
- Garage Parking
- Attached Garage, Garage, Gate / Door Opener
- Garage Spaces
- 3
- Heating System
- Forced Air
- Laundry Facilities
- Washer, Dryer
- Stories
- Two Story
- Living Area
- 2,436
- Lot Size
- 17,755
- Neighborhood
- Other Area
- Other Rooms
- Laundry Room
- Pool Description
- Pool - No, None, Possible Site
- Roof
- Tile
- Style
- Contemporary
- Unincorporated Yn
- Yes
Mortgage Calculator
 The data relating to real estate for sale on this display comes in part from the Internet Data Exchange program of the MLSListingsTM MLS system. Real estate listings held by brokerage firms other than Real Estate Company are marked with the Internet Data Exchange and detailed information about them includes the names of the listing brokers and listing agents.
Based on information from MLSListings MLS as of . All data, including all measurements and calculations of area, is obtained from various sources and has not been, and will not be, verified by broker or MLS. All information should be independently reviewed and verified for accuracy. Properties may or may not be listed by the office/agent presenting the information.
Copyright 2026 MLSListings Inc. All rights reserved