1460 Calais Ct, Livermore, CA 94550
- $1,450,000
- 4
- BD
- 2
- BA
- 2,092
- SqFt




Listed by Anthony Arsondi, (925) 315-8006 from Keller Williams Tri-Valley
(If provided) CoList: Jennifer Rippy from Keller Williams Tri-Valley
- List Price
- $1,450,000
- MLS#
- BE41147595
- Status
- ACTIVE
- Property Type
- Single Family Residential
- Class
- Single Family Home
- Stories Levels
- One Story
- Bedrooms
- 4
- Total Bathrooms
- 2
- Full Bathrooms
- 2
- City
- Livermore
- Lot Size
- 9,573
- Zip
- 94550
- Sqft. of Residence
- 2,092
- Listing Area
- Livermore
- Acres
- 0.22
- Neighborhood
- Other
- Year
- 1970
Property Description
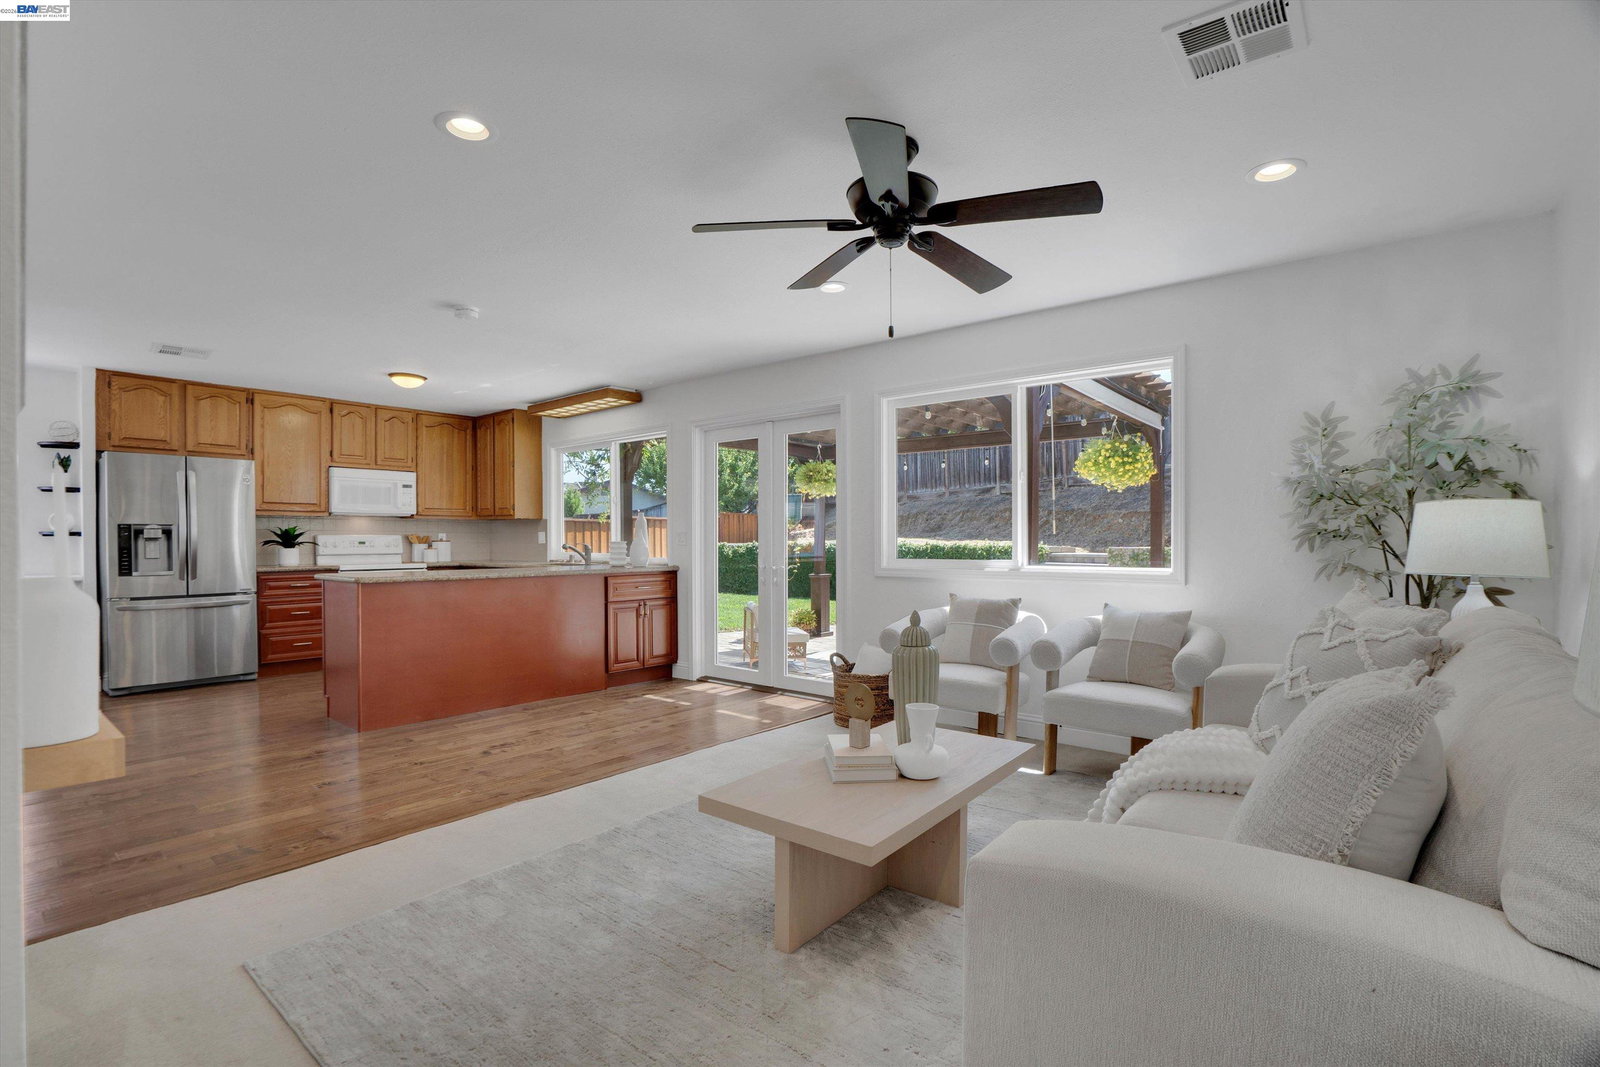
Tucked into a quiet court in the Sunset East neighborhood, this home welcomes you with a freshly painted exterior, custom pavers, and a lighted pathway that leads to a front patio made for evening conversations. Step inside and the fresh paint continues throughout, setting a bright, move in ready tone from room to room. The kitchen opens easily into the family room and dining area, anchored by a pantry and a stunning bay window with built in countertop seating, perfect as a casual breakfast spot or a quiet place to work. Engineered hardwood runs through the kitchen, living room, and dining room, tying the main living spaces together. The primary bath features a huge walk in shower with a built in tub, along with generous storage cabinets, while thoughtful storage carries through the rest of the home. Out back, the tiered yard makes the most of every level. A pergola with a track shade system covers a paver patio, with additional side shades offering flexible coverage throughout the day. A built in fort adds charm to the space, and an elevated hangout area above the retaining wall offers a spot to unwind above it all. Side yard space on both sides includes a coop and plenty of room to expand storage or create another gathering area. Owned solar and a water filtration system in the
/u.realgeeks.media/siliconvalleyrealestateteam/Silicon_Valley_Real_Estate_Team_-_SVRET_Team_Logo_-_INTERO_Berkshire.jpg)
Additional Information
- Amenities
- Window Covering(s), Mirrored Closet Door(s)
- Bathroom Features
- Tile, Primary - Bidet, Primary - Shower(s) over Tub(s), Primary - Tile, Primary - Tub, Primary - Updated Bath(s)
- Cooling System
- Ceiling Fan, Central -1 Zone
- Exterior Features
- Stucco, Siding - Wood, Brick
- Fireplace Description
- Living Room, Brick
- Floor Covering
- Carpet - Wall to Wall, Hardwood
- Foundation
- Crawl Space
- Garage Parking
- Attached Garage, Garage, Gate / Door Opener
- Garage Spaces
- 2
- Heating System
- Forced Air
- Laundry Facilities
- 220 Volt Outlet, In Laundry Room, Washer, Dryer
- Stories
- One Story
- Living Area
- 2,092
- Lot Size
- 9,573
- Neighborhood
- Livermore
- Other Rooms
- None, Other
- Pool Description
- Pool - No, None
- Roof
- Composition
- Style
- Other, Ranch
- Unincorporated Yn
- Yes
- Water
- Heater - Gas, Water Filter, Water Softener
Mortgage Calculator
 The data relating to real estate for sale on this display comes in part from the Internet Data Exchange program of the MLSListingsTM MLS system. Real estate listings held by brokerage firms other than Real Estate Company are marked with the Internet Data Exchange and detailed information about them includes the names of the listing brokers and listing agents.
Based on information from MLSListings MLS as of . All data, including all measurements and calculations of area, is obtained from various sources and has not been, and will not be, verified by broker or MLS. All information should be independently reviewed and verified for accuracy. Properties may or may not be listed by the office/agent presenting the information.
Copyright 2026 MLSListings Inc. All rights reserved