662 Ohlone Street, Milpitas, CA 95035
- $1,455,075
- 3
- BD
- 3
- BA
- 1,684
- SqFt




Listed by Bernie Romero, (209) 346-1064 from Toll Brothers Real Estate,Inc
(If provided) CoList: from
- List Price
- $1,455,075
- Price Change
- ▲ $10,928 1780024109
- MLS#
- CC41132680
- Status
- ACTIVE
- Property Type
- Condo
- Class
- Townhouse
- Bedrooms
- 3
- Total Bathrooms
- 3
- Full Bathrooms
- 3
- City
- Milpitas
- Zip
- 95035
- Sqft. of Residence
- 1,684
- Listing Area
- Milpitas
- Neighborhood
- Other
- Year Built
- 2026
Property Description
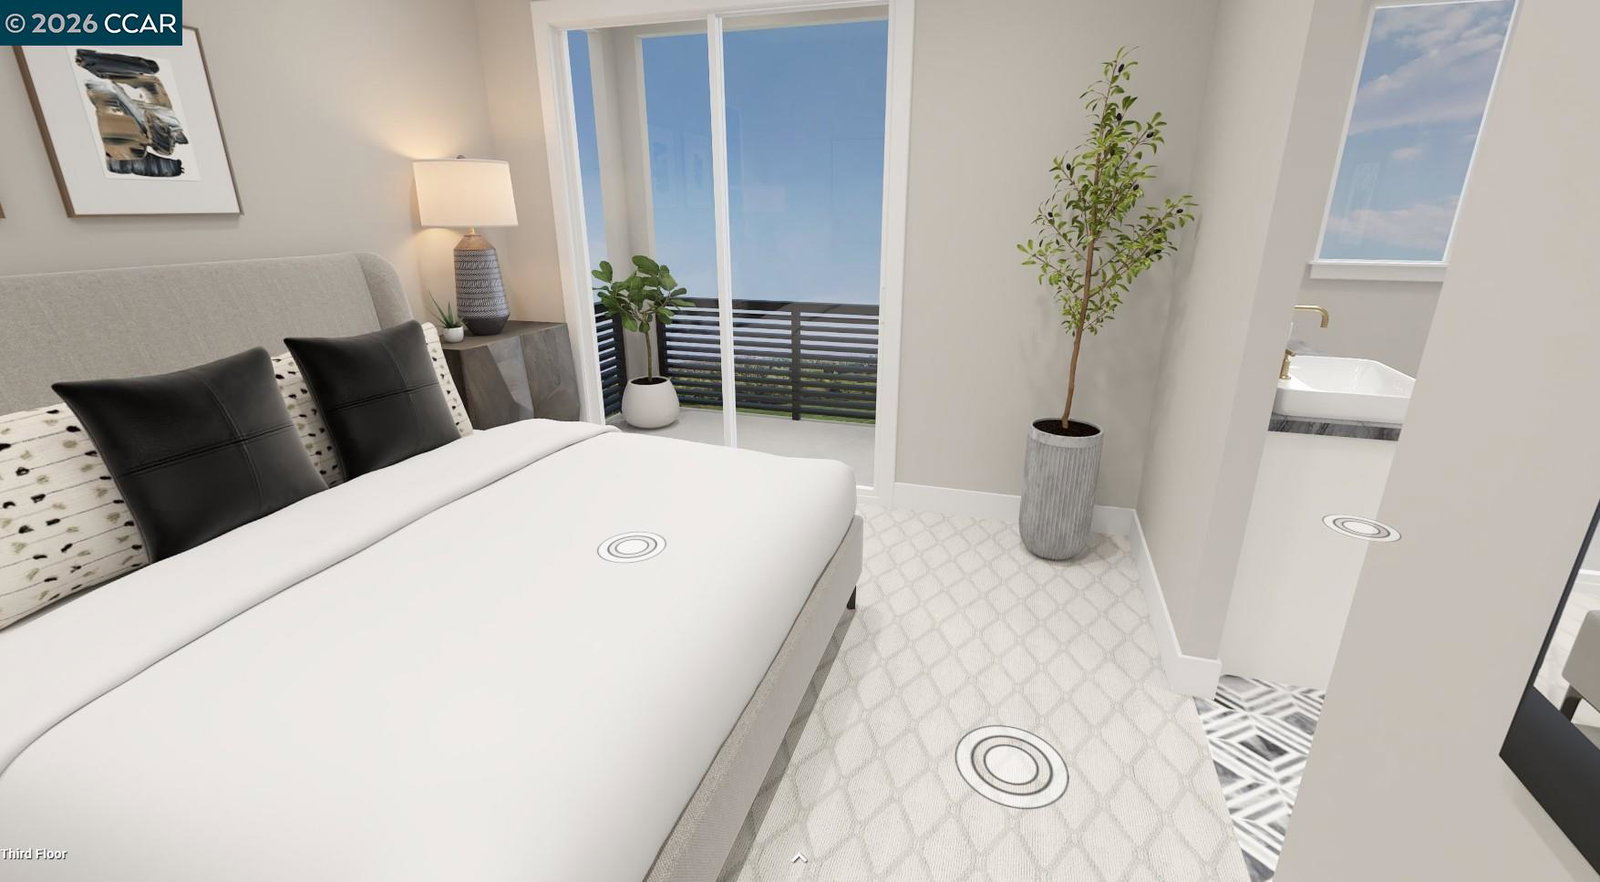
Find your new luxury home at South Main, an exclusive all-electric community of new townhomes in Milpitas. This corner unit home blends comfort and style across three thoughtfully designed levels. The entry leads to a spacious first-floor flex room. Second floor, open-concept main living area connects the great room, kitchen, and casual dining space. Kitchen features a center island, stainless steel appliances, walk-in pantry, while sliding doors open to a covered deck-ideal for outdoor dining or entertaining. Secondary bedroom with access to a full hall bath offers a welcoming space for guests or family. Upstairs, the private primary suite includes a generous walk-in closet and a spa-like bath with dual-sink vanity, a shower with seat, and a private water closet, covered deck extends the suite outdoors. Secondary bedroom with a private bath. Intimate enclave boasts a community park with tot lot, picnic areas. Its central location provides walkability to world-class shopping, dining, recreation such as Great Mall, Big Dog Vineyards, and Hidden Lake Park. Near the new Milpitas Transit Center featuring BART / VTA and convenient access to highways 680 / 880 / 237. Designer upgrades can still be selected. Customize this home today! ( photos not of actual home, for marketing only)
/u.realgeeks.media/siliconvalleyrealestateteam/Silicon_Valley_Real_Estate_Team_-_SVRET_Team_Logo_-_INTERO_Berkshire.jpg)
Additional Information
- Association Fee
- $428
- Association Fee Includes
- Maintenance - Exterior, Garbage, Management Fee, Other, Reserves
- Bathroom Features
- Primary - Shower(s) over Tub(s)
- Building Name
- Not Listed
- Cooling System
- Central -1 Zone
- Energy Features
- Other
- Exterior Features
- Other, Stucco
- Fireplace Description
- None
- Floor Covering
- Other, Tile, Carpet - Wall to Wall
- Foundation
- Other
- Garage Parking
- Attached Garage, Garage, Gate / Door Opener, Guest / Visitor Parking, Off-Street Parking, Spaces per Unit - >1
- Garage Spaces
- 2
- Heating System
- Heating - 2+ Zones
- Laundry Facilities
- Hookups Only, In Closet, Laundry Area - In Unit
- Levels
- Three or More Stories
- Living Area
- 1,684
- Lot Description
- Grade - Level
- Neighborhood
- Milpitas
- Numberof Units
- 6
- Other Rooms
- Bonus / Hobby Room
- Pool Description
- Pool - No, None
- Roof
- Composition
- Style
- Contemporary
- Unincorporated Yn
- Yes
- Unit Description
- End Unit, New Construction, Unit Faces Street
- Year Built
- 2026
Mortgage Calculator
 The data relating to real estate for sale on this display comes in part from the Internet Data Exchange program of the MLSListingsTM MLS system. Real estate listings held by brokerage firms other than Real Estate Company are marked with the Internet Data Exchange and detailed information about them includes the names of the listing brokers and listing agents.
Based on information from MLSListings MLS as of . All data, including all measurements and calculations of area, is obtained from various sources and has not been, and will not be, verified by broker or MLS. All information should be independently reviewed and verified for accuracy. Properties may or may not be listed by the office/agent presenting the information.
Copyright 2026 MLSListings Inc. All rights reserved