300 Camille Ave, Alamo, CA 94507
- $12,800,000
- 6
- BD
- 8
- BA
- 8,842
- SqFt










Listed by Khrista Jarvis, (925) 856-0782 from Coldwell Banker Realty
(If provided) CoList: from
- List Price
- $12,800,000
- MLS#
- CC41134276
- Status
- ACTIVE
- Property Type
- Single Family Residential
- Class
- Single Family Home
- Stories Levels
- Two Story
- Bedrooms
- 6
- Total Bathrooms
- 8
- Full Bathrooms
- 7
- Partial Bathrooms
- 1
- City
- Alamo
- Lot Size
- 173,369
- Zip
- 94507
- Sqft. of Residence
- 8,842
- Listing Area
- Alamo
- Acres
- 3.98
- Neighborhood
- Other
- Year
- 1912
Property Description
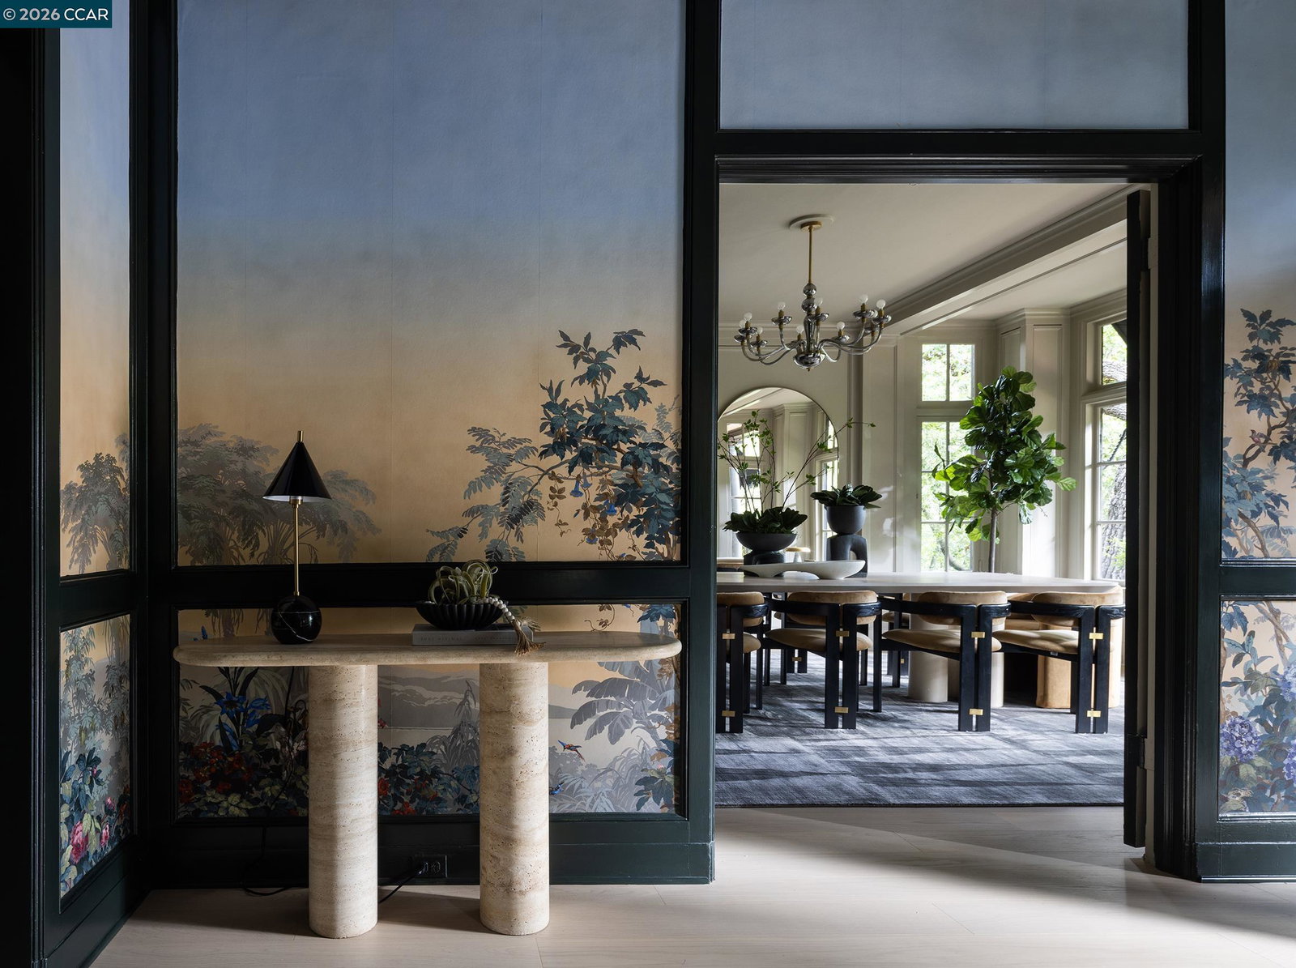
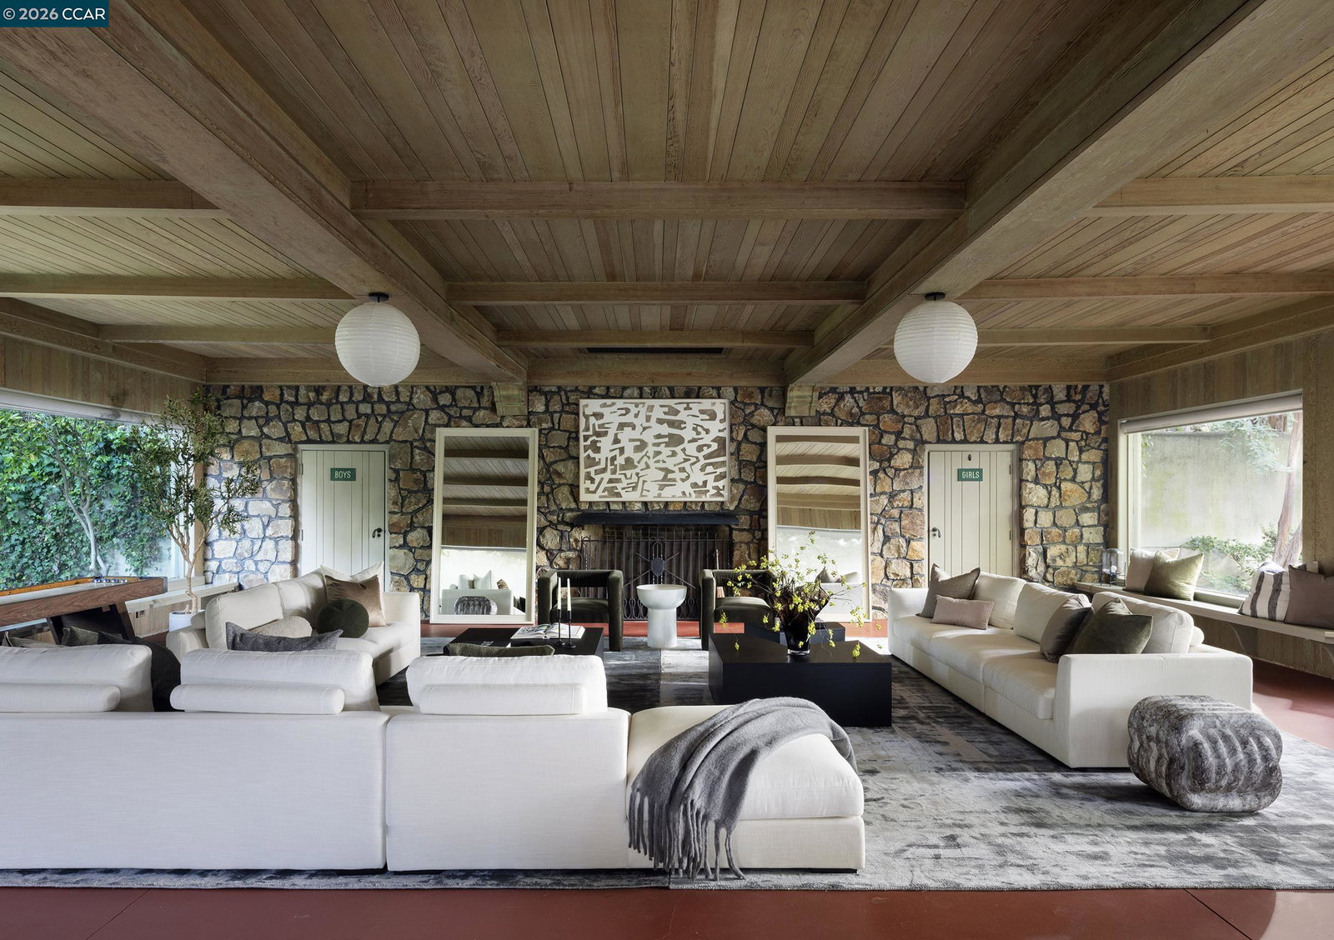
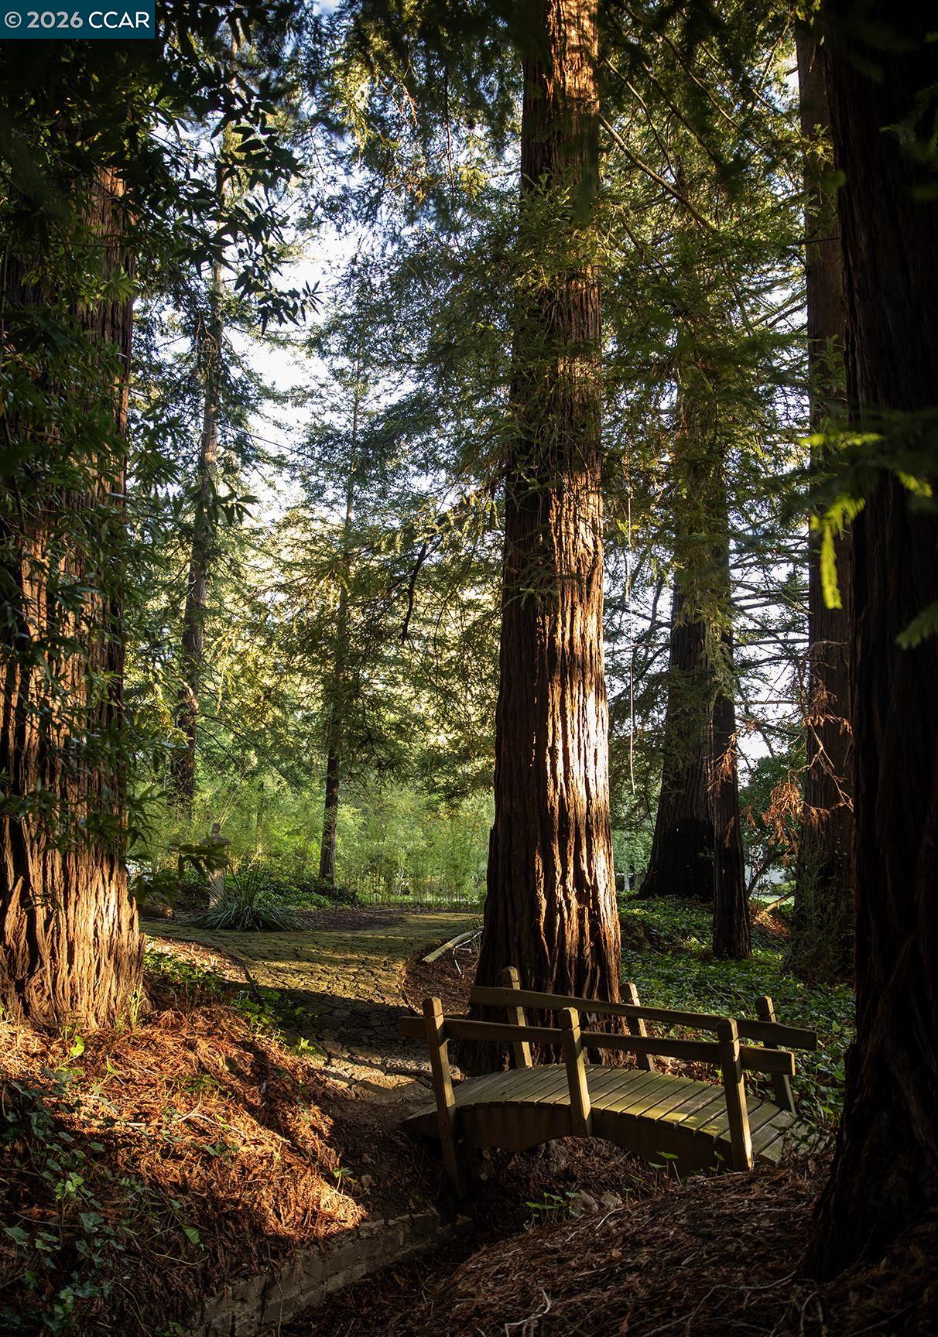
300 Camille Avenue, known as the Ball Estate, is a gated Westside Alamo landmark offering unprecedented grounds, history, and timeless elegance. Set on approximately 3.98 flat acres, this legacy property captures the essence of refined luxury living. The residence spans over 8,800± sq ft across two levels, showcasing exquisite millwork, new appliances, formal and informal entertaining spaces, soaring ceilings, and lower level bonus room. The grounds are truly exceptional-anchored by majestic, mature redwoods that create a sense of privacy and serenity rarely found. Expansive, sun-drenched lawns stretch across the property, offering endless possibilities, including space for an ADU, while the natural canopy and thoughtful layout provide a peaceful, secluded retreat. In addition to the estate's incredible privacy, it remains ideally positioned just a short distance from the Iron Horse Trail and surrounding hiking paths, seamlessly blending nature and convenience. Downtown Alamo and Danville are only minutes away, offering easy access to top-tier dining, boutique shopping, and everyday amenities. Designed for both grand entertaining and everyday living, the property also features a 1,579 sq ft pool house, an oversized resort-style pool, and a detached bar-creating a private, resort-
/u.realgeeks.media/siliconvalleyrealestateteam/Silicon_Valley_Real_Estate_Team_-_SVRET_Team_Logo_-_INTERO_Berkshire.jpg)
Additional Information
- Bathroom Features
- Double Sinks, Tile, Primary - Shower(s) over Tub(s), Primary - Tile
- Cooling System
- Central -1 Zone
- Exterior Features
- Stucco
- Family Room
- Separate Family Room
- Fireplace Description
- Family Room, Living Room, Primary Bedroom, Wood Burning
- Floor Covering
- Tile, Carpet - Wall to Wall, Hardwood
- Garage Parking
- Drive Through, Garage, Parking Space(s)
- Carport
- 1
- Laundry Facilities
- In Laundry Room, Washer, Dryer
- Stories
- Two Story
- Living Area
- 8,842
- Lot Description
- Grade - Level, Other
- Lot Size
- 173,369
- Neighborhood
- Alamo
- Other Rooms
- Bonus / Hobby Room, Den / Study / Office, Storage, Utility Room, Au Pair, Basement - Full
- Pool Description
- Pool - In Ground
- Roof
- Slate
- Style
- Custom, Traditional
- Unincorporated Yn
- Yes
- View
- Forest / Woods
Mortgage Calculator
 The data relating to real estate for sale on this display comes in part from the Internet Data Exchange program of the MLSListingsTM MLS system. Real estate listings held by brokerage firms other than Real Estate Company are marked with the Internet Data Exchange and detailed information about them includes the names of the listing brokers and listing agents.
Based on information from MLSListings MLS as of . All data, including all measurements and calculations of area, is obtained from various sources and has not been, and will not be, verified by broker or MLS. All information should be independently reviewed and verified for accuracy. Properties may or may not be listed by the office/agent presenting the information.
Copyright 2026 MLSListings Inc. All rights reserved