2854 Lowell Ct, San Jose, CA 95121
- $3,650,000
- 5
- BD
- 5
- BA
- 3,788
- SqFt




Listed by Gregory Watkins, (925) 683-4703 from Coldwell Banker
(If provided) CoList: from
- List Price
- $3,650,000
- Price Change
- ▼ $75,000 1781929765
- MLS#
- CC41137498
- Status
- ACTIVE
- Property Type
- Single Family Residential
- Class
- Single Family Home
- Stories Levels
- Two Story
- Bedrooms
- 5
- Total Bathrooms
- 5
- Full Bathrooms
- 4
- Partial Bathrooms
- 1
- City
- San Jose
- Lot Size
- 10,243
- Zip
- 95121
- Sqft. of Residence
- 3,788
- Listing Area
- Evergreen
- Acres
- 0.24
- Neighborhood
- Silver Creek, Evergreen
- Year
- 2012
Property Description
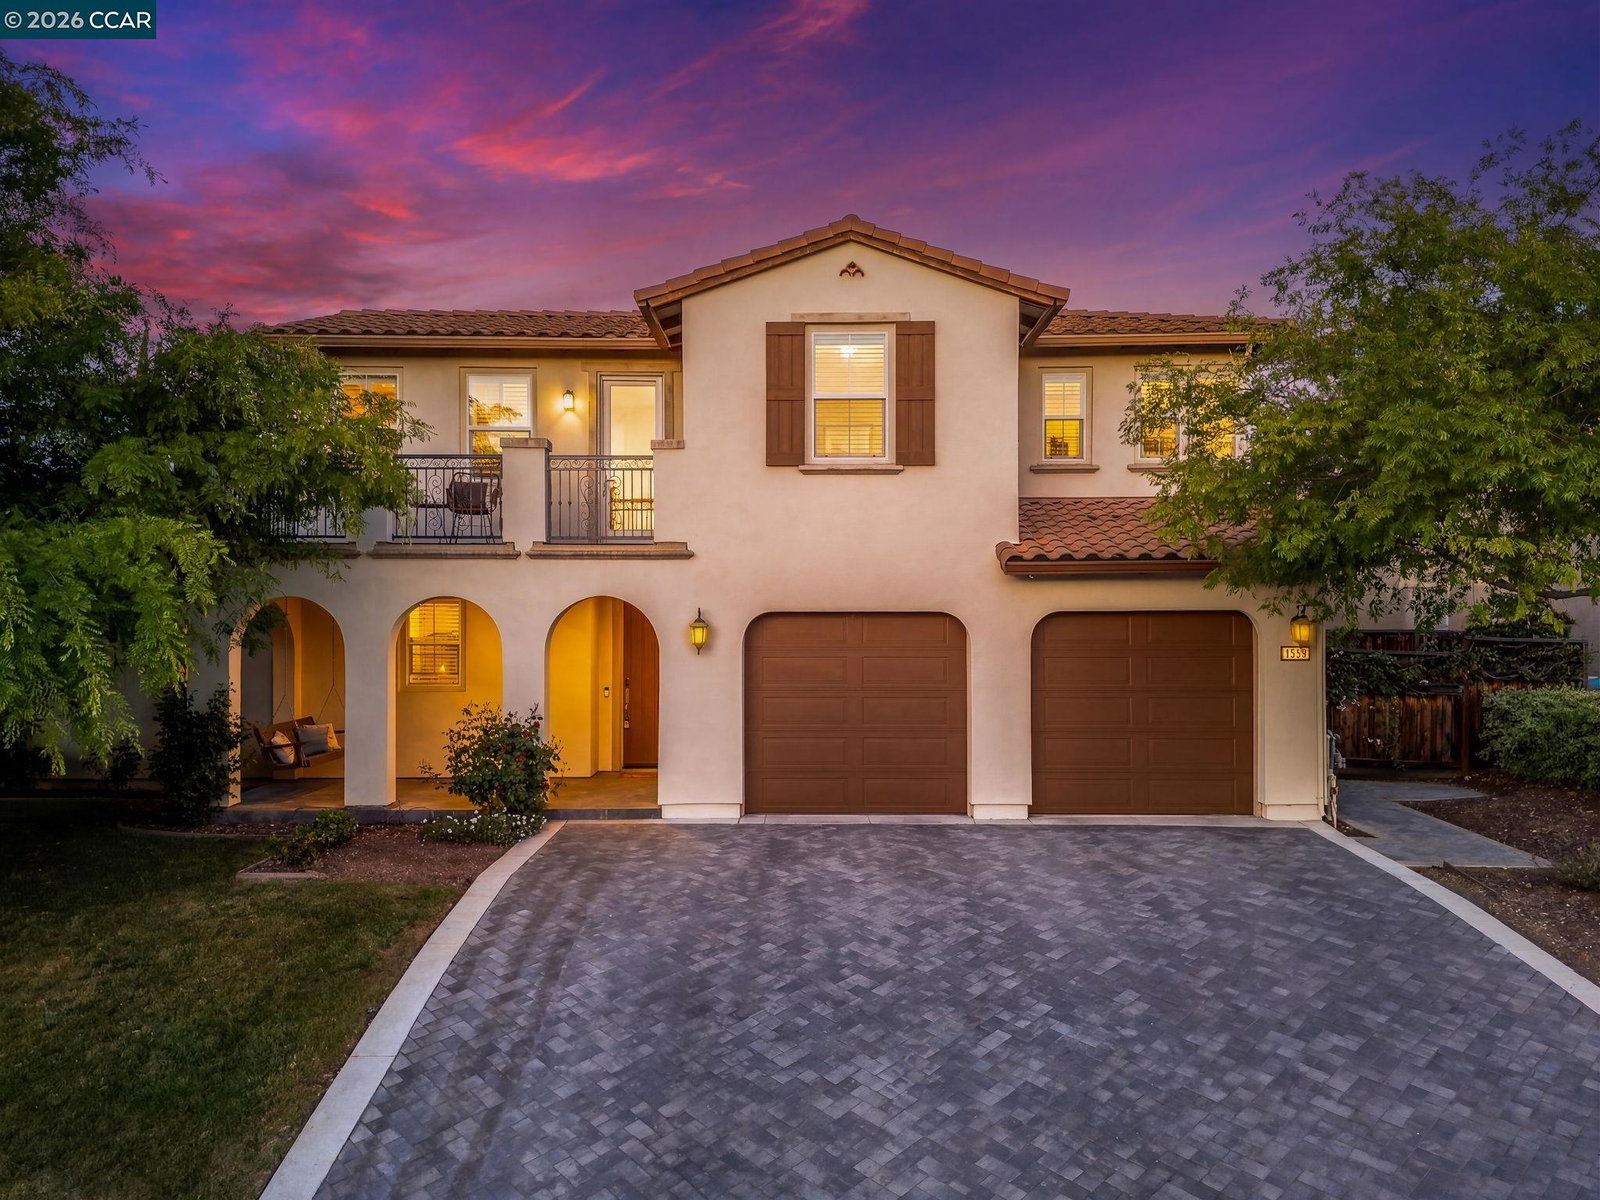
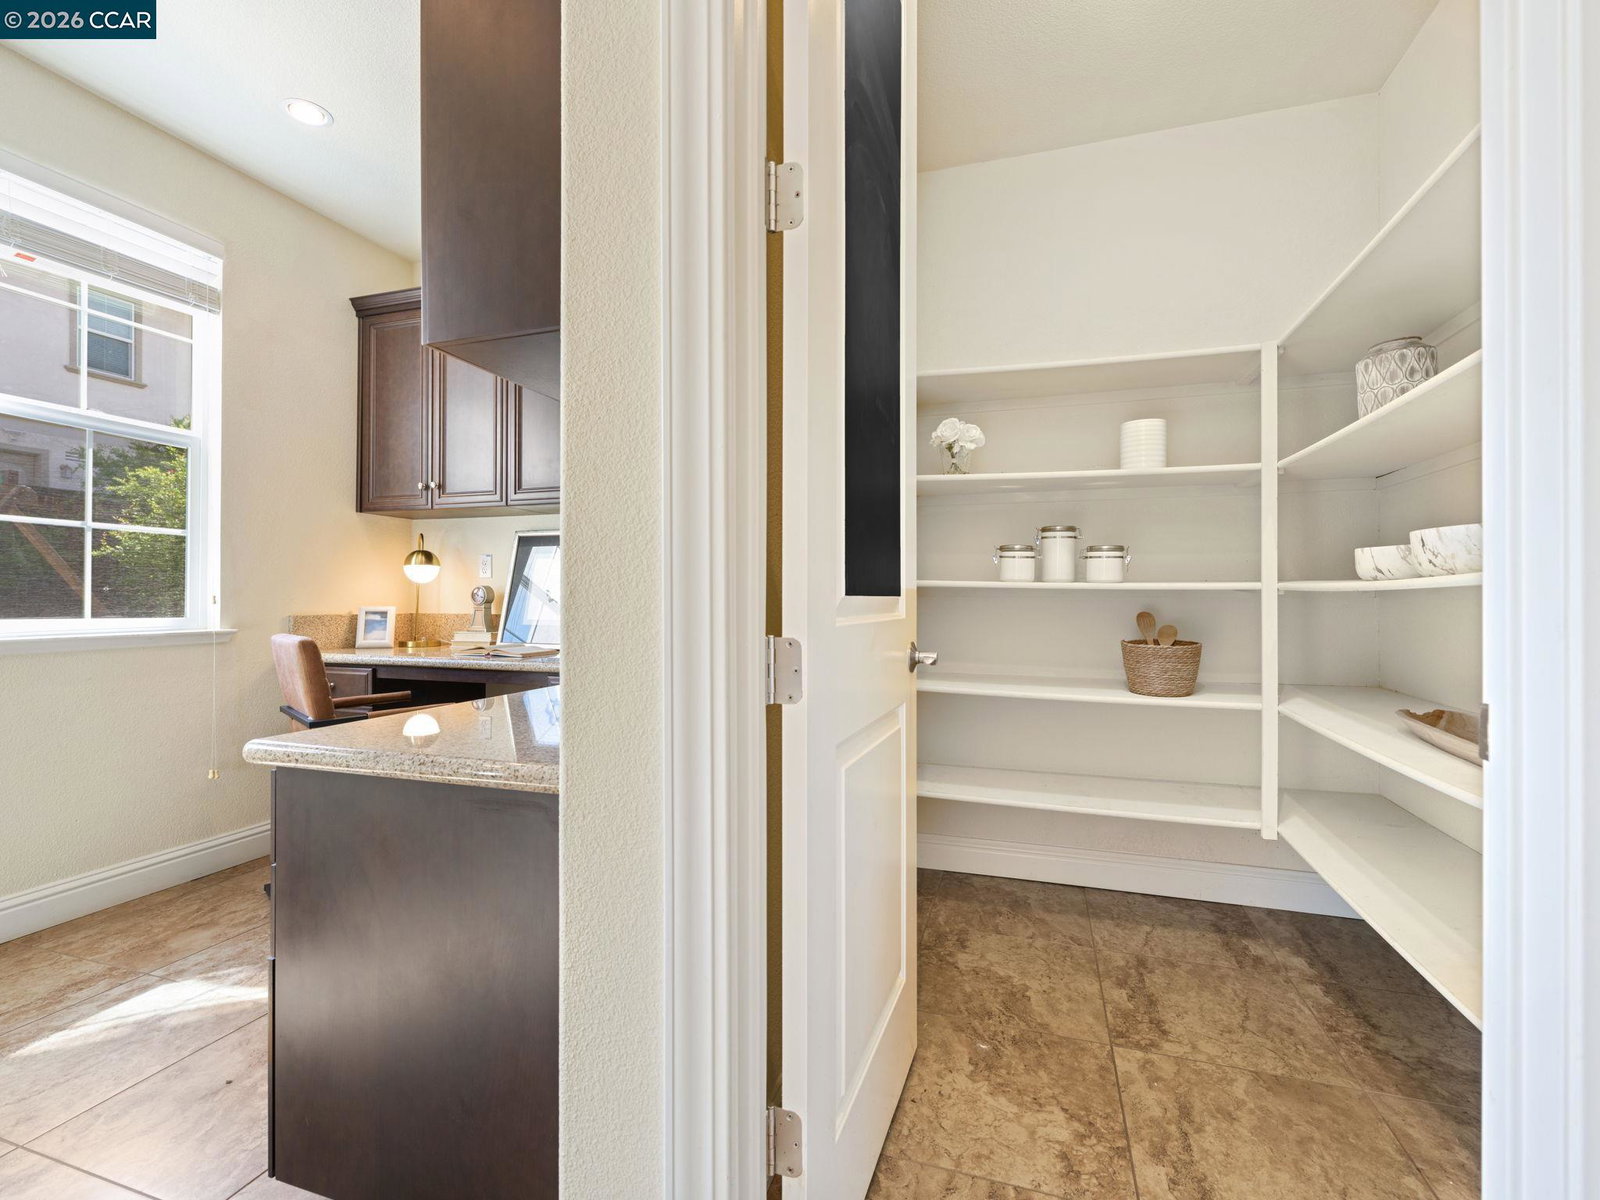
Rare Mediterranean masterpiece in Silver Creek. Discover the perfect blend of luxury, convenience and California living in this rarely available home built in 2012 in the prestigious Chantrea neighborhood, (Schools associated with this home are JFS Elem. & Chaboya Middle). Key features include: 5 bedrooms, 4.5 bathrooms and a private downstairs guest suite. The chef's kitchen has Thermador stainless-steel appliances, gas cooktop, massive island and a separate formal dining room. The open great room concept includes family room, built-in surround sound and eat-in kitchen. Options for a home office space are upstairs in the bonus room or downstairs in the home office. Home is smart home ready with NEST devices, Ring doorbell, Cat 5 LAN, and ADT security setup. Entertaining backyard offers high end hardscapes, covered porch, play area, mature fruit trees, specialty roses, and raised garden beds. The large upstairs bonus room attaches to an outdoor deck perfect for watching sunsets.The Primary suite is a retreat that provides a large walk-in closet, soaking tub, and huge shower. The home provides for sustainable (owned) solar living. The garage is a tandem 3-car w/epoxy floors, EV charger and built-in storage cabinets. This is more than a home it's California lifestyle.
/u.realgeeks.media/siliconvalleyrealestateteam/Silicon_Valley_Real_Estate_Team_-_SVRET_Team_Logo_-_INTERO_Berkshire.jpg)
Additional Information
- Amenities
- Window Covering(s)
- Cooling System
- Central -1 Zone
- Exterior Features
- Stucco
- Fireplace Description
- Family Room
- Floor Covering
- Stone, Tile, Carpet - Wall to Wall, Wood, Hardwood
- Garage Parking
- Attached Garage, Garage, Gate / Door Opener, Tandem Parking
- Garage Spaces
- 3
- Heating System
- Gas, Heating - 2+ Zones, Solar
- Laundry Facilities
- 220 Volt Outlet, Washer, Dryer
- Stories
- Two Story
- Living Area
- 3,788
- Lot Description
- Grade - Sloped Up, Other, Regular
- Lot Size
- 10,243
- Neighborhood
- Evergreen
- Other Rooms
- Bonus / Hobby Room, Den / Study / Office, Storage
- Pool Description
- Pool - No, None
- Roof
- Tile
- Style
- Mediterranean
- Unincorporated Yn
- Yes
- Water
- Heater - Gas, Heater - Solar, Water Filter, Water Softener
Mortgage Calculator
 The data relating to real estate for sale on this display comes in part from the Internet Data Exchange program of the MLSListingsTM MLS system. Real estate listings held by brokerage firms other than Real Estate Company are marked with the Internet Data Exchange and detailed information about them includes the names of the listing brokers and listing agents.
Based on information from MLSListings MLS as of . All data, including all measurements and calculations of area, is obtained from various sources and has not been, and will not be, verified by broker or MLS. All information should be independently reviewed and verified for accuracy. Properties may or may not be listed by the office/agent presenting the information.
Copyright 2026 MLSListings Inc. All rights reserved