3937 Happy Valley Rd., Lafayette, CA 94549
- $8,398,000
- 6
- BD
- 6
- BA
- 5,740
- SqFt






Listed by Glenn Beaubelle, (925) 200-5011 from Compass
(If provided) CoList: from
- List Price
- $8,398,000
- MLS#
- CC41137525
- Status
- ACTIVE
- Property Type
- Single Family Residential
- Class
- Single Family Home
- Stories Levels
- One Story
- Bedrooms
- 6
- Total Bathrooms
- 6
- Full Bathrooms
- 5
- Partial Bathrooms
- 1
- City
- Lafayette
- Lot Size
- 40,075
- Zip
- 94549
- Sqft. of Residence
- 5,740
- Listing Area
- Lafayette
- Acres
- 0.92
- Neighborhood
- Happy Valley
- Year
- 2009
Property Description
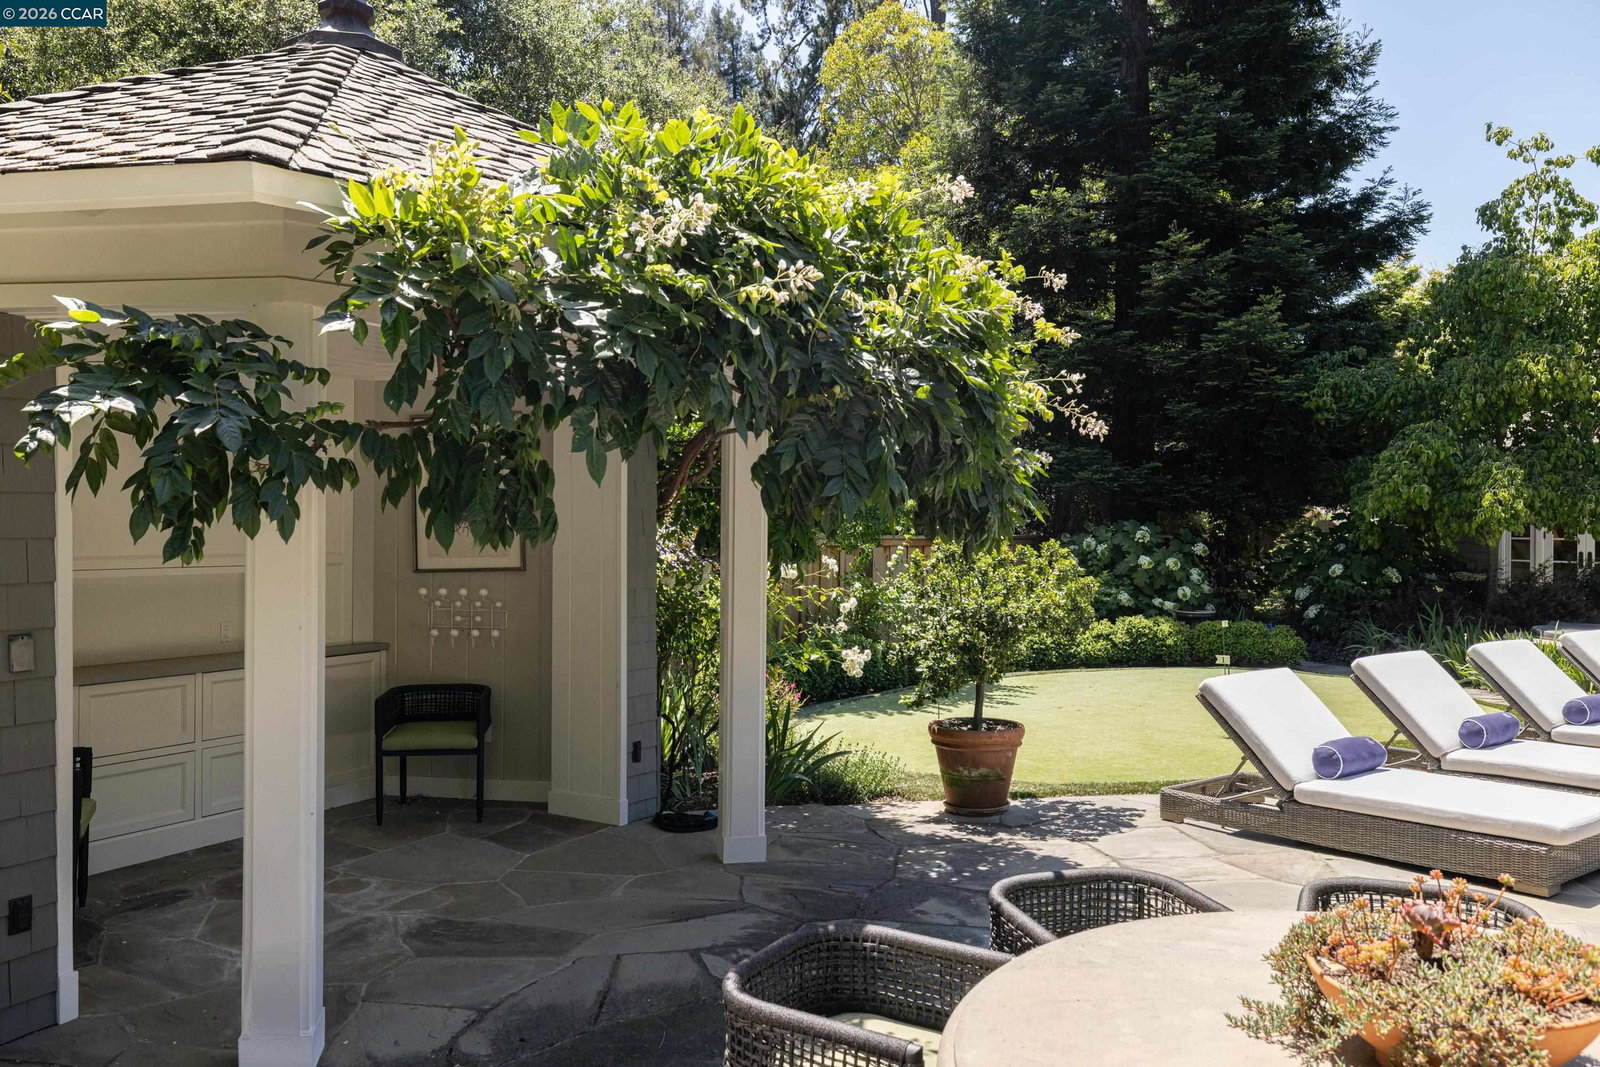
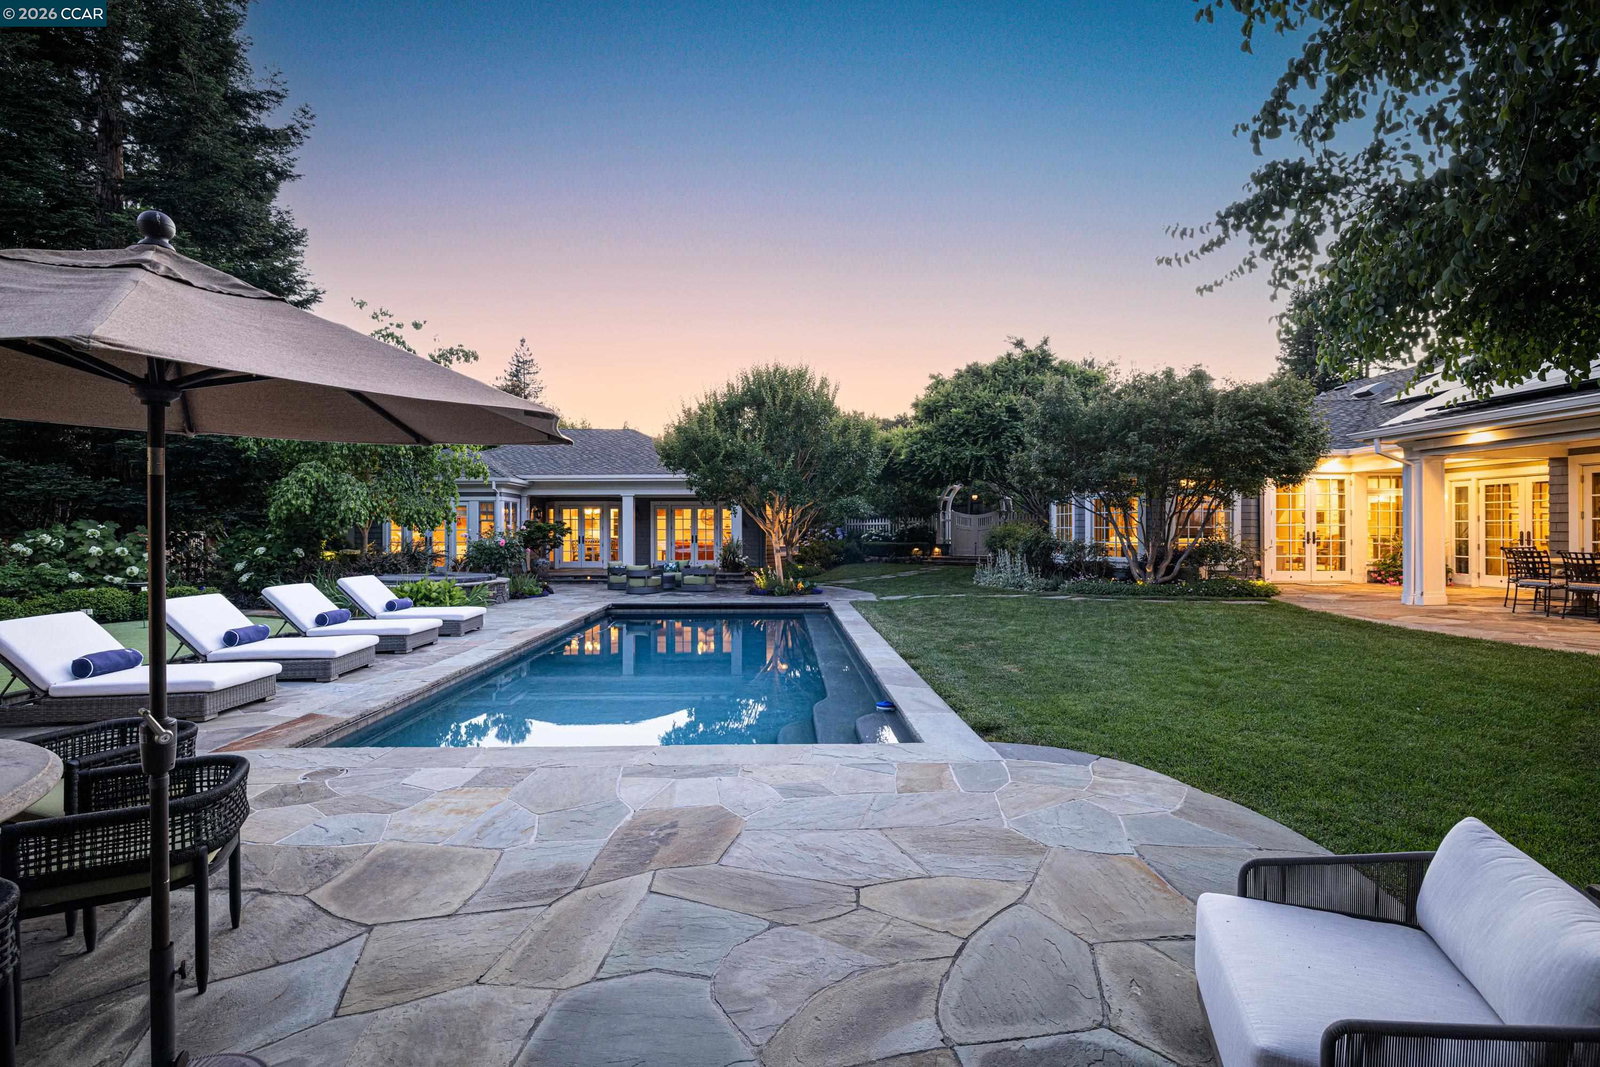
A rare, gated Estate in one of Lafayette's most coveted neighborhoods. Set on just under a flat acre, this extraordinary single-level property (Kathleen Burke Design) offers an approximate total of 5,740 square feet of living space with a total of 6 bedrooms and 5.5 bath, which includes a beautifully appointed 1,202-square foot guest house A private serpentine drive leads to lush gardens, mature specimen trees, and resort-inspired grounds that create an unparalleled sense of privacy and tranquility. The main residence features four bedrooms (two currently set up as a TV room and office with built-ins) and four and one half bathrooms, expansive living spaces with hardwood flooring throughout, a stunning chef's kitchen and island with professional-grade appliances, and seamless indoor-outdoor flow through multiple French doors opening to the spectacular backyard. The luxurious primary suite offers direct patio access, custom finishes, and a spa-inspired bath, dual walk-in closets are thoughtfully designed with extensive custom cabinetry by Lloyds Custom Cabinets. Outdoors, the property transforms into a private botanical haven where meandering garden paths, curated landscaping, mature trees, and expansive entertaining spaces create an atmosphere of serenity and seclusion rarely ex
/u.realgeeks.media/siliconvalleyrealestateteam/Silicon_Valley_Real_Estate_Team_-_SVRET_Team_Logo_-_INTERO_Berkshire.jpg)
Additional Information
- Amenities
- Window Covering(s), Built-in Vacuum
- Bathroom Features
- Window, Tile, Updated Bath, 46, Primary - Updated Bath(s)
- Cooling System
- Central -1 Zone
- Energy Features
- Double Pane Windows
- Exterior Features
- Composition Shingles, Stone, Wood Shingles
- Family Room
- Separate Family Room
- Fireplace Description
- Gas Burning, Gas Starter, Living Room, Other, Stone
- Floor Covering
- Stone, Tile, Carpet - Wall to Wall, Hardwood
- Foundation
- Crawl Space
- Garage Parking
- Attached Garage, Enclosed, Garage, Gate / Door Opener, Access - Interior, Other
- Garage Spaces
- 2
- Heating System
- Heating - 2+ Zones, Solar
- Laundry Facilities
- In Laundry Room, Washer, Dryer
- Stories
- One Story
- Living Area
- 5,740
- Lot Description
- Grade - Level, Other, Private / Secluded
- Lot Size
- 40,075
- Neighborhood
- Lafayette
- Other Rooms
- Den / Study / Office, Guest House, In-Law Unit, Storage, Laundry Room
- Pool Description
- Heated - Gas, Pool - In Ground, Pool - Cover, Pool - Sweep, Spa / Hot Tub
- Roof
- Composition
- Style
- Traditional
- Unincorporated Yn
- Yes
- View
- Hills, Forest / Woods
- Water
- Heater - Gas
Mortgage Calculator
 The data relating to real estate for sale on this display comes in part from the Internet Data Exchange program of the MLSListingsTM MLS system. Real estate listings held by brokerage firms other than Real Estate Company are marked with the Internet Data Exchange and detailed information about them includes the names of the listing brokers and listing agents.
Based on information from MLSListings MLS as of . All data, including all measurements and calculations of area, is obtained from various sources and has not been, and will not be, verified by broker or MLS. All information should be independently reviewed and verified for accuracy. Properties may or may not be listed by the office/agent presenting the information.
Copyright 2026 MLSListings Inc. All rights reserved