8 Camino Lenada, Orinda, CA 94563
- $8,950,000
- 7
- BD
- 8
- BA
- 8,190
- SqFt











Listed by Ann Newton Cane, (415) 999-0253 from Golden Gate Sotheby's Int'l Re
(If provided) CoList: from
- List Price
- $8,950,000
- MLS#
- CC41141496
- Status
- ACTIVE
- Property Type
- Single Family Residential
- Class
- Single Family Home
- Stories Levels
- Two Story
- Bedrooms
- 7
- Total Bathrooms
- 8
- Full Bathrooms
- 6
- Partial Bathrooms
- 2
- City
- Orinda
- Lot Size
- 100,188
- Zip
- 94563
- Sqft. of Residence
- 8,190
- Listing Area
- Orinda
- Acres
- 2.30
- Neighborhood
- Country Club
- Year
- 1928
Property Description
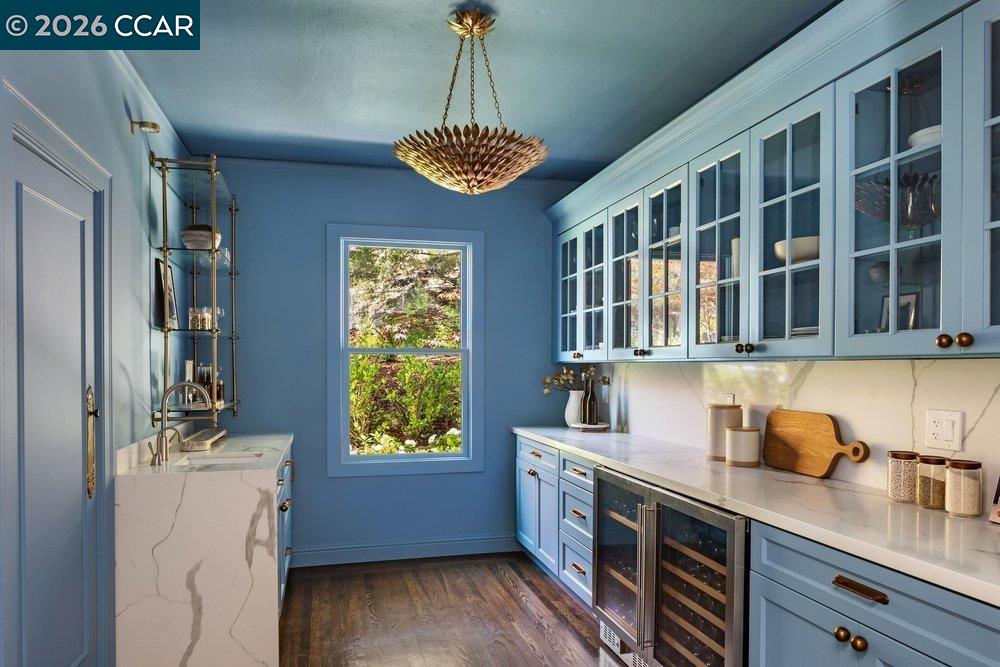
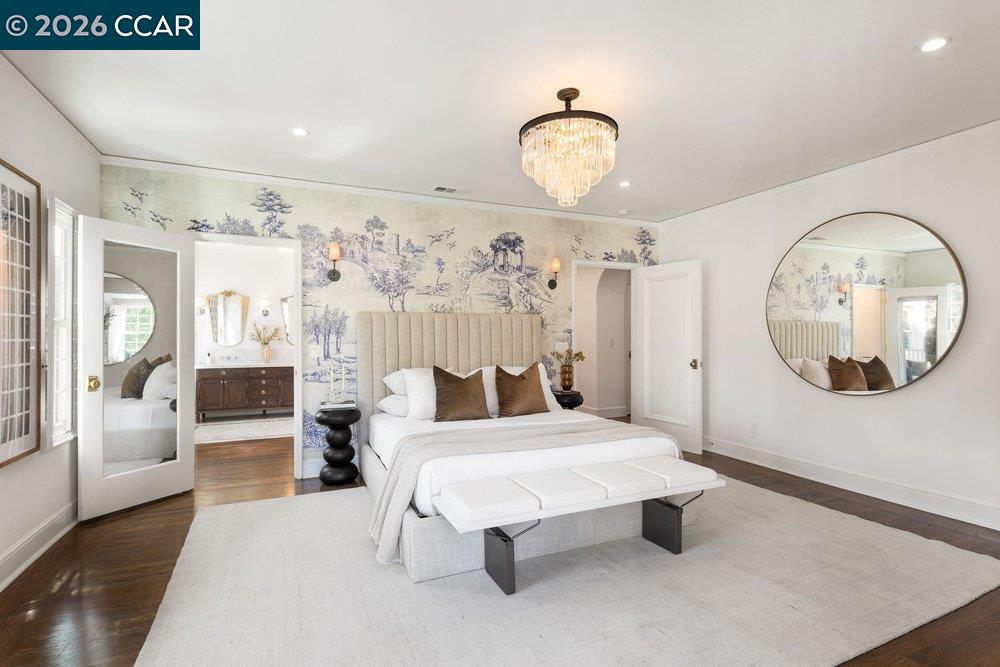
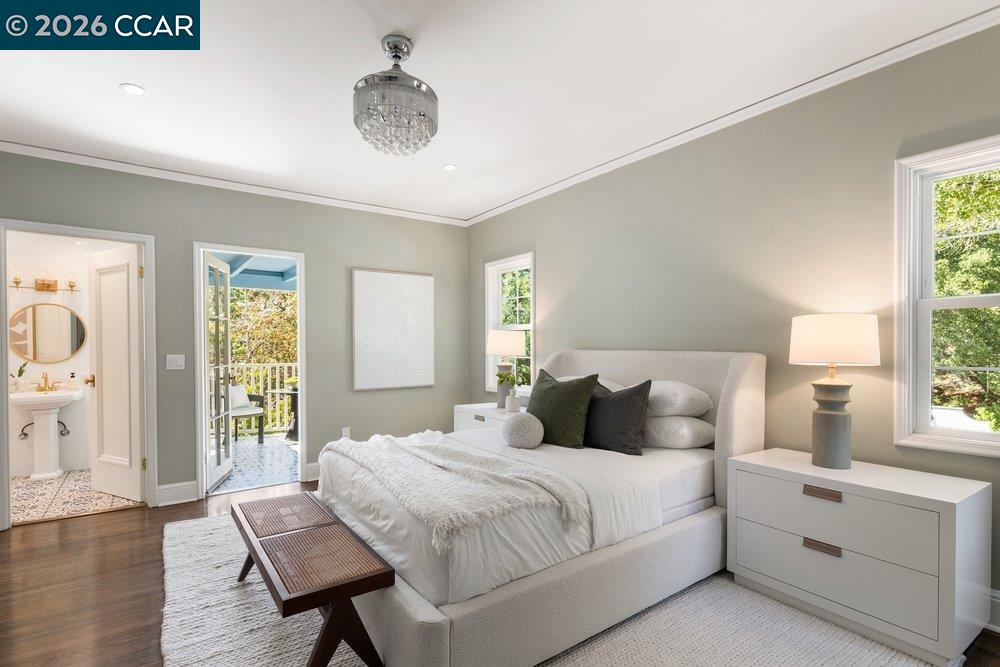
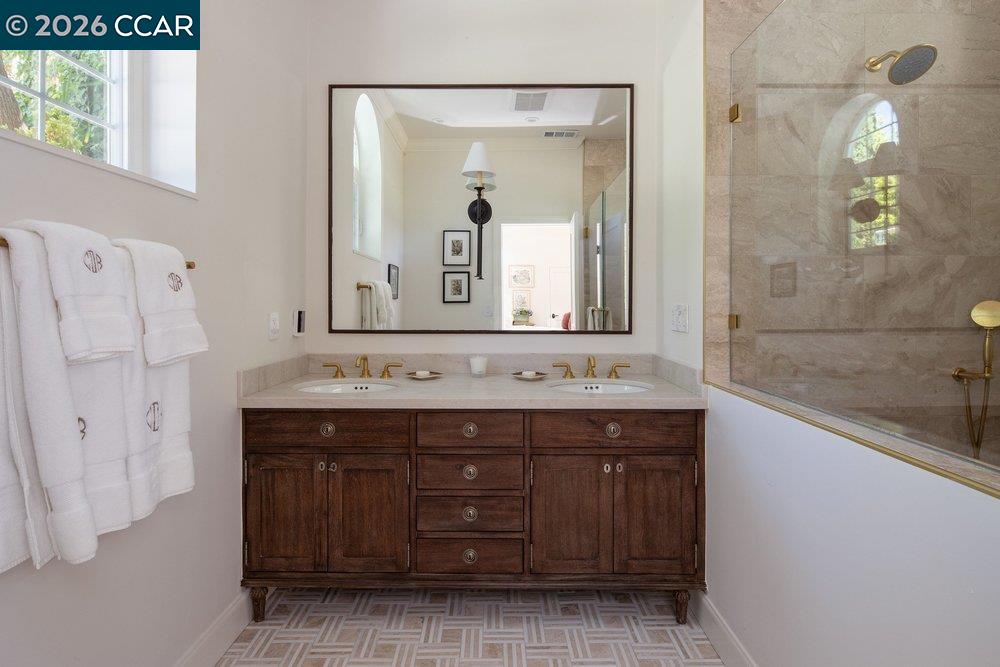
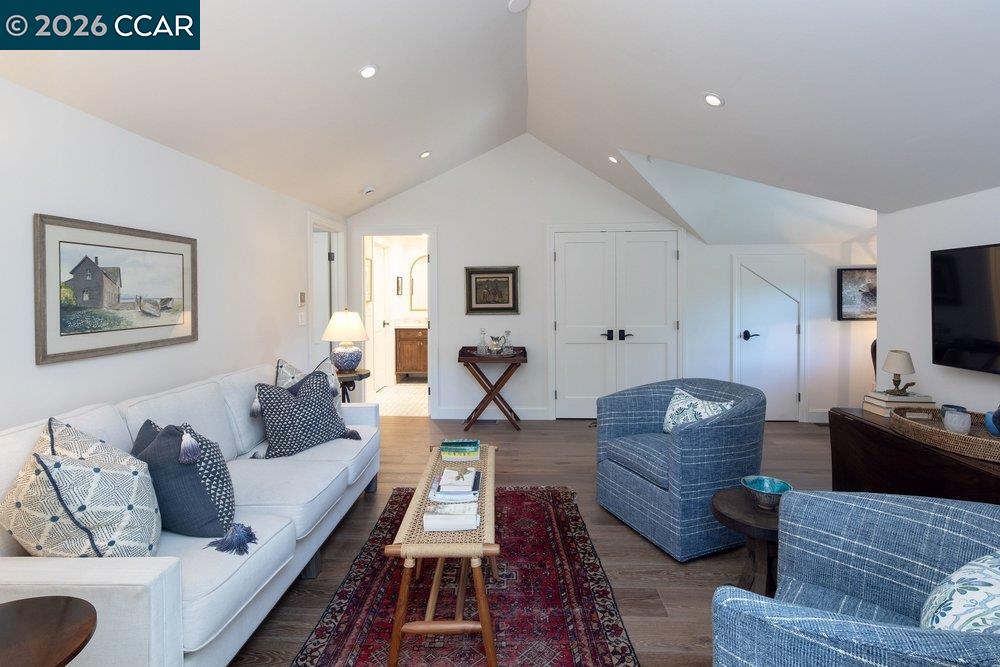
Orinda's Signature Estate: Casa Azul. OCC was founded in 1924, and this magnificent hacienda was built soon after, close by the first fairway. The home, restored in 2020-25, combines Mediterranean style with modern convenience. The façade evokes the era and influence of Spanish explorers. The ballroom spans approximately 600 sq ft and is designed for gatherings large and small. A wood-burning fireplace with marble surround wards off winter chill. Nearby, the living room offers nearly 500 sq ft, with extensive shelving and a fireplace. The kitchen blends timeless design with modern function under a beamed ceiling. A butler's pantry with wine refrigerator supports entertaining both grand and intimate. Casual living spaces flow from the kitchen, including a comfortable dining room and a charming sunroom. Two stairways lead to 4 spacious en-suite bedrooms. The principal suite opens to a terrace and features a walk-in closet and an elegant bath. A bonus room upstairs is ideal as an office or creative retreat. The yard offers a pool, spa, sauna, pickleball court, playhouse, outdoor kitchen and barbecue, grassy play areas, multiple seating venues, and an outdoor fireplace. The stand-alone guest house, built on the site of the original carriage house, is 2350 sq ft, with 2 bedrooms, 2½ b
/u.realgeeks.media/siliconvalleyrealestateteam/Silicon_Valley_Real_Estate_Team_-_SVRET_Team_Logo_-_INTERO_Berkshire.jpg)
Additional Information
- Bathroom Features
- Primary - Bidet, Primary - Tile, Primary - Updated Bath(s)
- Cooling System
- Central -1 Zone
- Exterior Features
- Stucco
- Family Room
- Separate Family Room
- Fireplace Description
- Family Room, Living Room, Other
- Floor Covering
- Tile, Hardwood
- Garage Parking
- No Garage, Off-Street Parking
- Heating System
- Heating - 2+ Zones
- Laundry Facilities
- In Laundry Room, Washer, Dryer
- Stories
- Two Story
- Living Area
- 8,190
- Lot Description
- Other
- Lot Size
- 100,188
- Neighborhood
- Orinda
- Other Rooms
- Bonus / Hobby Room, Den / Study / Office, Storage, Utility Room, Laundry Room, Basement - Unfinished
- Pool Description
- Pool - In Ground
- Roof
- Tile
- Style
- Mediterranean, Spanish
- Unincorporated Yn
- Yes
- View
- View of Mountains, Canyon View, Valley View, Forest / Woods
Mortgage Calculator
 The data relating to real estate for sale on this display comes in part from the Internet Data Exchange program of the MLSListingsTM MLS system. Real estate listings held by brokerage firms other than Real Estate Company are marked with the Internet Data Exchange and detailed information about them includes the names of the listing brokers and listing agents.
Based on information from MLSListings MLS as of . All data, including all measurements and calculations of area, is obtained from various sources and has not been, and will not be, verified by broker or MLS. All information should be independently reviewed and verified for accuracy. Properties may or may not be listed by the office/agent presenting the information.
Copyright 2026 MLSListings Inc. All rights reserved