1878 Journey Street, Milpitas, CA 95035
- $1,549,000
- 4
- BD
- 4
- BA
- 1,882
- SqFt








Listed by Bernie Romero, (209) 346-1064 from Toll Brothers Real Estate,Inc
(If provided) CoList: from
- List Price
- $1,549,000
- MLS#
- CC41141506
- Status
- ACTIVE
- Property Type
- Condo
- Class
- Townhouse
- Bedrooms
- 4
- Total Bathrooms
- 4
- Full Bathrooms
- 3
- Partial Bathrooms
- 1
- City
- Milpitas
- Zip
- 95035
- Sqft. of Residence
- 1,882
- Listing Area
- Milpitas
- Neighborhood
- Berryessa
- Year Built
- 2026
Property Description
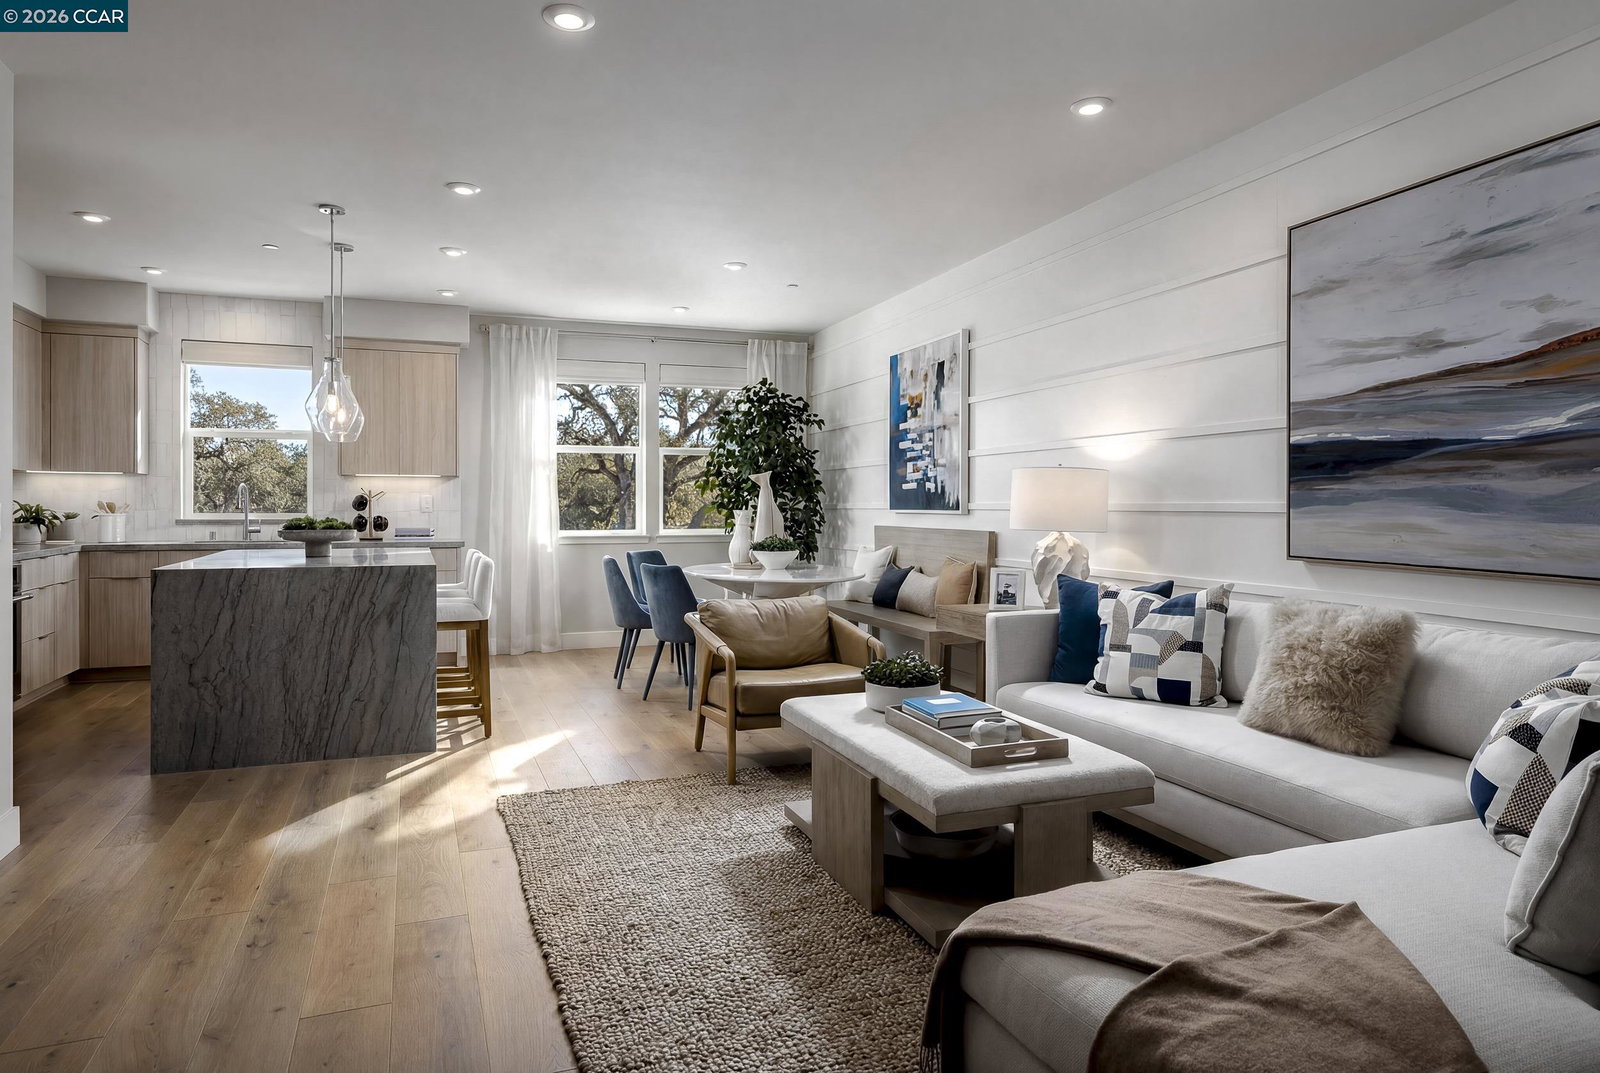
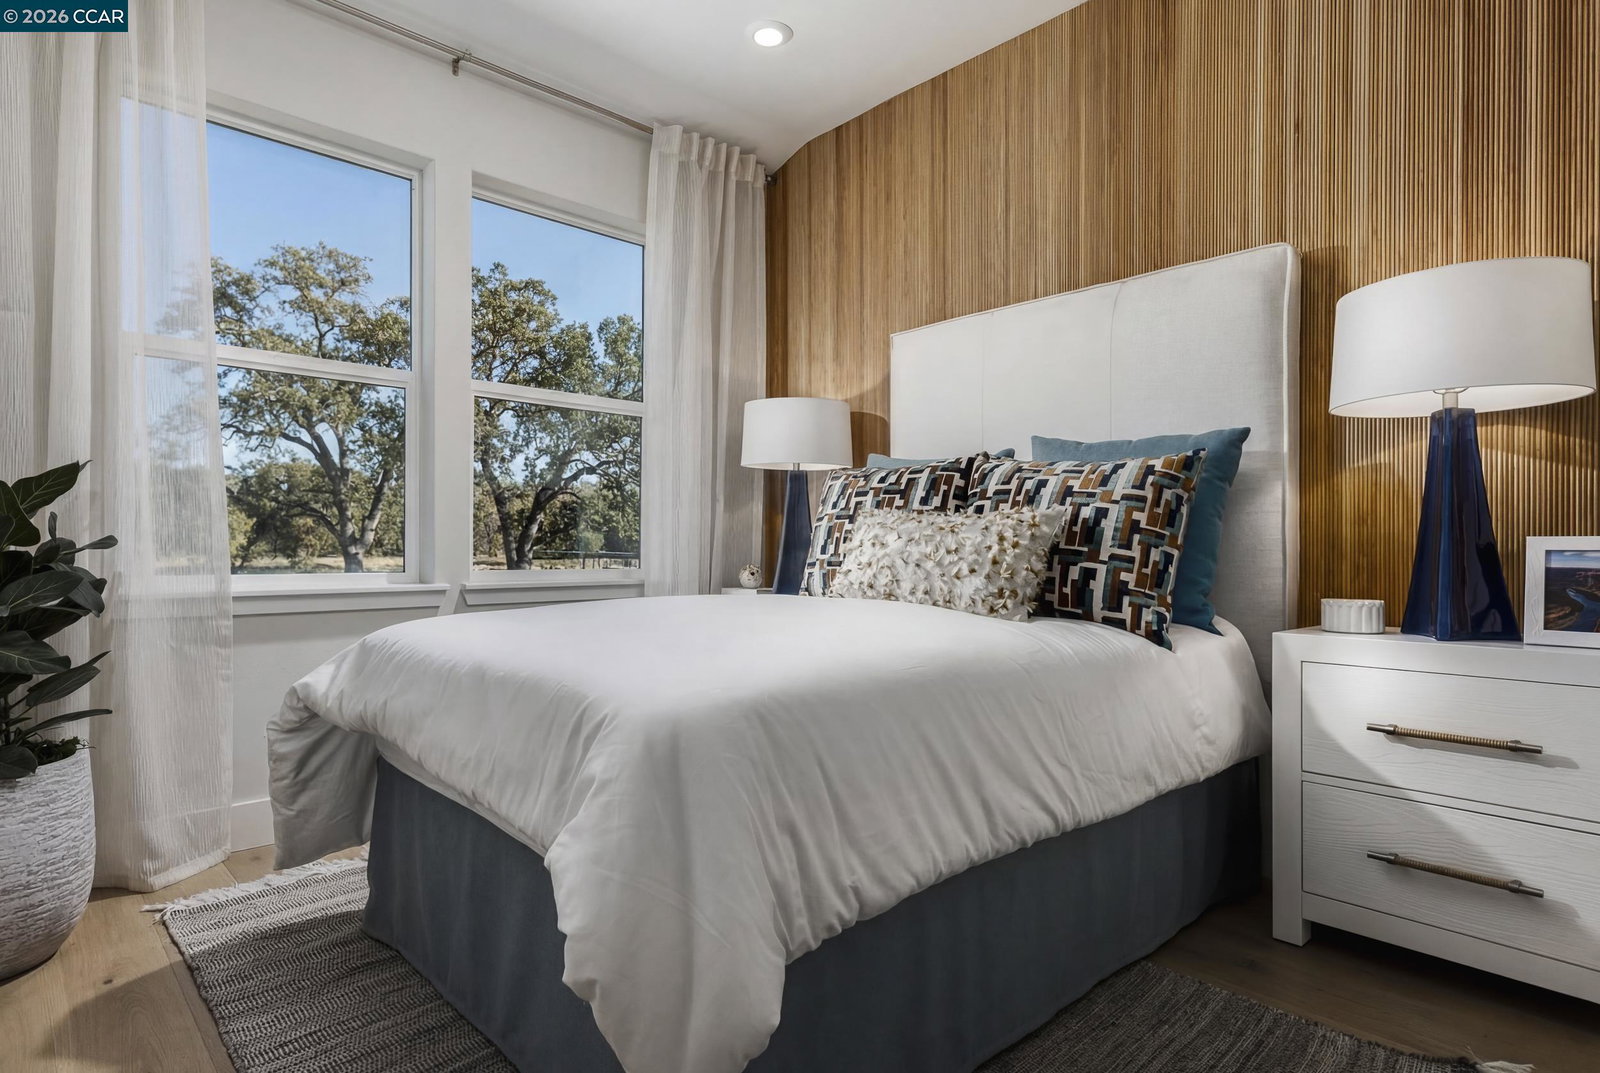
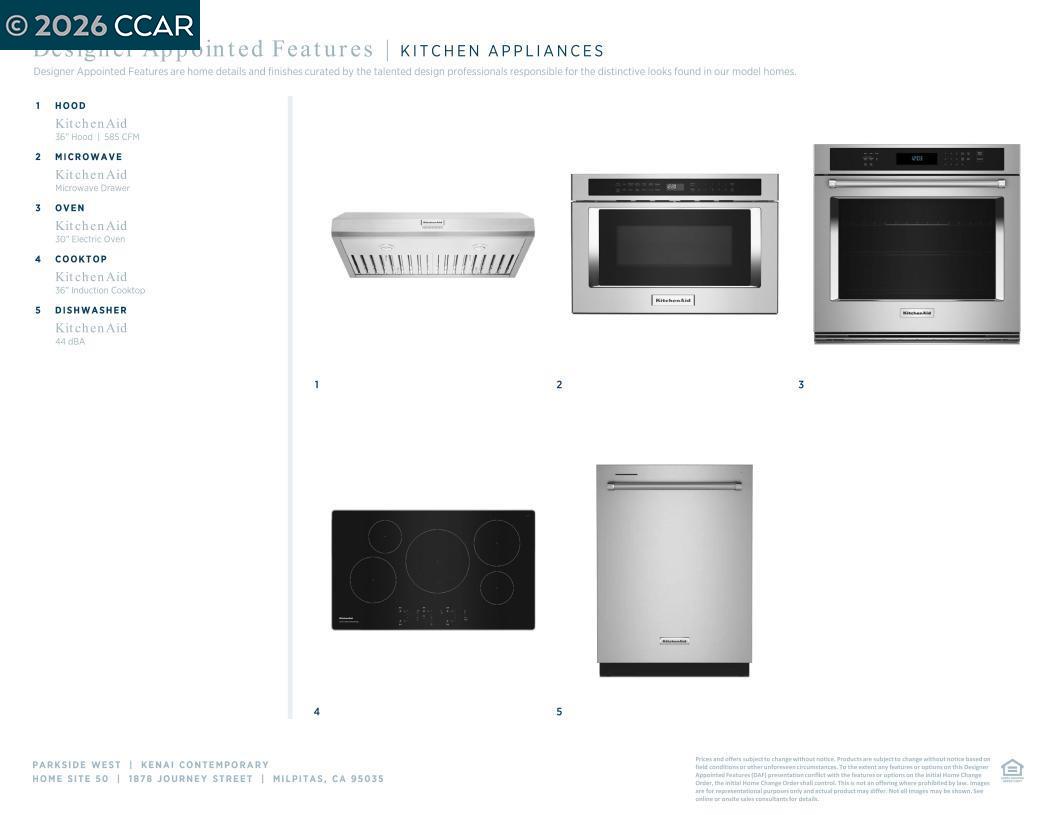
This intimate enclave of new townhome-style condos in Milpitas, offers an ideal low-maintenance lifestyle and luxury homes with an array of modern features and generous open living space. A secluded secondary bedroom with a walk-in closet and private bath on one side, and stairs leading to the living area on the other. Great room has access to a beautiful covered balcony and open to the casual dining area and kitchen. Abundant storage and a spacious center island with breakfast bar, the kitchen is a cook's dream. On the third floor, the primary bedroom offers a walk-in closet and a serene primary bath featuring a dual-sink vanity, a luxe shower with seat, and a private water closet. Just steps from a full hall bath are two secondary bedrooms with ample closets. A powder room on the living level, and bedroom-level laundry. A private 2-car side-by-side garage with direct access to the home, and tankless water heater. Parkside West is located near the new Milpitas Transit Center featuring BART / VTA and convenient access to highways 680 / 880 / 237. Walking distance to future city park and world-class shopping and dining at Santana Row and Valley Fair Mall. Designer upgrades may still be selected if you hurry. Estimated Move-in ready September 2026
/u.realgeeks.media/siliconvalleyrealestateteam/Silicon_Valley_Real_Estate_Team_-_SVRET_Team_Logo_-_INTERO_Berkshire.jpg)
Additional Information
- Association Fee
- $470
- Association Fee Includes
- Maintenance - Exterior, Garbage, Management Fee, Other, Reserves, Water / Sewer
- Bathroom Features
- Primary - Shower(s) over Tub(s)
- Building Name
- Not Listed
- Cooling System
- Central -1 Zone
- Energy Features
- Other
- Exterior Features
- Other, Stucco
- Fireplace Description
- None
- Floor Covering
- Other, Tile, Carpet - Wall to Wall
- Foundation
- Other
- Garage Parking
- Attached Garage, Garage, Gate / Door Opener, Guest / Visitor Parking, Off-Street Parking, Spaces per Unit - >1
- Garage Spaces
- 2
- Heating System
- Heating - 2+ Zones
- Laundry Facilities
- Gas Hookup, Hookups Only, In Laundry Room, Laundry Area - In Unit
- Levels
- Three or More Stories
- Living Area
- 1,882
- Lot Description
- Grade - Level
- Neighborhood
- Milpitas
- Numberof Units
- 7
- Pool Description
- Pool - No, None
- Roof
- Composition
- Style
- Contemporary
- Unincorporated Yn
- Yes
- Unit Description
- New Construction, Unit Faces Common Area
- Water
- Heater - Gas
- Year Built
- 2026
Mortgage Calculator
 The data relating to real estate for sale on this display comes in part from the Internet Data Exchange program of the MLSListingsTM MLS system. Real estate listings held by brokerage firms other than Real Estate Company are marked with the Internet Data Exchange and detailed information about them includes the names of the listing brokers and listing agents.
Based on information from MLSListings MLS as of . All data, including all measurements and calculations of area, is obtained from various sources and has not been, and will not be, verified by broker or MLS. All information should be independently reviewed and verified for accuracy. Properties may or may not be listed by the office/agent presenting the information.
Copyright 2026 MLSListings Inc. All rights reserved