1361 La Vista Ave, Concord, CA 94521
- $849,000
- 4
- BD
- 3
- BA
- 2,076
- SqFt




Listed by Jennifer Stojanovich, (925) 567-6170 from Better Homes Realty
(If provided) CoList: from
- List Price
- $849,000
- MLS#
- CC41141733
- Status
- ACTIVE
- Property Type
- Single Family Residential
- Class
- Single Family Home
- Stories Levels
- One Story
- Bedrooms
- 4
- Total Bathrooms
- 3
- Full Bathrooms
- 2
- Partial Bathrooms
- 1
- City
- Concord
- Lot Size
- 12,197
- Zip
- 94521
- Sqft. of Residence
- 2,076
- Listing Area
- Concord
- Acres
- 0.28
- Neighborhood
- Other
- Year
- 1952
Property Description
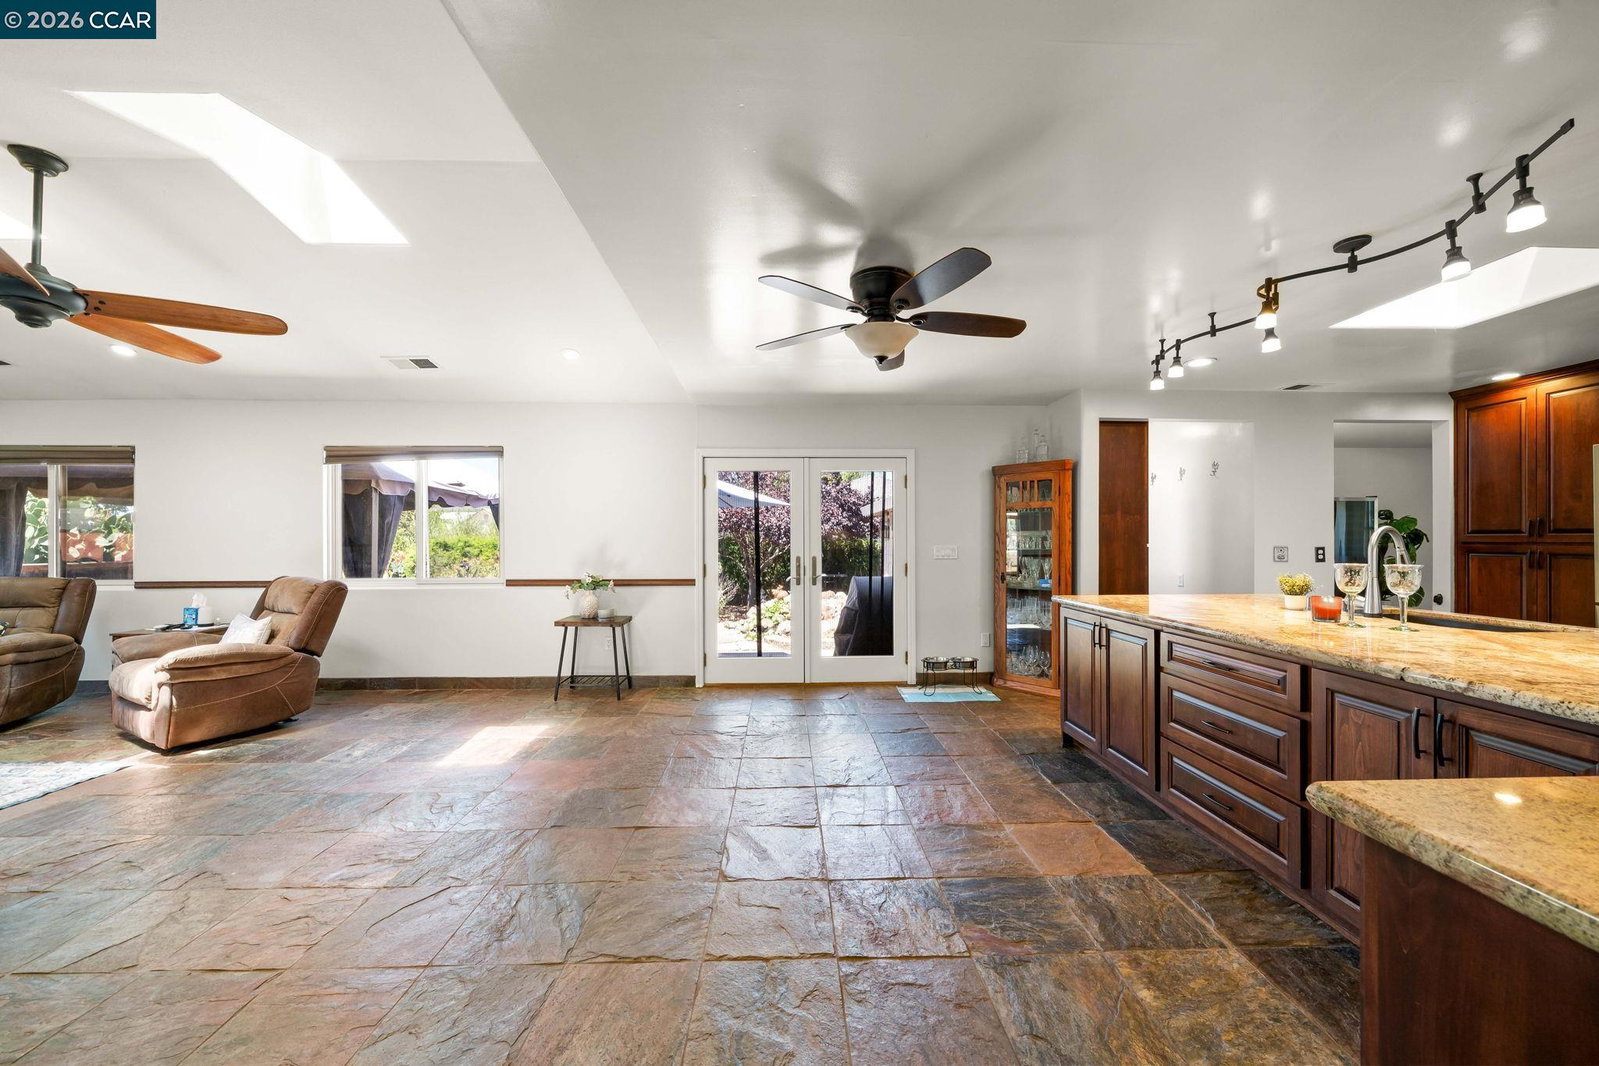
Sprawling rancher on a big, approx .28 acre lot with RV/Boat parking and more! Living room and dining room offer hardwood flooring. The heart of the home is this beautifully remodeled chef's dream kitchen, thoughtfully designed with custom cabinetry, expansive granite counters & island, full granite backsplash and a spacious breakfast bar. Upgraded stainless appliances, abundant storage, recessed lighting and skylight create a bright & inviting workspace that opens seamlessly to the dining area and great room, perfect for entertaining and everyday living! Updated half bath and laundry area off kitchen. The primary bedroom offers a large closet with mirrored doors and rececessed lighting and opens to the primary bath which boasts a stall shower and separate jetted tub. Large secondary bedrooms. Huge approximate .28 acre lot offers endless possibilities and privacy. The impressive and elaborate koi pond is the centerpiece of the backyard and features a serene waterfall that leads into the main pond stocked with fish, aquatic plants and a footbridge. There is a spacious deck perfect for outdoor entertaining. Large side yard with dual gate for rv/boat or additional vehicle parking. Other sideyard offers a chicken coop, fruit trees and storage shed. Tesla Solar Lease! Close
/u.realgeeks.media/siliconvalleyrealestateteam/Silicon_Valley_Real_Estate_Team_-_SVRET_Team_Logo_-_INTERO_Berkshire.jpg)
Additional Information
- Amenities
- None
- Bathroom Features
- Primary - Shower(s) over Tub(s), 46, Primary - Tile, Primary - Tub with Jets, Primary - Updated Bath(s)
- Cooling System
- Central -1 Zone
- Exterior Features
- Siding - Wood
- Family Room
- Separate Family Room
- Fireplace Description
- None
- Floor Covering
- Tile, Wood
- Foundation
- Crawl Space
- Garage Parking
- Attached Garage, Garage, RV/Boat Parking
- Garage Spaces
- 2
- Heating System
- Forced Air
- Laundry Facilities
- None
- Stories
- One Story
- Living Area
- 2,076
- Lot Description
- Grade - Level
- Lot Size
- 12,197
- Neighborhood
- Concord
- Other Rooms
- Laundry Room
- Pool Description
- Pool - Above Ground, Pool - No, None
- Style
- Ranch
- Unincorporated Yn
- Yes
Mortgage Calculator
 The data relating to real estate for sale on this display comes in part from the Internet Data Exchange program of the MLSListingsTM MLS system. Real estate listings held by brokerage firms other than Real Estate Company are marked with the Internet Data Exchange and detailed information about them includes the names of the listing brokers and listing agents.
Based on information from MLSListings MLS as of . All data, including all measurements and calculations of area, is obtained from various sources and has not been, and will not be, verified by broker or MLS. All information should be independently reviewed and verified for accuracy. Properties may or may not be listed by the office/agent presenting the information.
Copyright 2026 MLSListings Inc. All rights reserved