1129 Sunshine Circle, Danville, CA 94506
- $1,030,000
- 2
- BD
- 2
- BA
- 1,332
- SqFt








Listed by Brad Gothberg, (925) 998-5151 from The Agency
(If provided) CoList: from
- List Price
- $1,030,000
- MLS#
- CC41142092
- Status
- ACTIVE
- Property Type
- Single Family Residential
- Class
- Single Family Home
- Stories Levels
- One Story
- Bedrooms
- 2
- Total Bathrooms
- 2
- Full Bathrooms
- 2
- City
- Danville
- Lot Size
- 4,200
- Zip
- 94506
- Sqft. of Residence
- 1,332
- Listing Area
- Danville
- Acres
- 0.10
- Neighborhood
- Other
- Year
- 1988
Property Description
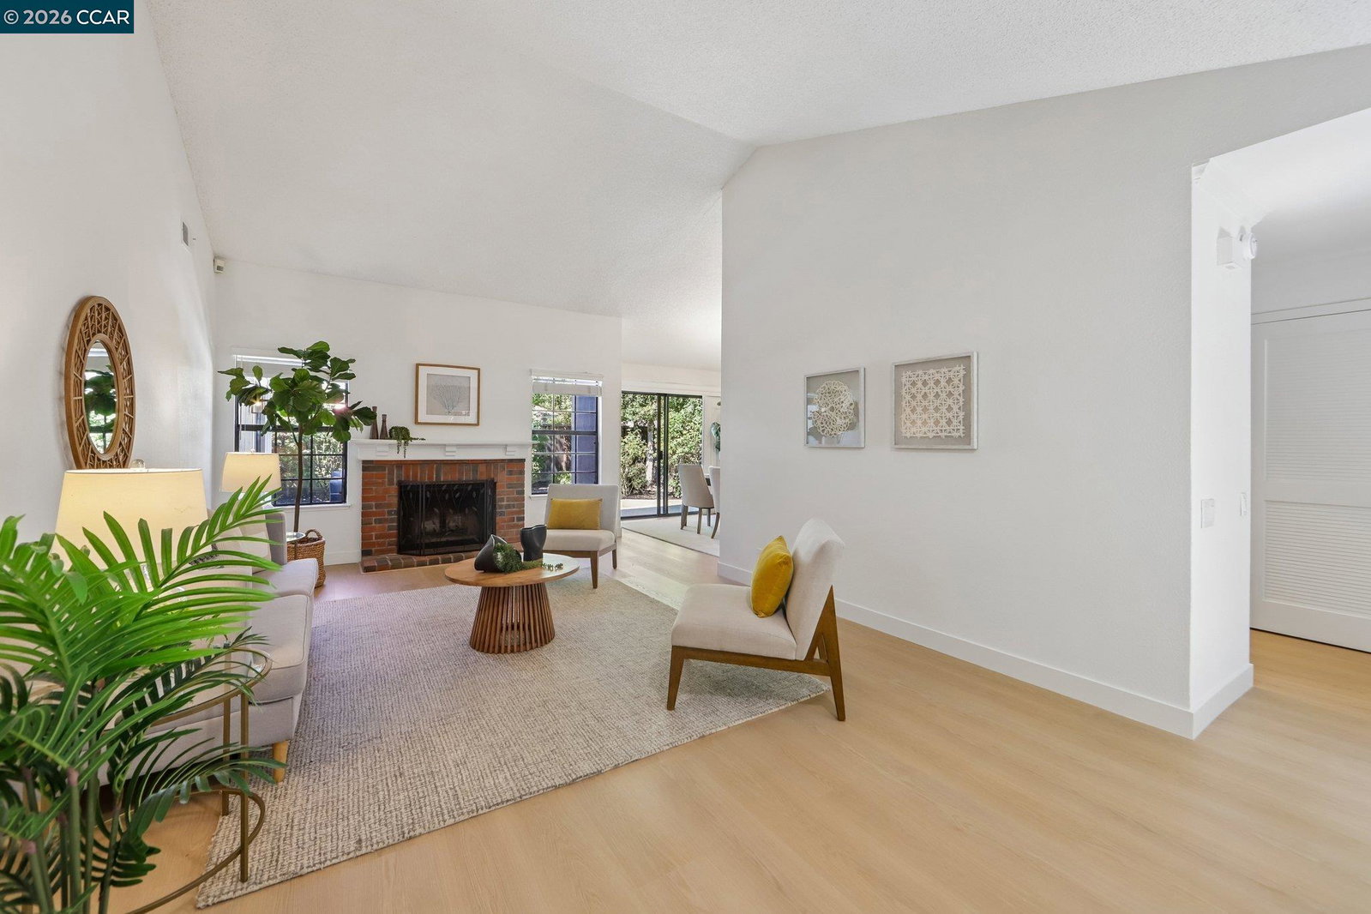
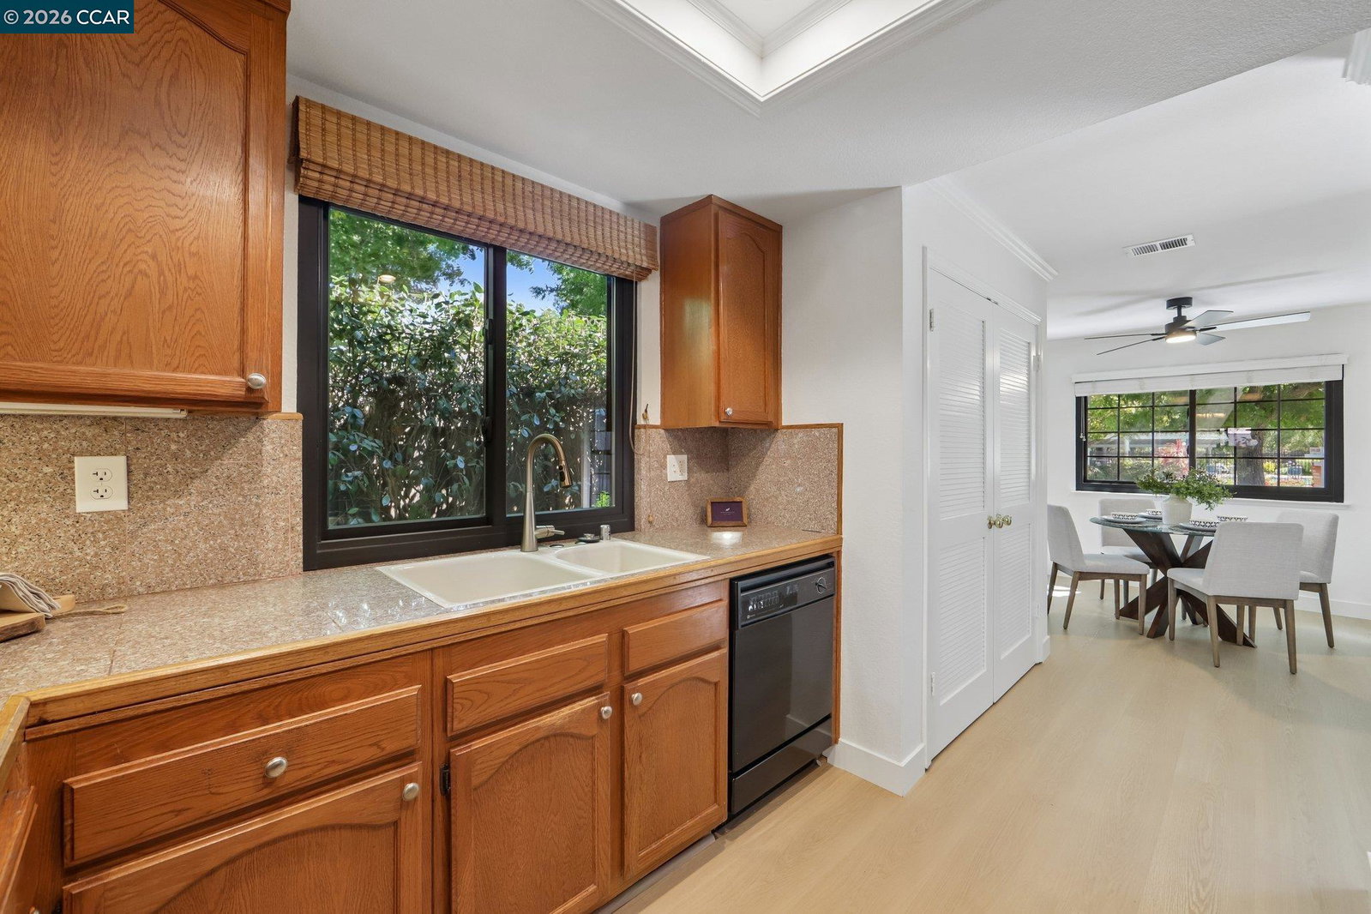
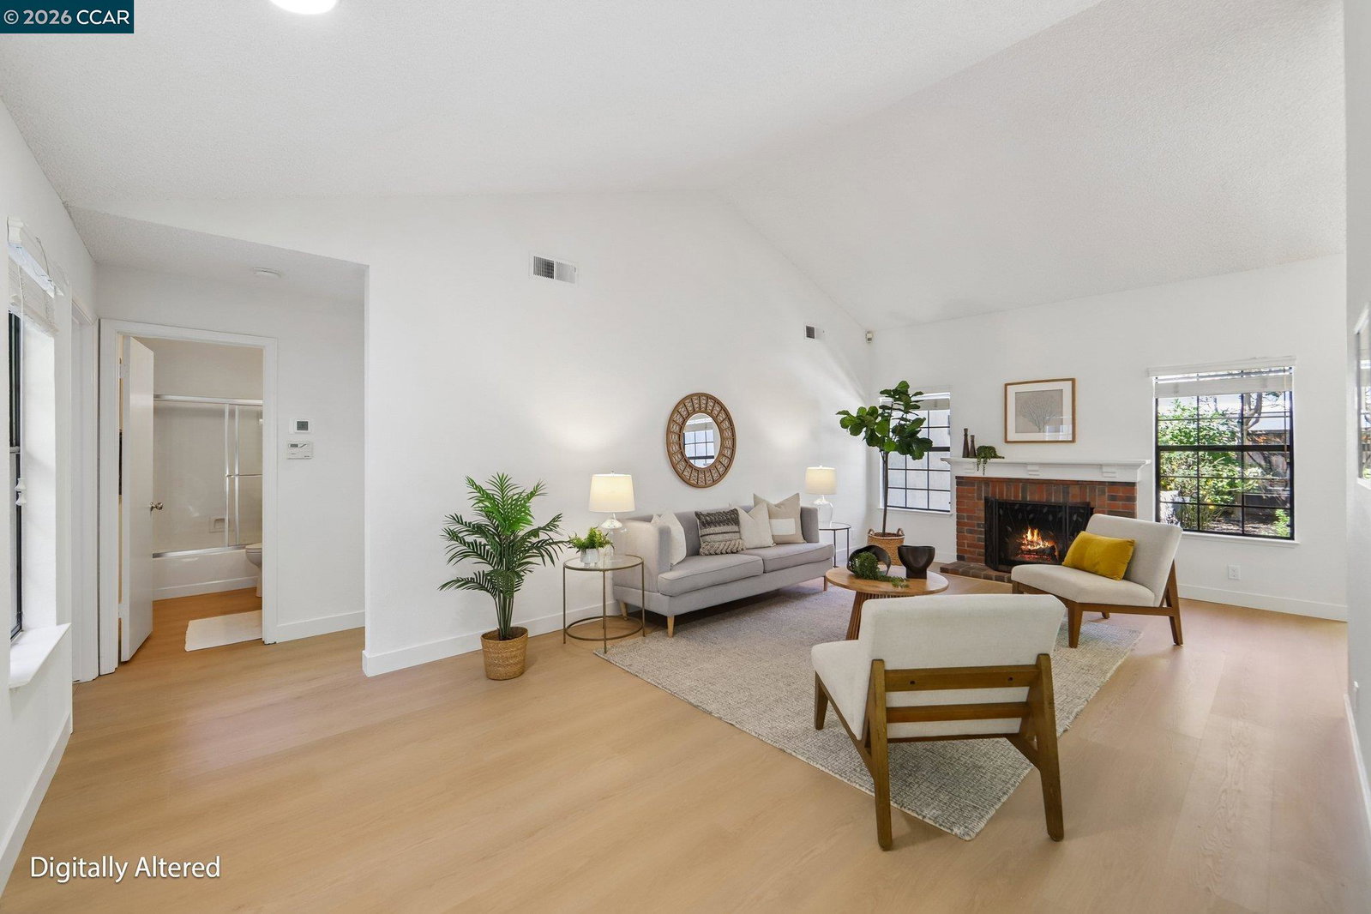
Welcome to one of Meadow Creek's most sought-after single-level floor plans! Perfectly positioned in one of the community's premier locations, this beautifully updated home is truly move-in ready. Offering approximately 1,332 square feet, this desirable 2-bedroom, 2-bathroom residence features soaring vaulted ceilings that create an open, light-filled atmosphere, enhancing the spacious feel throughout the home. Brand-new flooring, including plush carpet and luxury vinyl plank hardwood-style flooring, fresh interior paint, and updated lighting and fixtures provide a modern, inviting living space. The thoughtfully designed floor plan includes a bright and welcoming kitchen with a generous dining area, perfect for casual meals, morning coffee, or gathering with family and friends. Step outside to a beautifully landscaped, exceptionally private backyard-an ideal setting for relaxing, entertaining, or enjoying peaceful outdoor living. From the front of the home, you'll appreciate picturesque hill views, adding to the property's charm and appeal. Additional highlights include a spacious two-car attached garage, and the refrigerator, washer, and dryer are all included, making your move even easier. Residents enjoy a well-managed HOA with outstanding amenities, including a community pool
/u.realgeeks.media/siliconvalleyrealestateteam/Silicon_Valley_Real_Estate_Team_-_SVRET_Team_Logo_-_INTERO_Berkshire.jpg)
Additional Information
- Amenities
- Window Covering(s)
- Association Fee
- $582
- Association Fee Includes
- Maintenance - Exterior, Insurance - Hazard, Management Fee, Reserves, Maintenance - Common Area
- Bathroom Features
- Primary - Shower(s) over Tub(s)
- Cooling System
- Ceiling Fan, Central -1 Zone
- Exterior Features
- Stucco
- Fireplace Description
- Living Room, Brick
- Floor Covering
- Tile, Carpet - Wall to Wall
- Foundation
- Concrete Slab
- Garage Parking
- Attached Garage, Garage, Gate / Door Opener
- Garage Spaces
- 2
- Heating System
- Forced Air
- Laundry Facilities
- In Closet, Washer, Dryer
- Stories
- One Story
- Living Area
- 1,332
- Lot Description
- Grade - Level, Other
- Lot Size
- 4,200
- Neighborhood
- Danville
- Other Rooms
- Laundry Room
- Pool Description
- Pool - Gunite, Spa / Hot Tub
- Roof
- Composition
- Style
- Ranch
- Unincorporated Yn
- Yes
- Unit Description
- End Unit, No Steps to Entry
- View
- Hills
- Water
- Heater - Gas
Mortgage Calculator
 The data relating to real estate for sale on this display comes in part from the Internet Data Exchange program of the MLSListingsTM MLS system. Real estate listings held by brokerage firms other than Real Estate Company are marked with the Internet Data Exchange and detailed information about them includes the names of the listing brokers and listing agents.
Based on information from MLSListings MLS as of . All data, including all measurements and calculations of area, is obtained from various sources and has not been, and will not be, verified by broker or MLS. All information should be independently reviewed and verified for accuracy. Properties may or may not be listed by the office/agent presenting the information.
Copyright 2026 MLSListings Inc. All rights reserved