864 Coachman Pl, Clayton, CA 94517
- $1,535,000
- 5
- BD
- 3
- BA
- 2,519
- SqFt




Listed by Kelly McDougall, (925) 787-0448 from Compass
(If provided) CoList: from
- List Price
- $1,535,000
- MLS#
- CC41142277
- Status
- ACTIVE
- Property Type
- Single Family Residential
- Class
- Single Family Home
- Stories Levels
- Two Story
- Bedrooms
- 5
- Total Bathrooms
- 3
- Full Bathrooms
- 3
- City
- Clayton
- Lot Size
- 45,360
- Zip
- 94517
- Sqft. of Residence
- 2,519
- Listing Area
- Clayton
- Acres
- 1.04
- Neighborhood
- Other
- Year
- 1979
Property Description
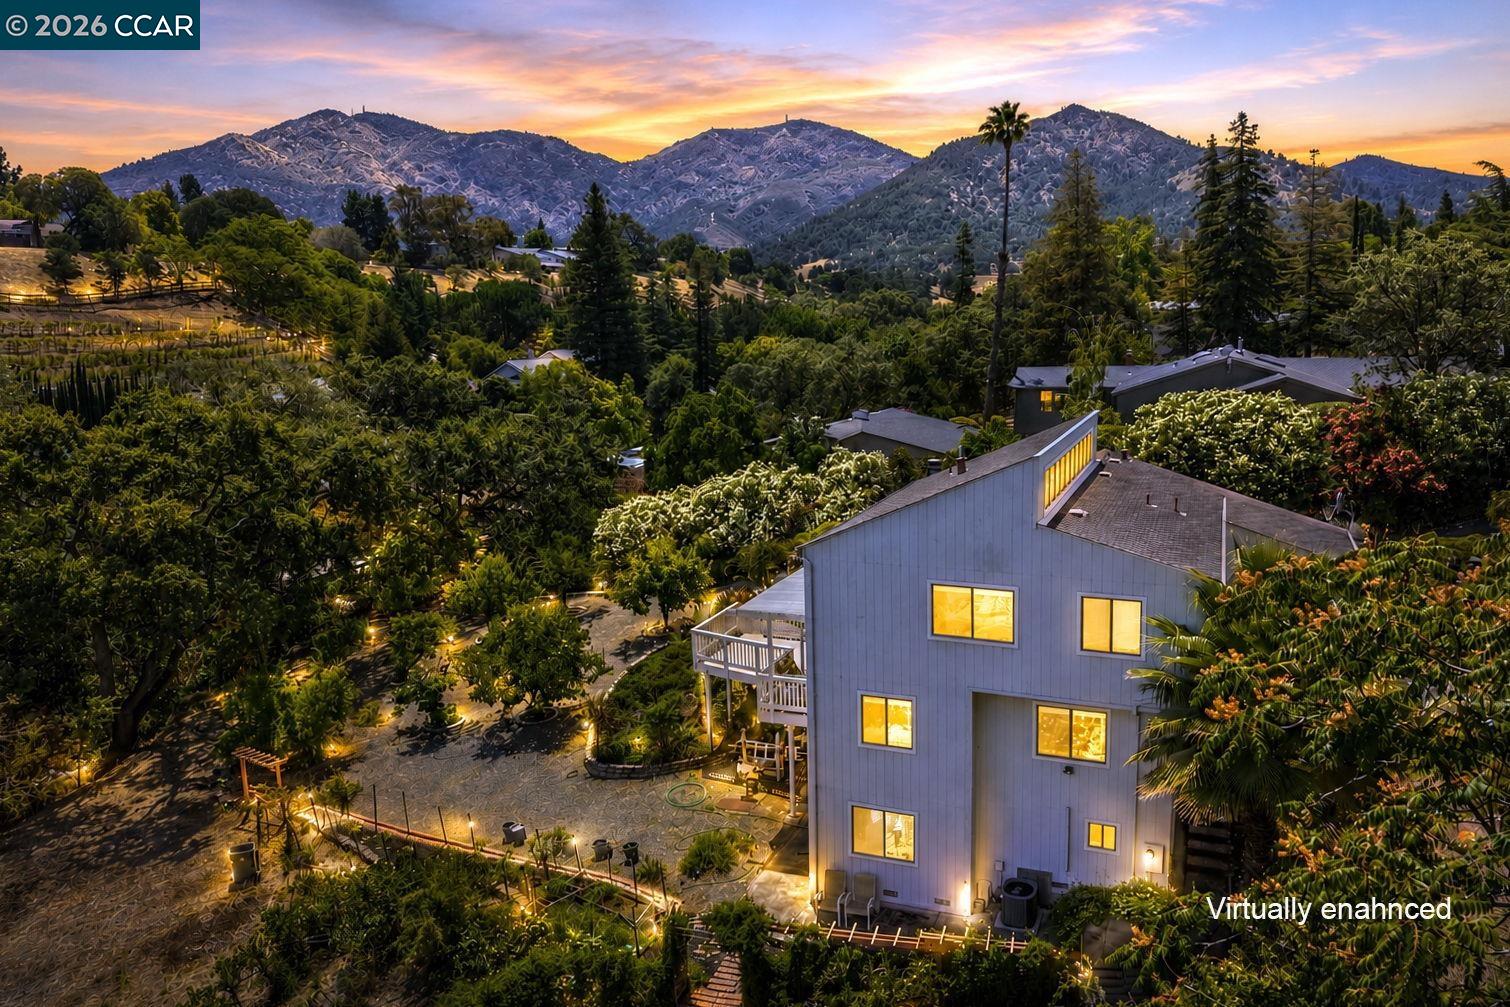
A truly one-of-a-kind property offering an exceptional blend of space, privacy, and beautiful views in one of Clayton's most sought-after rural communities, Diablo Downs. Set on over an acre, this distinctive home is designed to embrace its natural surroundings, with picturesque views from nearly every room. The spacious floor plan features elegant formal living and dining rooms, perfect for entertaining or everyday living. The kitchen is thoughtfully appointed with a breakfast bar, walk-in pantry, and sunny informal dining nook, while the inviting family room w/ vaulted ceiling showcases a cozy fireplace and dramatic floor-to-ceiling windows that bring the outdoors in. A bright, light-filled bedroom and beautifully updated full bathroom complete the main level, providing an ideal space for guests or multi-generational living. Upstairs, you'll find three generously sized bedrooms, a versatile loft, and a charming playroom with a closet that is currently used as a guest room. Updated guest bth. The tranquil primary suite offers vaulted ceilings, a relaxing sitting area, and a beautifully updated bathroom. A finished basement bonus room with a convenient half bath provides the perfect space for a home office, gym, media room, or game room, while abundant storage throughout the home
/u.realgeeks.media/siliconvalleyrealestateteam/Silicon_Valley_Real_Estate_Team_-_SVRET_Team_Logo_-_INTERO_Berkshire.jpg)
Additional Information
- Amenities
- None
- Association Fee
- $500
- Association Fee Includes
- Other
- Bathroom Features
- Updated Bath, Primary - Shower(s) over Tub(s), Primary - Updated Bath(s)
- Cooling System
- Central -1 Zone
- Exterior Features
- Siding - Wood
- Family Room
- Separate Family Room
- Fireplace Description
- Living Room
- Floor Covering
- Tile, Carpet - Wall to Wall, Hardwood
- Foundation
- Raised, Crawl Space
- Garage Parking
- Attached Garage, Garage
- Garage Spaces
- 2
- Heating System
- Forced Air
- Laundry Facilities
- Hookups Only, In Laundry Room, None
- Stories
- Two Story
- Living Area
- 2,519
- Lot Description
- Grade - Sloped Down, Agricultural Use, Grade - Level
- Lot Size
- 45,360
- Neighborhood
- Clayton
- Other Rooms
- Bonus / Hobby Room, Den / Study / Office, Library, Solarium, Storage, Sunroom, Laundry Room, Basement - Full, Basement - Unfinished
- Pool Description
- Pool - No, None
- Roof
- Composition
- Style
- Contemporary
- Unincorporated Yn
- Yes
Mortgage Calculator
 The data relating to real estate for sale on this display comes in part from the Internet Data Exchange program of the MLSListingsTM MLS system. Real estate listings held by brokerage firms other than Real Estate Company are marked with the Internet Data Exchange and detailed information about them includes the names of the listing brokers and listing agents.
Based on information from MLSListings MLS as of . All data, including all measurements and calculations of area, is obtained from various sources and has not been, and will not be, verified by broker or MLS. All information should be independently reviewed and verified for accuracy. Properties may or may not be listed by the office/agent presenting the information.
Copyright 2026 MLSListings Inc. All rights reserved