161 Valle Vista Dr, Danville, CA 94526
- $1,788,888
- 4
- BD
- 3
- BA
- 2,387
- SqFt




Listed by Christina Beil, (925) 212-9647 from The Agency
(If provided) CoList: from
- List Price
- $1,788,888
- MLS#
- CC41142476
- Status
- ACTIVE
- Property Type
- Single Family Residential
- Class
- Single Family Home
- Stories Levels
- One Story
- Bedrooms
- 4
- Total Bathrooms
- 3
- Full Bathrooms
- 3
- City
- Danville
- Lot Size
- 14,000
- Zip
- 94526
- Sqft. of Residence
- 2,387
- Listing Area
- Danville
- Acres
- 0.32
- Neighborhood
- Other
- Year
- 1951
Property Description
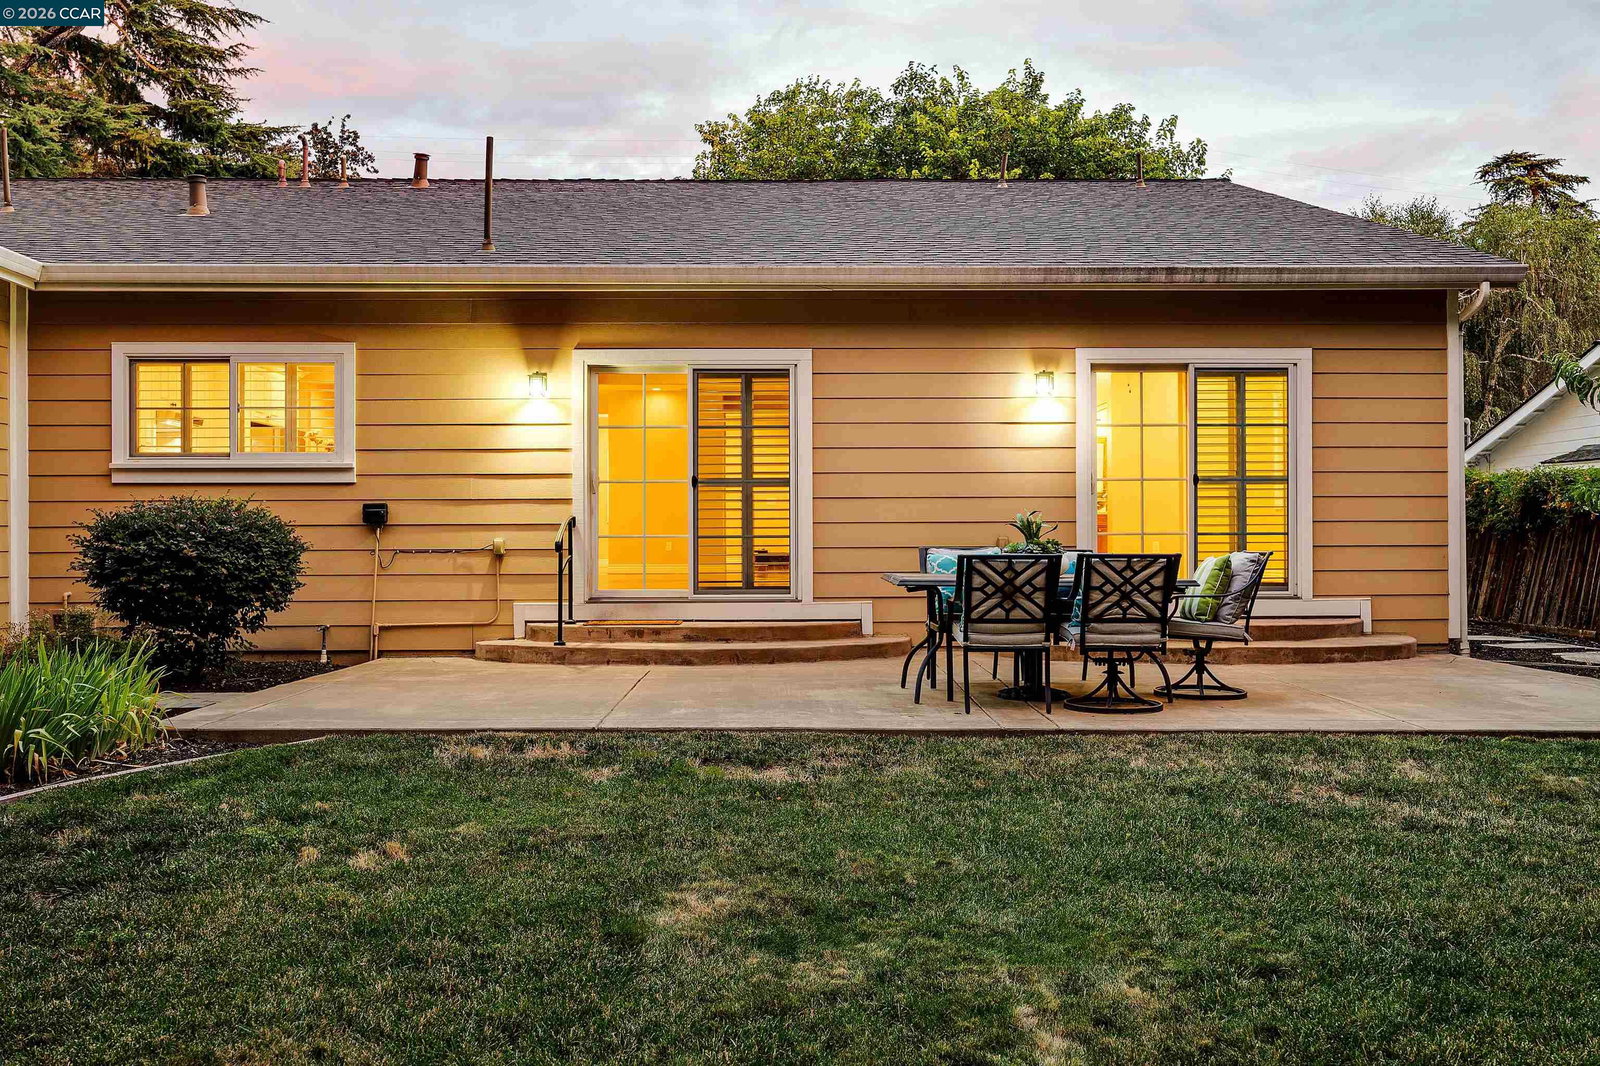
* * * * * * * Welcome to Cameo Acres, one of Danville's cherished neighborhood pockets known for its established setting, mature landscaping, and close proximity to schools, Downtown Danville, and the Green Valley Pool community. Rebuilt in 2014, this desirable single-story home blends timeless charm with thoughtful everyday function. A white picket fence frames the front yard, creating a warm first impression, while professionally designed landscaping, mature trees, and inviting outdoor spaces add to the home's character and curb appeal. Inside, the home offers 4 bedrooms, 3 full bathrooms, a family room, laundry room, hardwood floors, 9-foot ceilings, plantation shutters, central heat and air, and a gas fireplace. As an added layer of protection and peace of mind, the home is also equipped with a fire sprinkler system - a valuable safety feature that adds to the home's overall sense of comfort and thoughtful design. The open kitchen features stainless steel appliances, a refrigerator, dishwasher, large island, abundant cabinetry, and French-pane style sliding doors that connect the home to the beautifully landscaped backyard. The floor plan offers wonderful separation of space. A bedroom and full bathroom near the front of the home provide flexibility for guests, a home o
/u.realgeeks.media/siliconvalleyrealestateteam/Silicon_Valley_Real_Estate_Team_-_SVRET_Team_Logo_-_INTERO_Berkshire.jpg)
Additional Information
- Amenities
- Window Covering(s)
- Bathroom Features
- Double Sinks, Primary - Shower(s) over Tub(s), Primary - Tile, Primary - Tub
- Cooling System
- Ceiling Fan, Central -1 Zone
- Energy Features
- Double Pane Windows
- Exterior Features
- Stone, Siding - Wood
- Family Room
- Separate Family Room
- Fireplace Description
- Gas Burning, Living Room
- Floor Covering
- Tile, Wood
- Foundation
- Crawl Space
- Garage Parking
- Attached Garage, Garage, Gate / Door Opener
- Garage Spaces
- 2
- Heating System
- Forced Air
- Laundry Facilities
- In Laundry Room, Washer, Dryer
- Stories
- One Story
- Living Area
- 2,387
- Lot Description
- Grade - Level
- Lot Size
- 14,000
- Neighborhood
- Danville
- Pool Description
- Membership Fee, Pool - No
- Roof
- Composition
- Style
- Ranch
- Unincorporated Yn
- Yes
- View
- Other, Forest / Woods
- Water
- Heater - Gas
Mortgage Calculator
 The data relating to real estate for sale on this display comes in part from the Internet Data Exchange program of the MLSListingsTM MLS system. Real estate listings held by brokerage firms other than Real Estate Company are marked with the Internet Data Exchange and detailed information about them includes the names of the listing brokers and listing agents.
Based on information from MLSListings MLS as of . All data, including all measurements and calculations of area, is obtained from various sources and has not been, and will not be, verified by broker or MLS. All information should be independently reviewed and verified for accuracy. Properties may or may not be listed by the office/agent presenting the information.
Copyright 2026 MLSListings Inc. All rights reserved