10 Diablo Oaks Way, Lafayette, CA 94549
- $2,895,000
- 4
- BD
- 5
- BA
- 3,320
- SqFt






Listed by Ann Sharf, (925) 200-0222 from Village Associates Real Estate
(If provided) CoList: from
- List Price
- $2,895,000
- MLS#
- CC41142585
- Status
- ACTIVE
- Property Type
- Single Family Residential
- Class
- Single Family Home
- Stories Levels
- Two Story
- Bedrooms
- 4
- Total Bathrooms
- 5
- Full Bathrooms
- 3
- Partial Bathrooms
- 2
- City
- Lafayette
- Lot Size
- 61,855
- Zip
- 94549
- Sqft. of Residence
- 3,320
- Listing Area
- Lafayette
- Acres
- 1.42
- Neighborhood
- Other
- Year
- 1997
Property Description
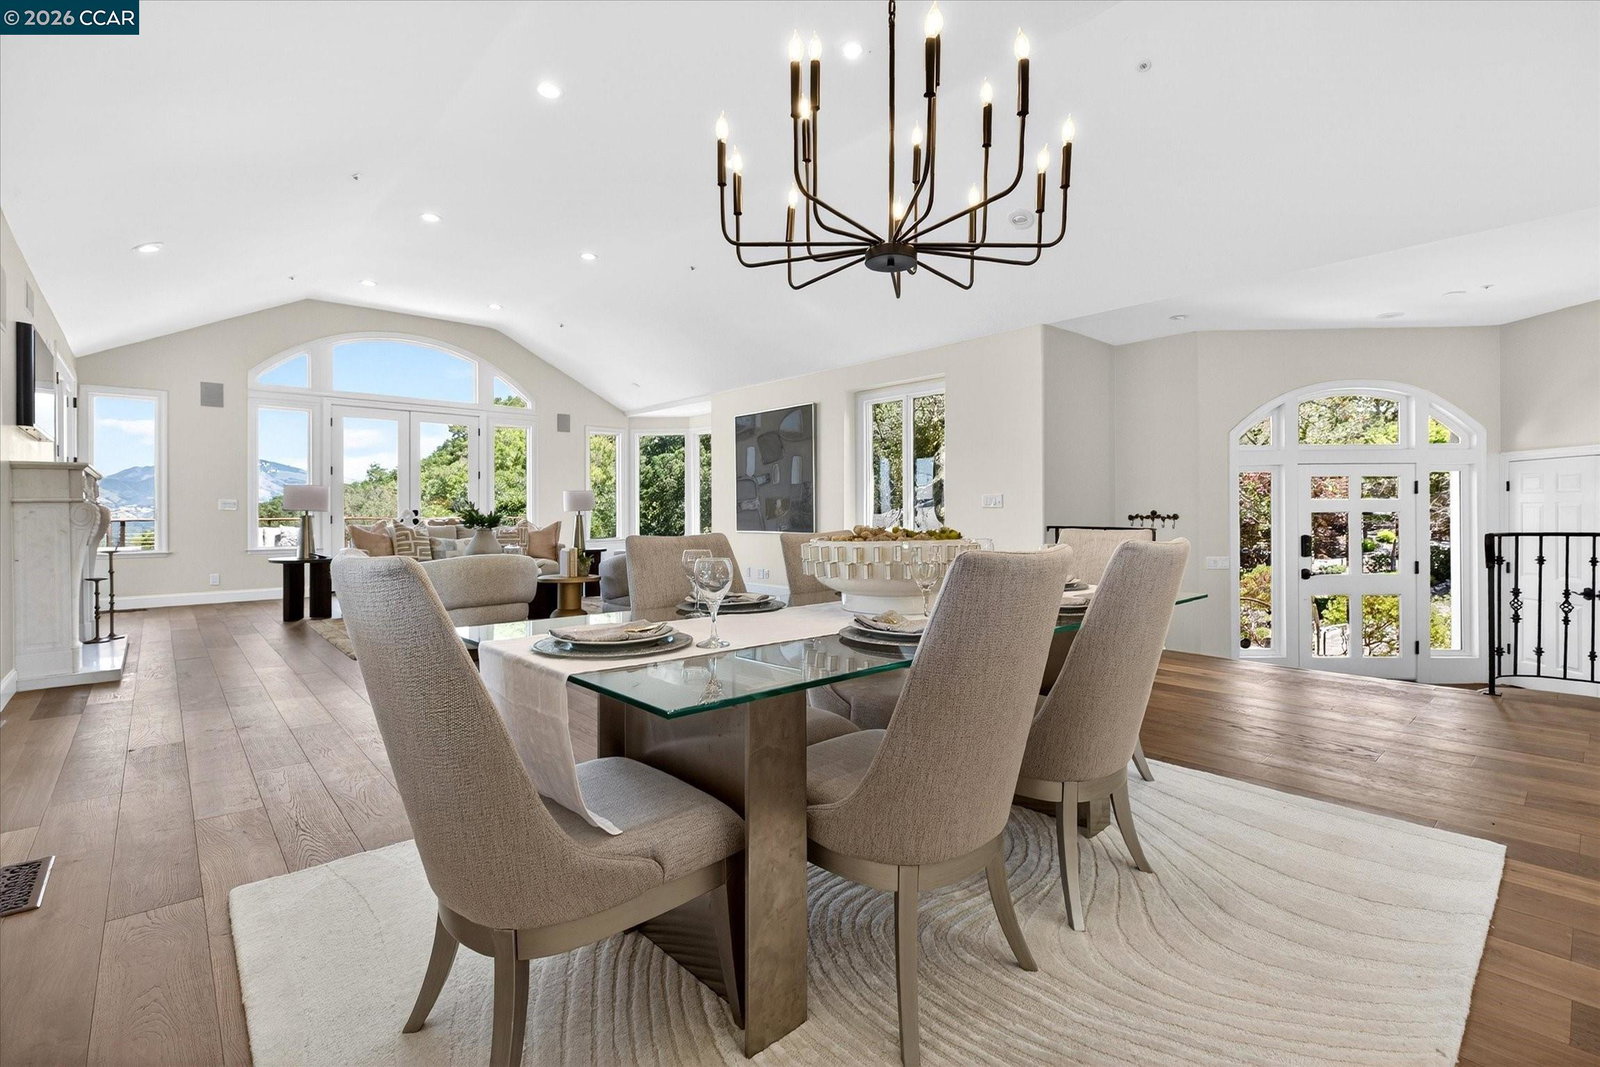
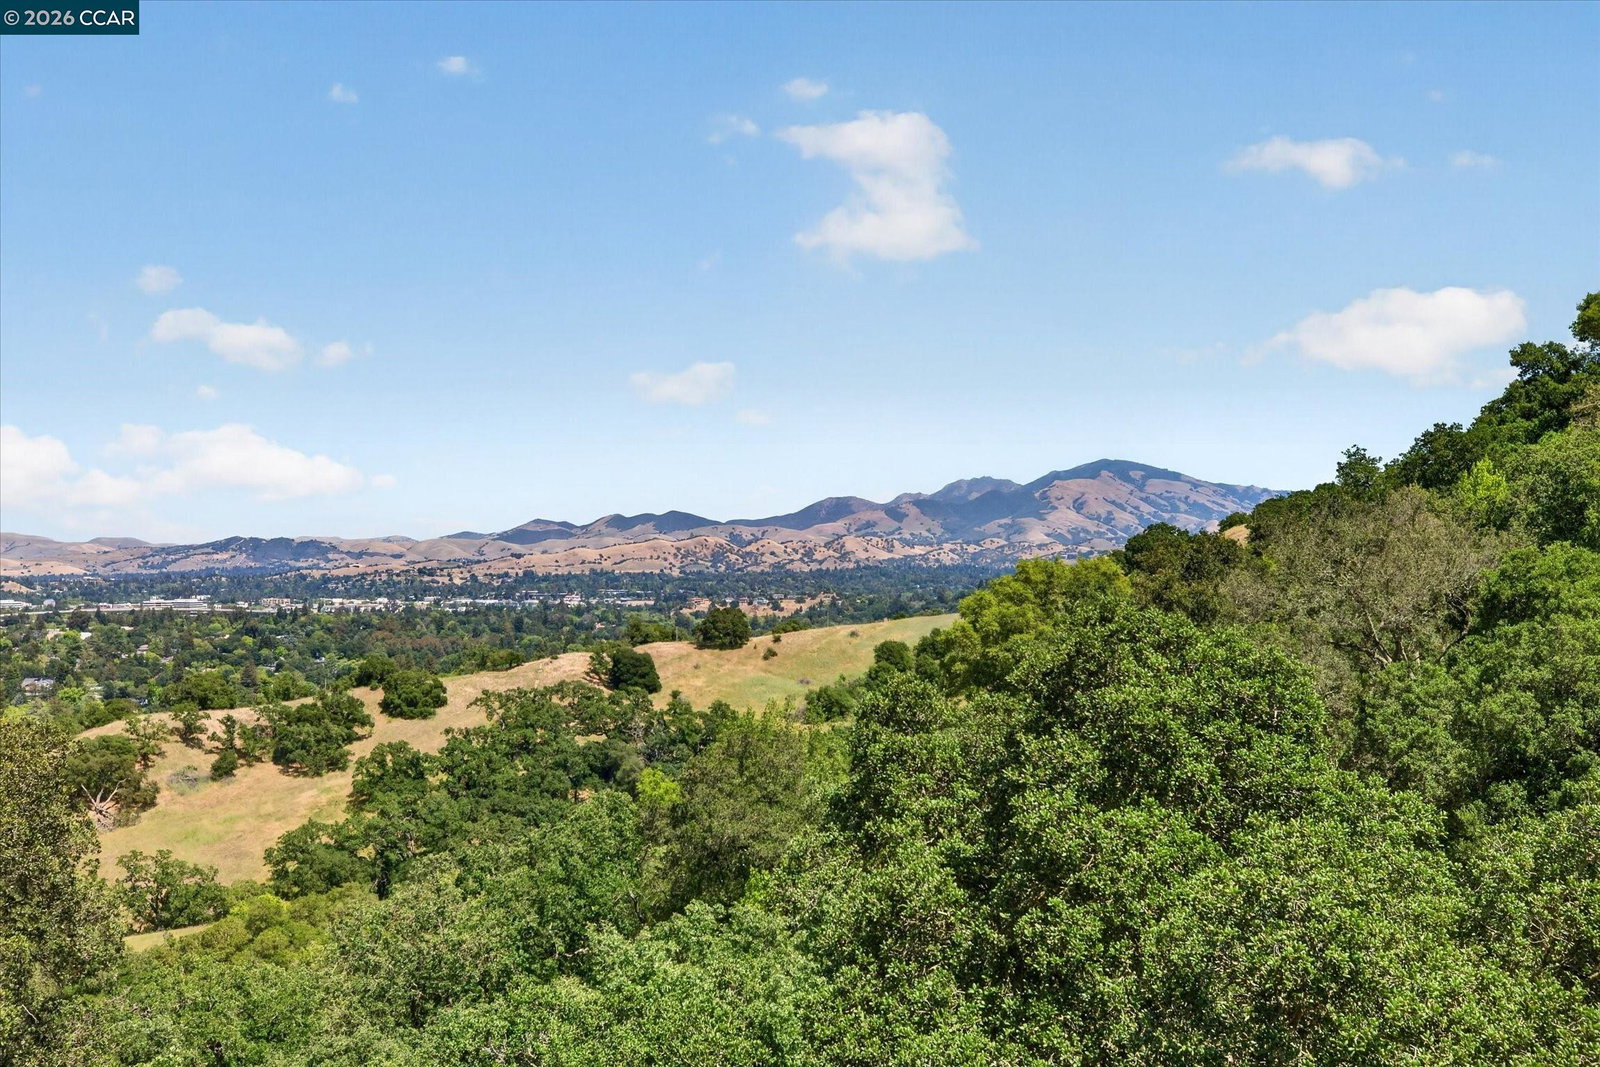
Situated in one of Lafayette's most coveted residential enclaves, this exceptional residence offers sophisticated updates, remarkable privacy, and sweeping views. The approximately 3,320 square foot home features 4 bedrooms plus an office, 3 full baths and 2 half baths, with a floor plan that lives primarily on one level, a 3-car attached garage, and ensuite accommodations for every bedroom. Vaulted ceilings, new engineered wood flooring, updated lighting, expansive windows and doors, and iPE wood decks frame breathtaking views of Mt. Diablo, downtown Lafayette, and the surrounding hillsides while creating seamless indoor/outdoor living. A custom meandering view path wraps around the property, complemented by expansive decks and a new premium hot tub ideally positioned to capture spectacular sunsets and sweeping vistas. The light-filled updated kitchen features a new 6-burner Wolf range, Sub-Zero refrigerator, new countertops, skylights, and walls of glass opening to the spacious family and dining rooms, all oriented toward the views. An additional lower-level bedroom suite with private elevator access offers flexibility for guests or extended family. Set on approximately 1.42 private acres, the grounds offer exceptional seclusion and panoramic outlooks, all minutes from down
/u.realgeeks.media/siliconvalleyrealestateteam/Silicon_Valley_Real_Estate_Team_-_SVRET_Team_Logo_-_INTERO_Berkshire.jpg)
Additional Information
- Amenities
- Elevator(s)/Lift(s)
- Association Fee
- $500
- Association Fee Includes
- Maintenance - Common Area
- Cooling System
- Central -1 Zone
- Exterior Features
- Wood Shingles
- Fireplace Description
- Living Room, Primary Bedroom, Other
- Floor Covering
- Laminate, Carpet - Wall to Wall, Hardwood
- Foundation
- Crawl Space
- Garage Parking
- Attached Garage, Garage, Gate / Door Opener, Access - Interior, Access - Side Yard
- Garage Spaces
- 3
- Heating System
- Heating - 2+ Zones
- Laundry Facilities
- In Laundry Room, Dryer
- Stories
- Two Story
- Living Area
- 3,320
- Lot Description
- Other
- Lot Size
- 61,855
- Neighborhood
- Lafayette
- Other Rooms
- Den / Study / Office, Laundry Room
- Pool Description
- Pool - No, None
- Roof
- Tile
- Style
- Traditional
- Unincorporated Yn
- Yes
- View
- Hills, View of Mountains, Panoramic, Valley View, Forest / Woods
Mortgage Calculator
 The data relating to real estate for sale on this display comes in part from the Internet Data Exchange program of the MLSListingsTM MLS system. Real estate listings held by brokerage firms other than Real Estate Company are marked with the Internet Data Exchange and detailed information about them includes the names of the listing brokers and listing agents.
Based on information from MLSListings MLS as of . All data, including all measurements and calculations of area, is obtained from various sources and has not been, and will not be, verified by broker or MLS. All information should be independently reviewed and verified for accuracy. Properties may or may not be listed by the office/agent presenting the information.
Copyright 2026 MLSListings Inc. All rights reserved