2037 Sierra Rd 5, Concord, CA 94518
- $439,000
- 3
- BD
- 2
- BA
- 1,099
- SqFt








Listed by Sabine Larsen, (925) 200-9200 from Redfin
(If provided) CoList: from
- List Price
- $439,000
- MLS#
- CC41142856
- Status
- ACTIVE
- Property Type
- Condo
- Class
- Condominium
- Bedrooms
- 3
- Total Bathrooms
- 2
- Full Bathrooms
- 2
- City
- Concord
- Zip
- 94518
- Sqft. of Residence
- 1,099
- Listing Area
- Concord
- Neighborhood
- Other
- Year Built
- 1965
Property Description
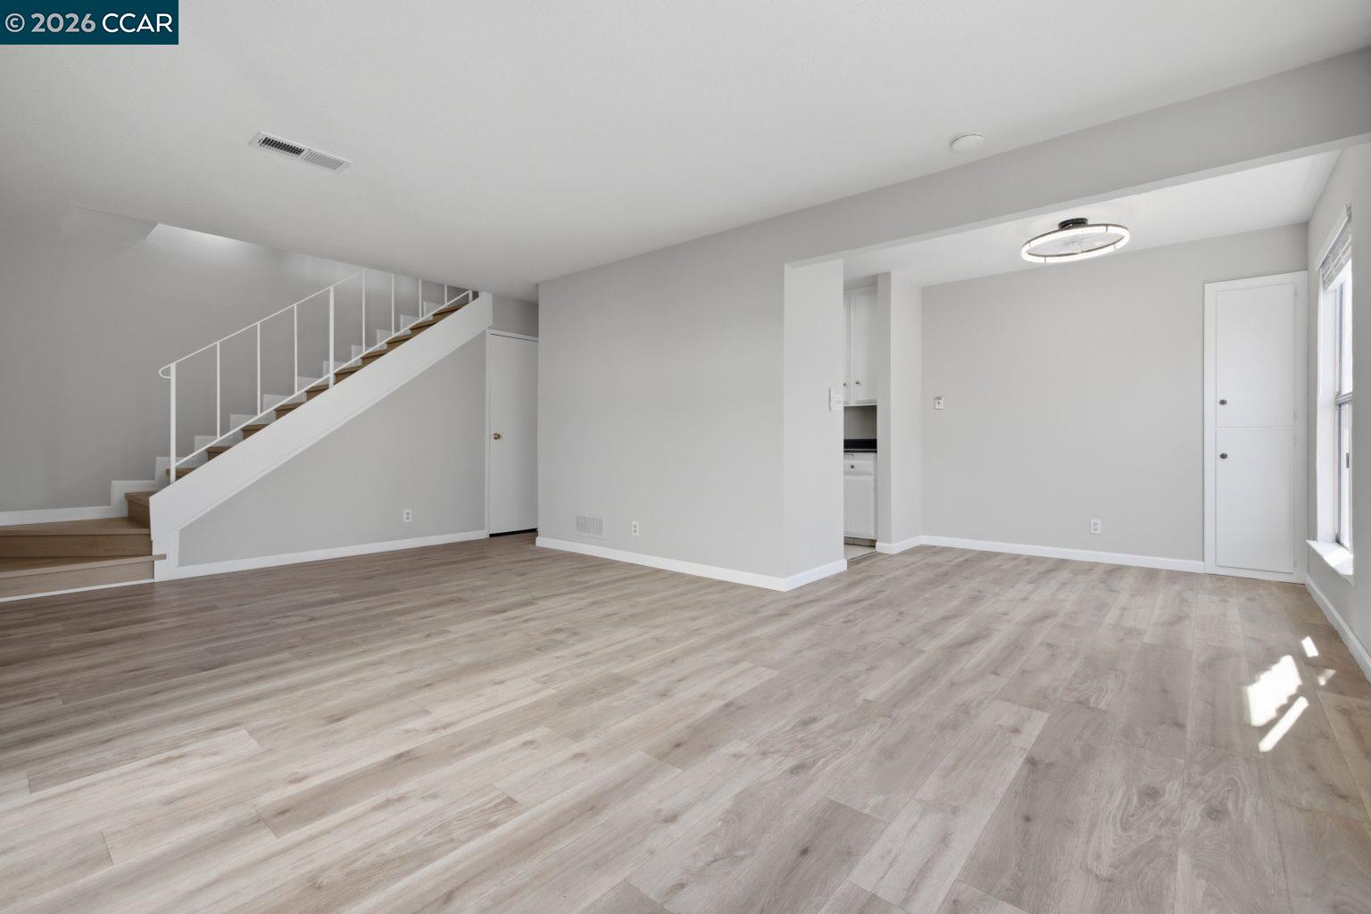
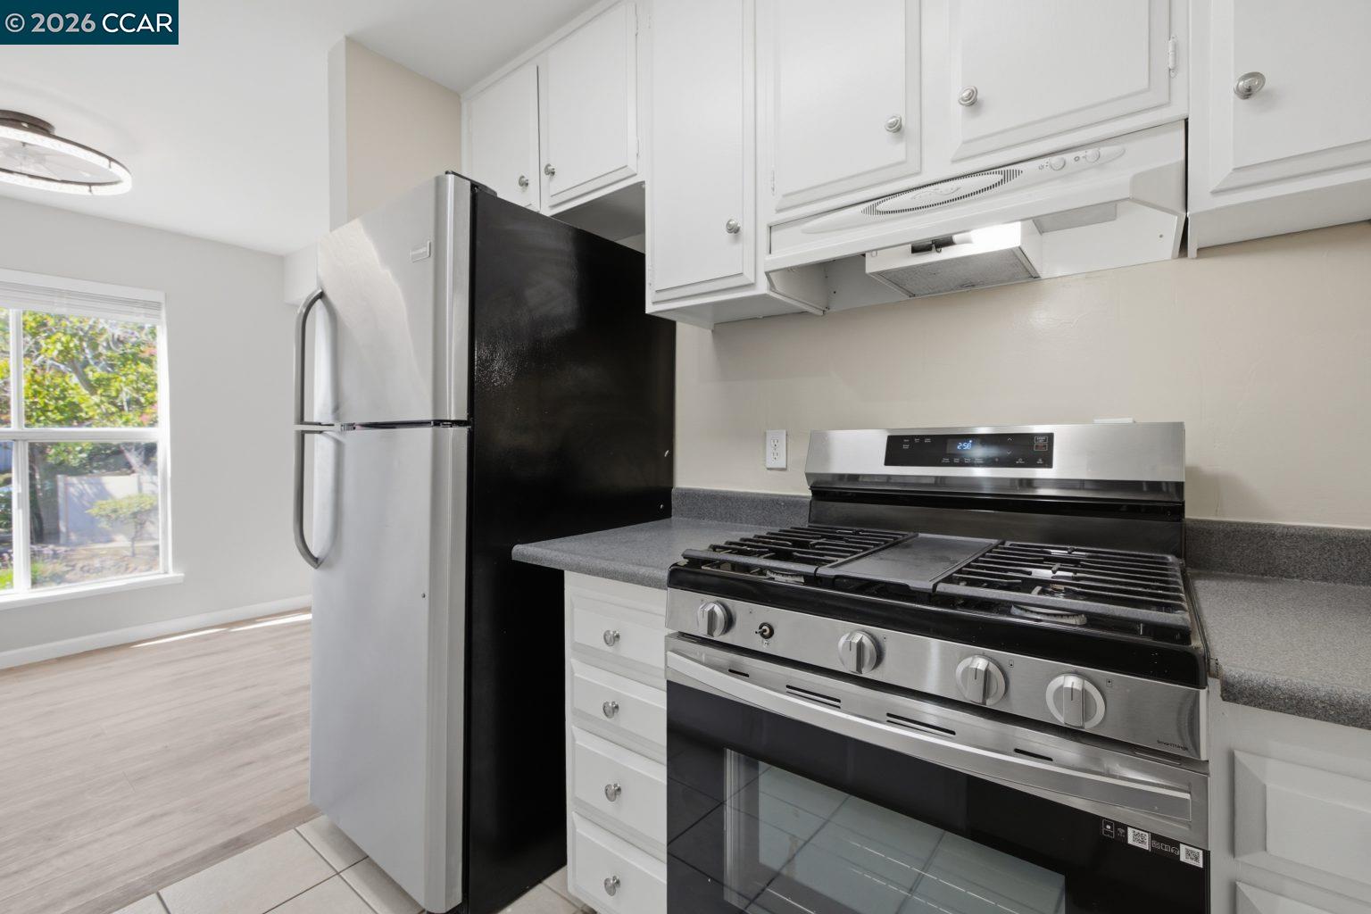
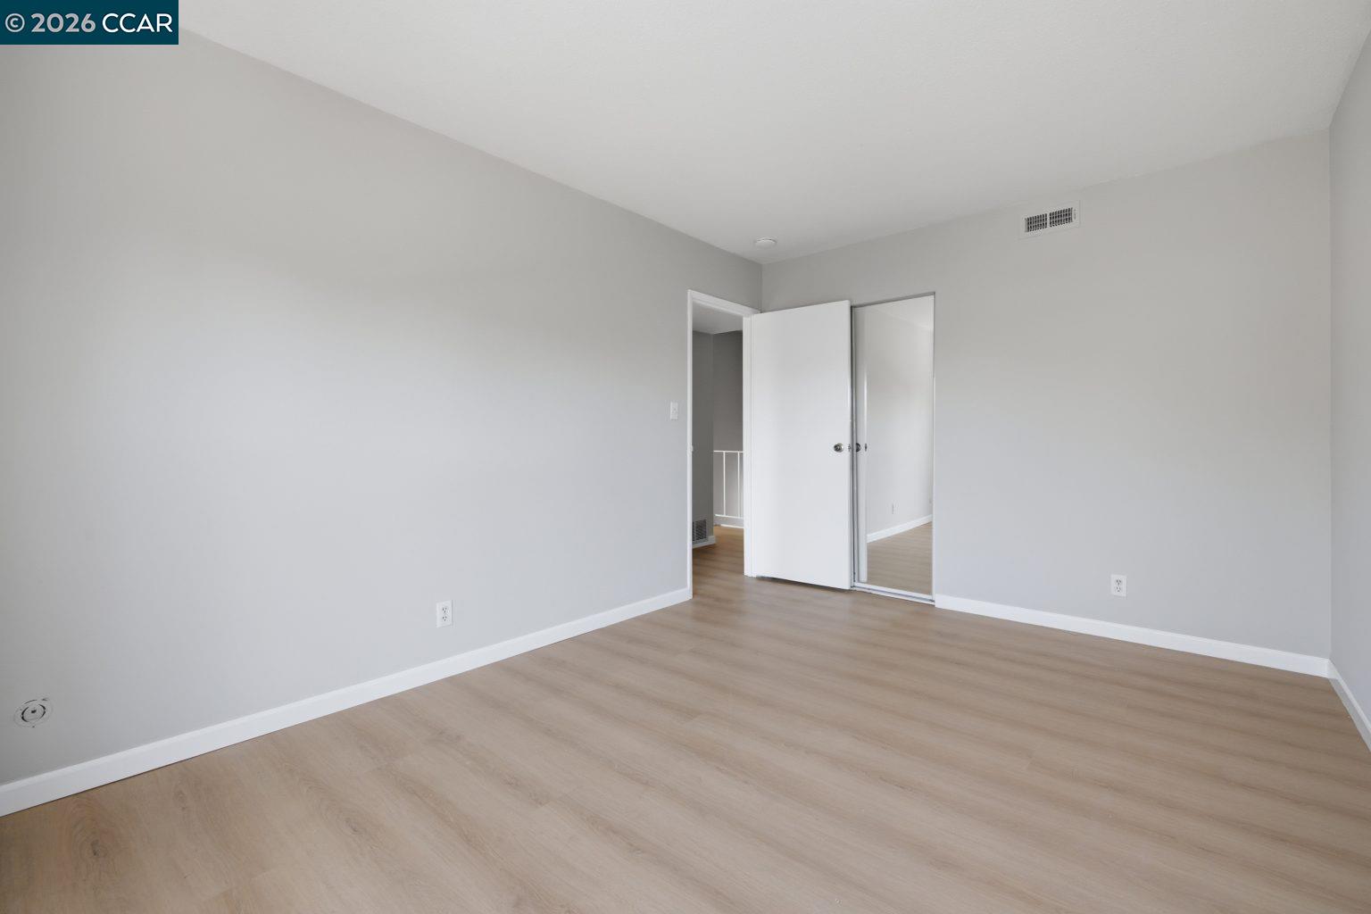
Welcome to this bright and airy 3-bedroom, 2-bathroom townhome-style condo in the desirable Comstock Gardens community. Offering the privacy of no neighbors above or below, this move-in-ready home features a spacious and functional floor plan with all three bedrooms upstairs, while the main level offers a full bathroom, an inviting living and dining area, and an updated kitchen. The kitchen features a gas range, dishwasher, refrigerator, and ample cabinet space. Fresh interior paint, modern laminate flooring, LED recessed lighting, and central heating and air conditioning provide both style and comfort. Both bathrooms have been beautifully remodeled with contemporary finishes, creating a fresh, modern feel throughout the home. Enjoy your private balcony, perfect for relaxing outdoors. Additional conveniences include a private laundry room located next to the one-car garage, plus an assigned parking space for added ease. The HOA includes hot water and trash service, and residents enjoy access to the community pool. Ideally located near shopping, restaurants, parks, schools, public transportation, and major freeways, this home offers the perfect blend of comfort, privacy, and convenience for homeowners and commuters alike.
/u.realgeeks.media/siliconvalleyrealestateteam/Silicon_Valley_Real_Estate_Team_-_SVRET_Team_Logo_-_INTERO_Berkshire.jpg)
Additional Information
- Amenities
- Window Covering(s), Mirrored Closet Door(s)
- Association Fee
- $582
- Association Fee Includes
- Garbage, Hot Water, Management Fee, Water / Sewer, Maintenance - Common Area
- Bathroom Features
- Updated Bath, Primary - Shower(s) over Tub(s), Primary - Updated Bath(s)
- Building Name
- COMSTOCK GRDNS
- Cooling System
- Central -1 Zone
- Exterior Features
- Stucco
- Family Room
- Separate Family Room
- Fireplace Description
- None
- Floor Covering
- Laminate, Tile
- Foundation
- Concrete Slab
- Garage Parking
- Below Building, Garage
- Garage Spaces
- 1
- Heating System
- Forced Air
- Laundry Facilities
- In Garage
- Levels
- Two Story
- Living Area
- 1,099
- Lot Description
- Grade - Level
- Neighborhood
- Concord
- Numberof Units
- 116
- Other Rooms
- Storage, Laundry Room
- Pool Description
- Pool - In Ground
- Roof
- Composition
- Style
- Traditional
- Unincorporated Yn
- Yes
- Water
- Heater - Gas
- Year Built
- 1965
Mortgage Calculator
 The data relating to real estate for sale on this display comes in part from the Internet Data Exchange program of the MLSListingsTM MLS system. Real estate listings held by brokerage firms other than Real Estate Company are marked with the Internet Data Exchange and detailed information about them includes the names of the listing brokers and listing agents.
Based on information from MLSListings MLS as of . All data, including all measurements and calculations of area, is obtained from various sources and has not been, and will not be, verified by broker or MLS. All information should be independently reviewed and verified for accuracy. Properties may or may not be listed by the office/agent presenting the information.
Copyright 2026 MLSListings Inc. All rights reserved