3115 Del Oceano Dr, Lafayette, CA 94549
- $1,295,000
- 4
- BD
- 2
- BA
- 1,874
- SqFt











Listed by Kevin Tannahill, (510) 813-3745 from The Agency
(If provided) CoList: Kyle Tannahill from The Agency
- List Price
- $1,295,000
- MLS#
- EB41142188
- Status
- ACTIVE
- Property Type
- Single Family Residential
- Class
- Single Family Home
- Stories Levels
- One Story
- Bedrooms
- 4
- Total Bathrooms
- 2
- Full Bathrooms
- 2
- City
- Lafayette
- Lot Size
- 16,848
- Zip
- 94549
- Sqft. of Residence
- 1,874
- Listing Area
- Lafayette
- Acres
- 0.39
- Neighborhood
- Bonnie Brae
- Year
- 1962
Property Description
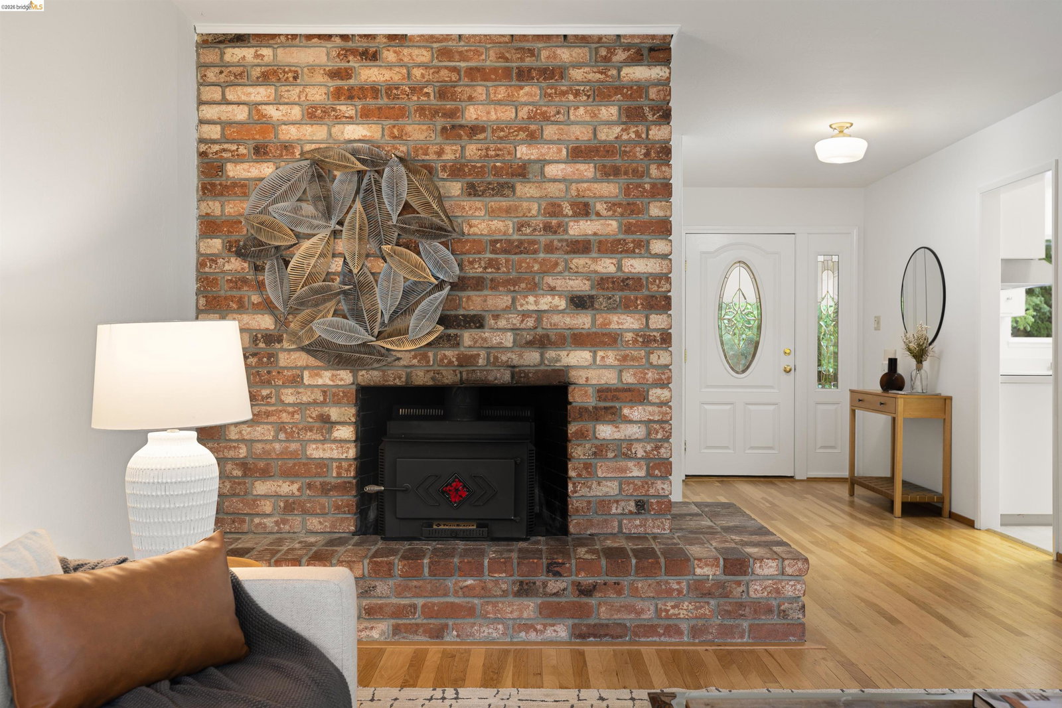
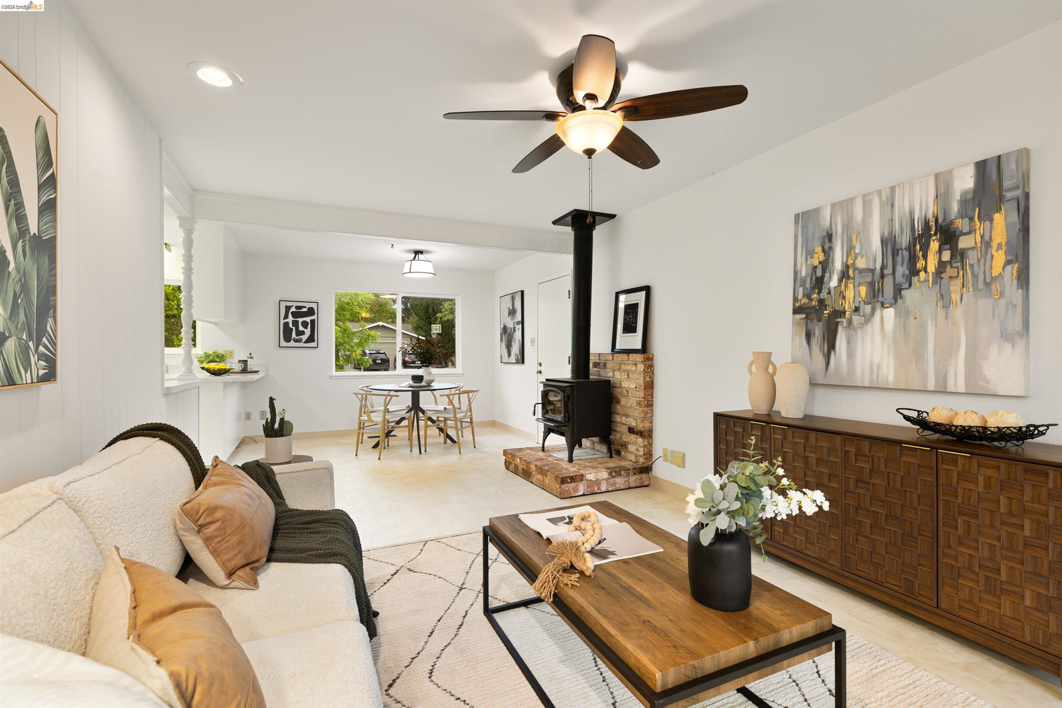
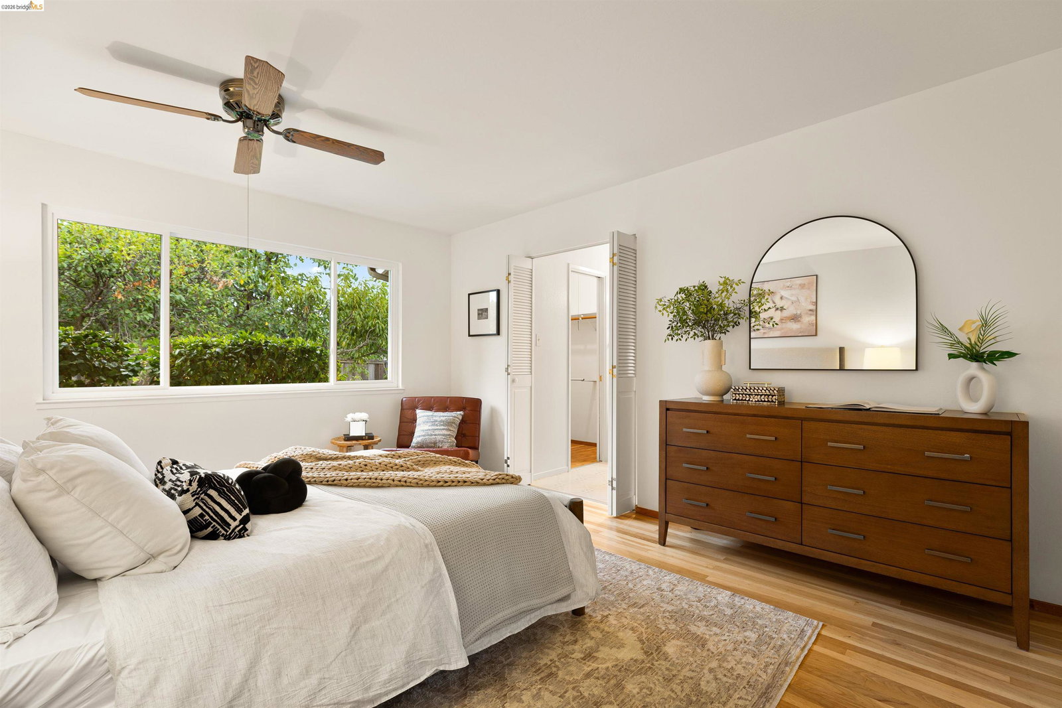
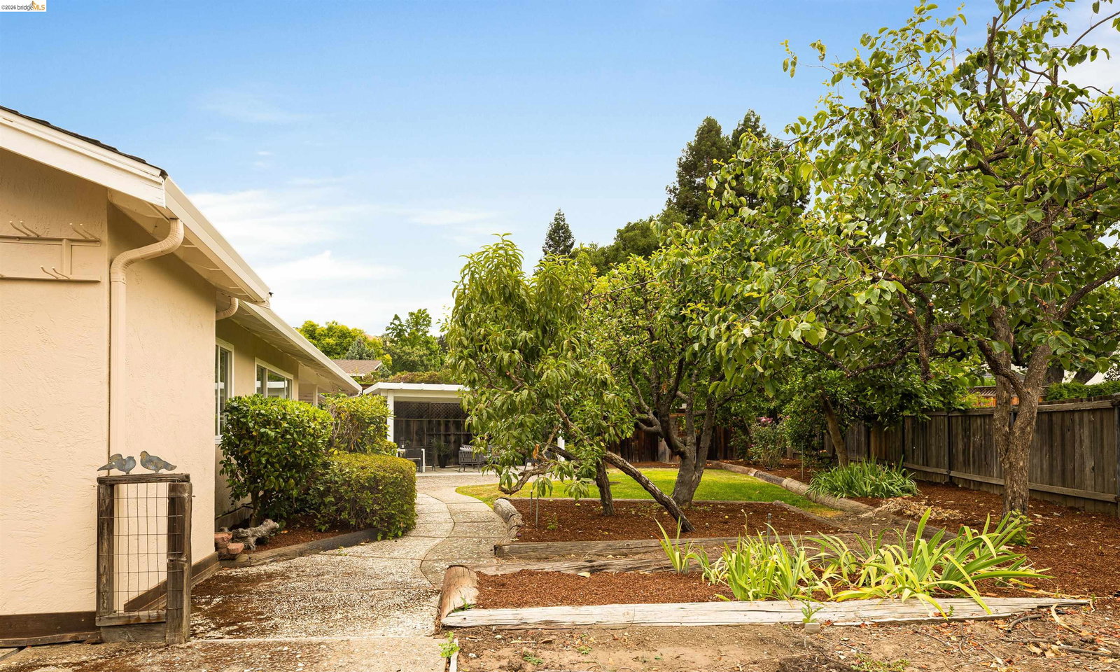
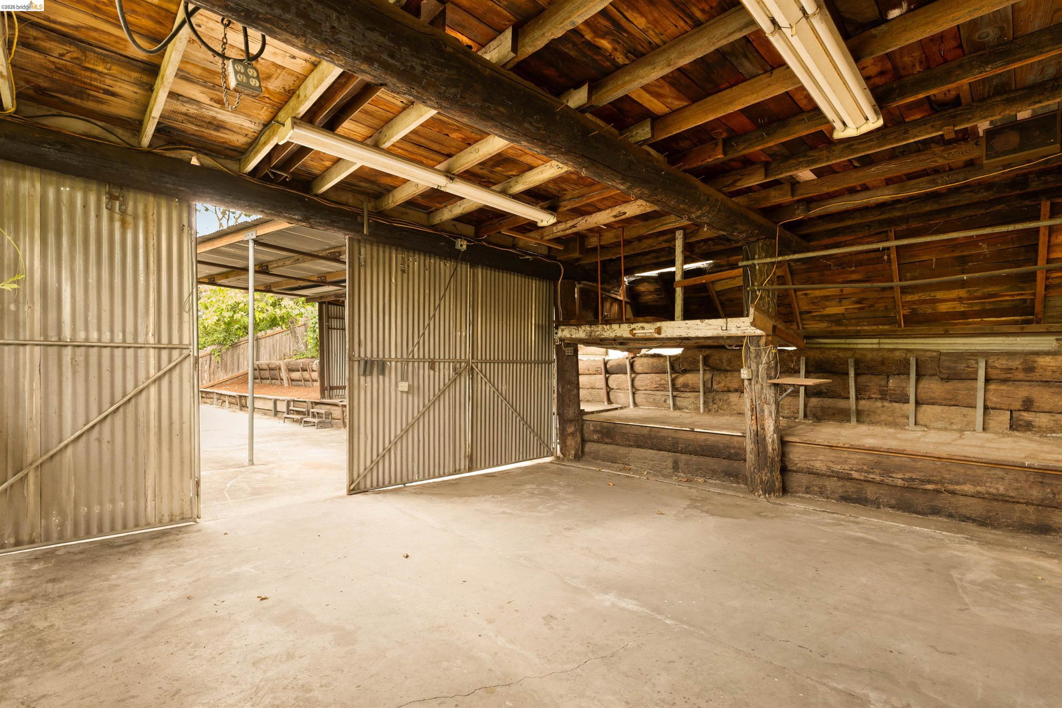
Nestled on a generous 0.39-acre corner lot in the peaceful Reliez Valley, this inviting single-story ranch home offers an exceptional combination of comfort, space, and convenience in the highly sought-after Bonnie Brae neighborhood, ideally situated between Lafayette, Walnut Creek, and Pleasant Hill. Built in 1962, the approximately 1,874-square-foot residence features four bedrooms, two bathrooms, beautiful original hardwood floors, fresh interior and exterior paint, and a bright, light-filled floor plan enhanced by expansive windows throughout. A formal entry opens to the spacious living and dining rooms, where a classic brick fireplace creates a warm focal point and large windows frame serene views of the backyard. The updated kitchen features quartz countertops, a casual dining area, and opens seamlessly to the generous family room with sliding glass doors leading to the patio, creating an ideal setting for indoor-outdoor living and entertaining. The spacious primary suite includes a walk-in closet, en-suite bath, and peaceful views of the garden. Additional amenities include a large two-car garage with interior access and abundant built-in storage, extra-wide gated side access for RV, boat, or additional vehicle parking, and a detached workshop. The expansive, level backyar
/u.realgeeks.media/siliconvalleyrealestateteam/Silicon_Valley_Real_Estate_Team_-_SVRET_Team_Logo_-_INTERO_Berkshire.jpg)
Additional Information
- Bathroom Features
- Primary - Shower(s) over Tub(s), 46
- Cooling System
- Central -1 Zone
- Exterior Features
- Stucco, Siding - Wood
- Family Room
- Separate Family Room
- Fireplace Description
- Living Room
- Floor Covering
- Linoleum, Hardwood
- Foundation
- Crawl Space
- Garage Parking
- Workshop in Garage, Attached Garage, Garage, Gate / Door Opener, Access - Interior
- Garage Spaces
- 2
- Heating System
- Forced Air
- Laundry Facilities
- In Garage, Washer, Dryer
- Stories
- One Story
- Living Area
- 1,874
- Lot Description
- Grade - Level
- Lot Size
- 16,848
- Neighborhood
- Lafayette
- Other Rooms
- Workshop
- Pool Description
- Pool - No, None
- Roof
- Composition
- Style
- Ranch
- Unincorporated Yn
- Yes
- Water
- Heater - Gas
Mortgage Calculator
 The data relating to real estate for sale on this display comes in part from the Internet Data Exchange program of the MLSListingsTM MLS system. Real estate listings held by brokerage firms other than Real Estate Company are marked with the Internet Data Exchange and detailed information about them includes the names of the listing brokers and listing agents.
Based on information from MLSListings MLS as of . All data, including all measurements and calculations of area, is obtained from various sources and has not been, and will not be, verified by broker or MLS. All information should be independently reviewed and verified for accuracy. Properties may or may not be listed by the office/agent presenting the information.
Copyright 2026 MLSListings Inc. All rights reserved