813 San Diego Road, Berkeley, CA 94707
- $1,595,000
- 4
- BD
- 3
- BA
- 2,528
- SqFt










Listed by Sarah Schisler, (510) 390-1330 from Keller Williams VIP Properties
(If provided) CoList: from
- List Price
- $1,595,000
- MLS#
- EB41143519
- Status
- ACTIVE
- Property Type
- Single Family Residential
- Class
- Single Family Home
- Stories Levels
- Other
- Bedrooms
- 4
- Total Bathrooms
- 3
- Full Bathrooms
- 3
- City
- Berkeley
- Lot Size
- 6,962
- Zip
- 94707
- Sqft. of Residence
- 2,528
- Listing Area
- Berkeley Map Area 1
- Acres
- 0.16
- Neighborhood
- Berkeley Hills, Southampton
- Year
- 1914
Property Description
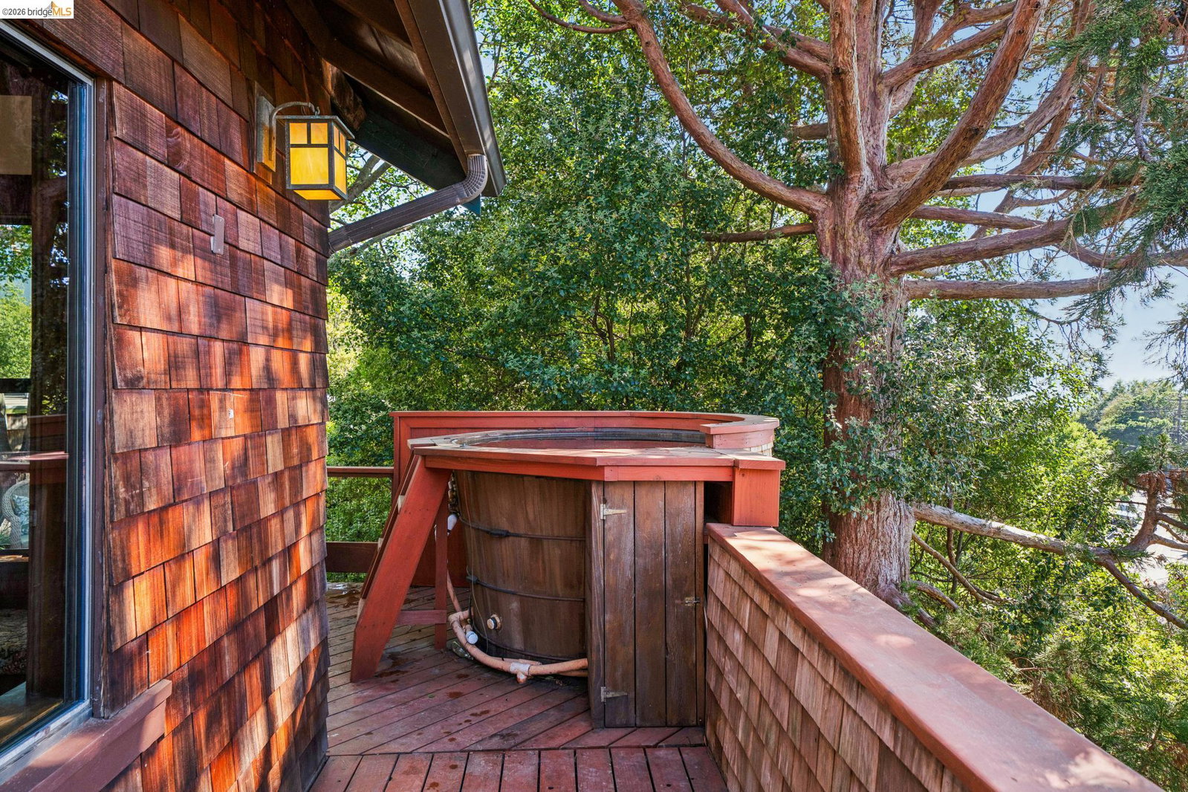
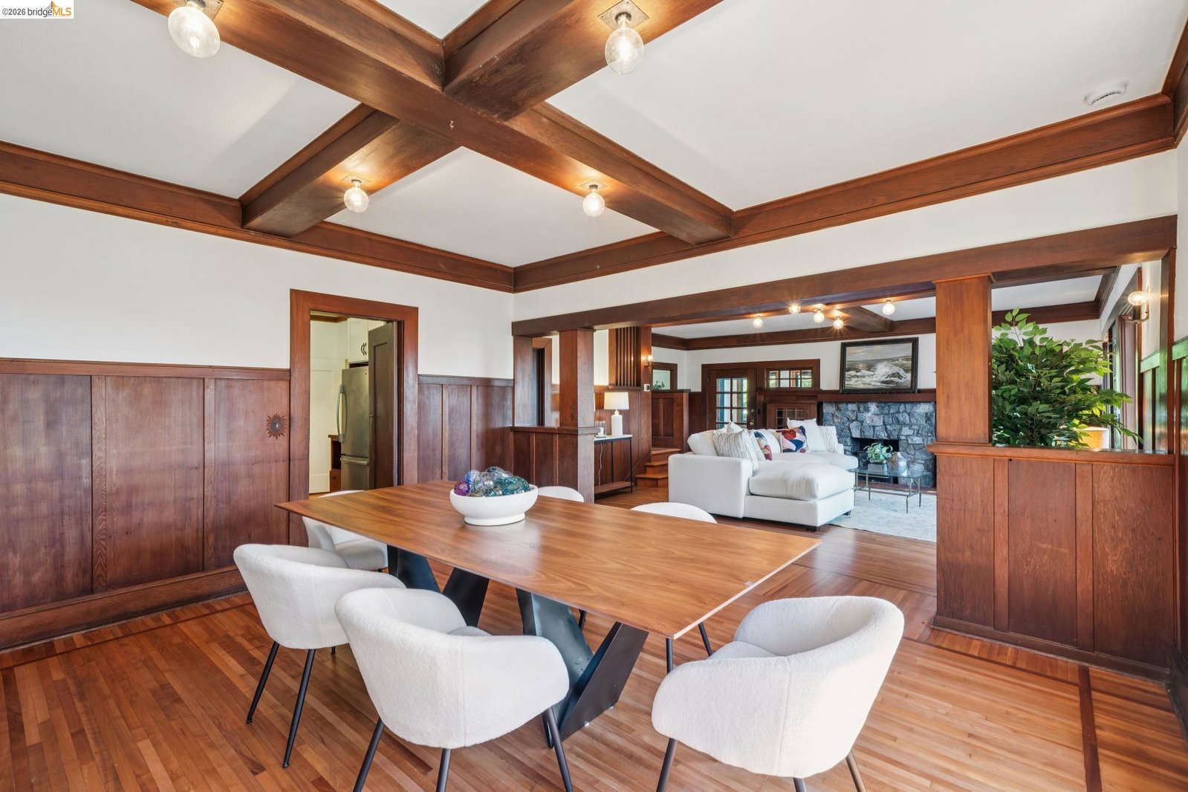
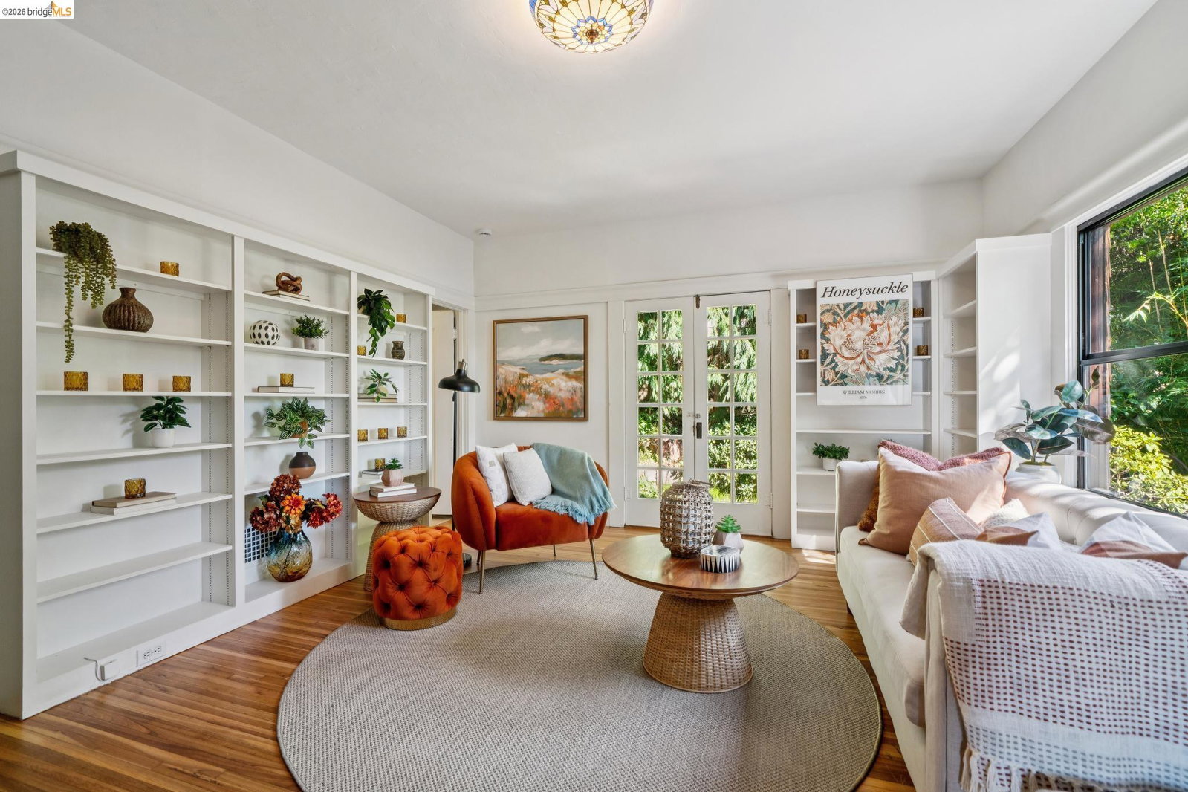
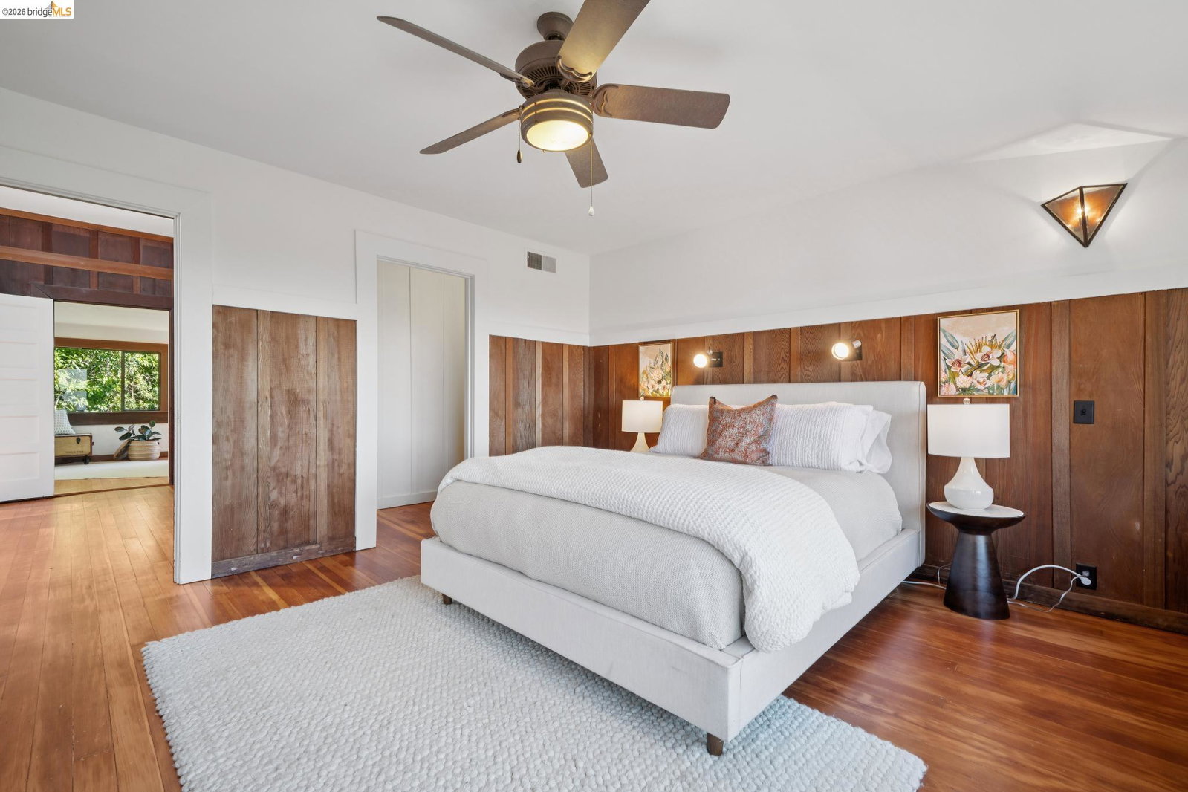
Beautiful Berkeley Craftsman with Bay & Bridge Views! We welocome you to come enjoy this classic Berkeley Craftsman, offering picturesque views and a gorgeous landscaped yard. The flexible layout includes 1 bedroom, office, and full bath on the main level, plus 4 additional bedrooms upstairs. A lower-level studio with separate entrance, kitchen, and bath provides extra space for guests, extended family, or potential rental income. Classic architectural details shine in the light-filled living and dining rooms with preserved woodwork, box beam ceilings, and gleaming Madrone floors. Built-ins, custom shelving, and a vintage phone nook paired with abundant natural light, create a warm and inviting atmosphere. Extensive windows frame the picturesque view perfectly. The spacious custom designed kitchen with stunning Julia Morgan inspired tile is the heart of the home, flowing seamlessly into the main living areas and office. Upstairs, 4 spacious rooms offer flexibility and comfort. Relax outdoors on the private deck, enjoy the peaceful landscaped garden, or unwind in the cedar hot tub under the stars. Home energy score 1. Conveniently located near Solano Ave, Indian Rock Park, and Kennsington with easy access to shops, dining, and scenic Berkeley Hills trails.
/u.realgeeks.media/siliconvalleyrealestateteam/Silicon_Valley_Real_Estate_Team_-_SVRET_Team_Logo_-_INTERO_Berkshire.jpg)
Additional Information
- Amenities
- Skylight
- Bathroom Features
- Window, Tile, Primary - Shower(s) over Tub(s), 45, Primary - Tile
- Cooling System
- Ceiling Fan
- Exterior Features
- Wood Shingles
- Fireplace Description
- Living Room
- Floor Covering
- Hardwood
- Garage Parking
- No Garage
- Heating System
- Forced Air
- Laundry Facilities
- In Laundry Room, Washer, Dryer
- Stories
- Other
- Living Area
- 2,528
- Lot Description
- Private / Secluded
- Lot Size
- 6,962
- Neighborhood
- Berkeley Map Area 1
- Other Rooms
- Den / Study / Office, Storage, Laundry Room, Au Pair
- Pool Description
- Pool - No, None
- Roof
- Composition
- Style
- Craftsman
- Unincorporated Yn
- Yes
- View
- Golden Gate Bridge, Hills, Bay View Bridge, San Francisco, Water, View of City Lights, Downtown
- Water
- Heater - Gas
Mortgage Calculator
 The data relating to real estate for sale on this display comes in part from the Internet Data Exchange program of the MLSListingsTM MLS system. Real estate listings held by brokerage firms other than Real Estate Company are marked with the Internet Data Exchange and detailed information about them includes the names of the listing brokers and listing agents.
Based on information from MLSListings MLS as of . All data, including all measurements and calculations of area, is obtained from various sources and has not been, and will not be, verified by broker or MLS. All information should be independently reviewed and verified for accuracy. Properties may or may not be listed by the office/agent presenting the information.
Copyright 2026 MLSListings Inc. All rights reserved