1823 Daltrey Way, San Jose, CA 95132
- $2,220,888
- 5
- BD
- 3
- BA
- 2,500
- SqFt






Listed by Liliana Vass, (530) 233-8084 from Vass Haus Real Estate
(If provided) CoList: Lydia Vass from Vass Haus Real Estate
- List Price
- $2,220,888
- MLS#
- EB41146042
- Status
- ACTIVE
- Property Type
- Single Family Residential
- Class
- Single Family Home
- Stories Levels
- Two Story
- Bedrooms
- 5
- Total Bathrooms
- 3
- Full Bathrooms
- 3
- City
- San Jose
- Lot Size
- 6,000
- Zip
- 95132
- Sqft. of Residence
- 2,500
- Listing Area
- Berryessa
- Acres
- 0.14
- Neighborhood
- Citaldi, Berryessa
- Year
- 1976
Property Description
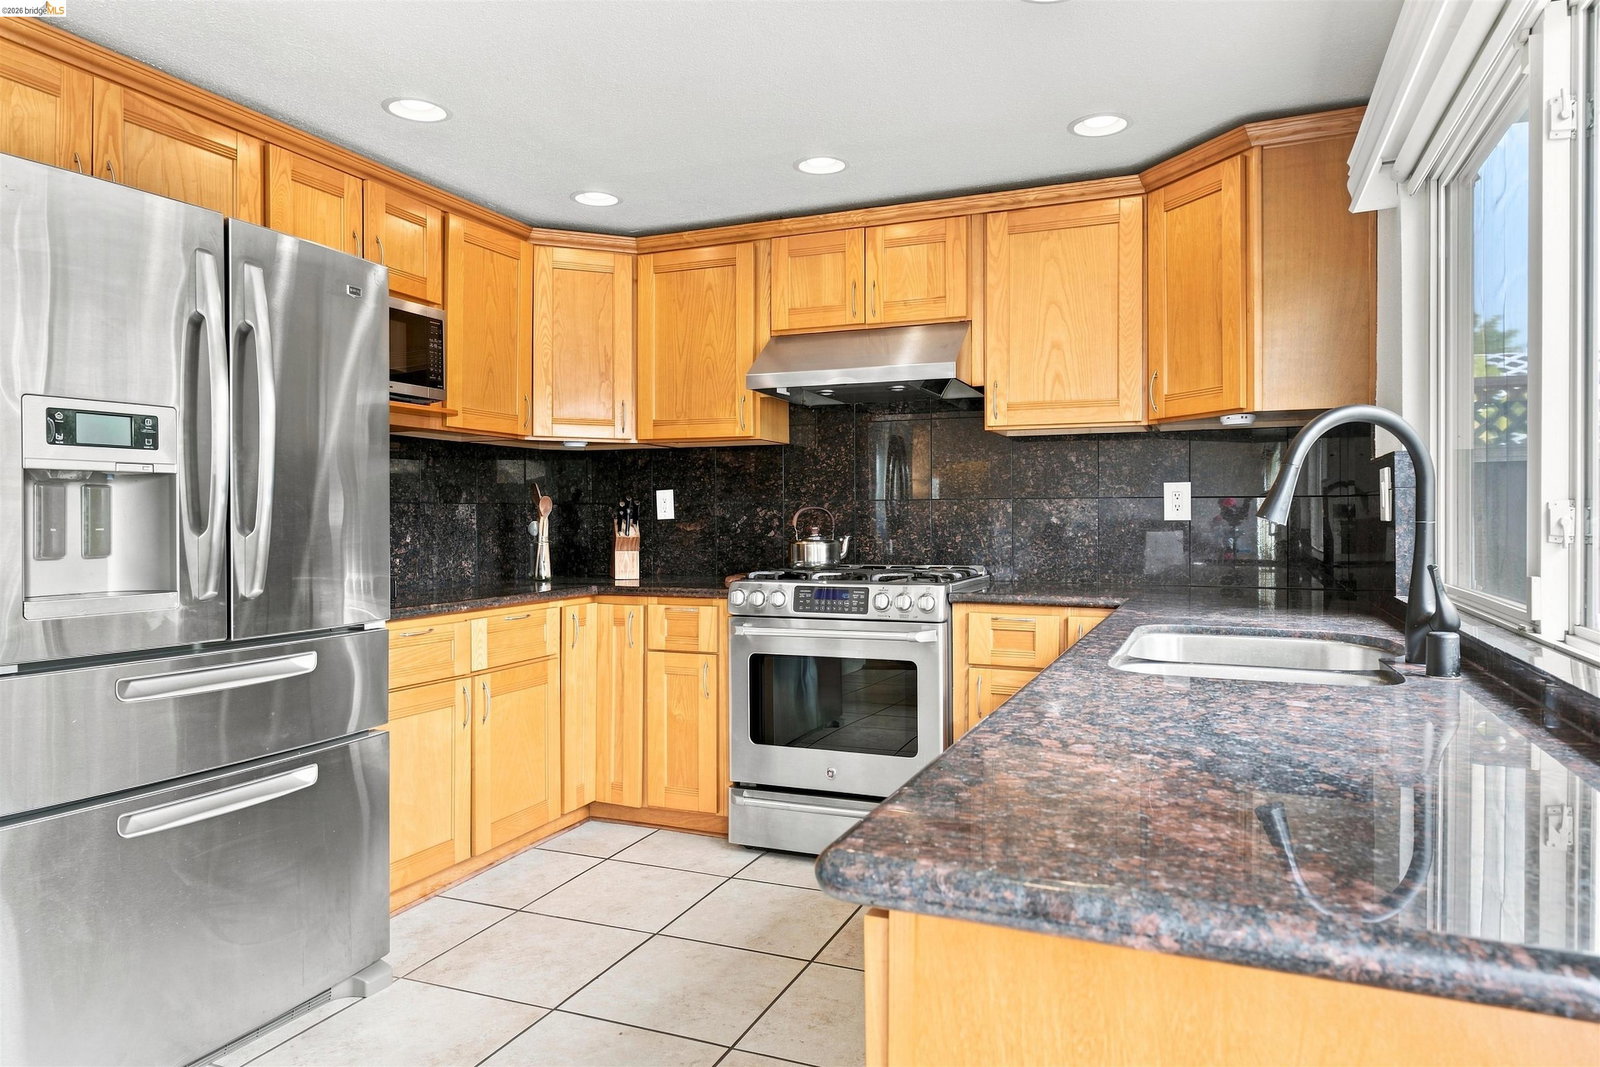
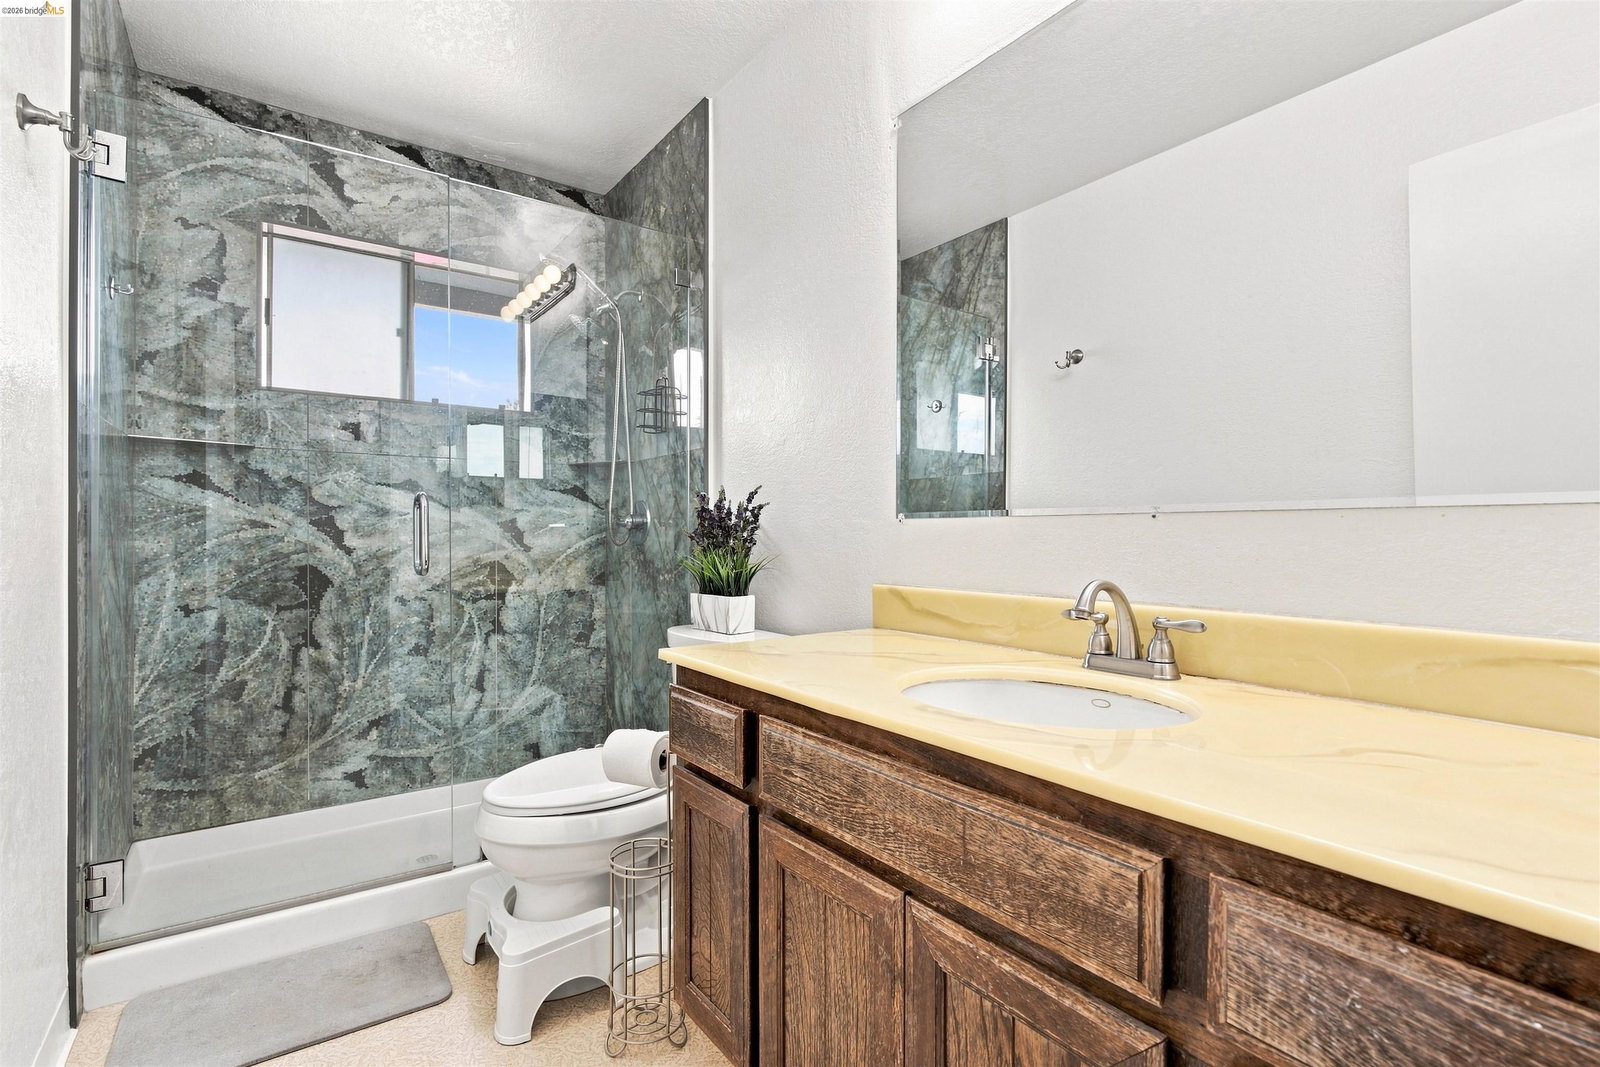
Welcome home to 1823 Daltrey Way! Nestled in the desirable Berryessa neighborhood, this spacious 5-bedroom, 3-bathroom residence is designed for flexible living & effortless entertaining.The entry level features wood flooring, a formal dining room, and a separate living room area centered around a cozy fireplace. The kitchen includes granite countertops, a gas range with a self-cleaning oven and hood, a dishwasher, and walk-in pantry-all opening seamlessly into the family room space. A lower-level bedroom & full bathroom offers the ideal setup for guests or multi-generational living. Upstairs, the primary suite features a spacious walk-in closet, dual-sink vanity, and a full bath with a shower-tub combo. Designed for everyday convenience, the home features central A/C, gas heating, and a dedicated laundry room with hookups and a utility sink. Out back, you get to enjoy fruit producing trees such as lemons, oranges, kumquats, and pomegranates! Low-maintenance landscaping in the front and back yards lets you spend less time on chores and more time relaxing, while the attached three-car garage with brand-new doors provides generous storage. Enjoy the neighboring Cataldi Park with playgrounds, picnic spots, and walking trails. Situated within the Berryessa Union Elementary School Dis
/u.realgeeks.media/siliconvalleyrealestateteam/Silicon_Valley_Real_Estate_Team_-_SVRET_Team_Logo_-_INTERO_Berkshire.jpg)
Additional Information
- Cooling System
- Ceiling Fan, Central -1 Zone
- Exterior Features
- Composition Shingles, Stucco
- Family Room
- Separate Family Room
- Fireplace Description
- Family Room, Insert, Wood Burning
- Floor Covering
- Laminate, Linoleum, Tile, Carpet - Wall to Wall
- Foundation
- Concrete Slab
- Garage Parking
- Attached Garage, Garage, Off-Street Parking, Parking Space(s)
- Garage Spaces
- 3
- Laundry Facilities
- In Laundry Room
- Stories
- Two Story
- Living Area
- 2,500
- Lot Description
- Grade - Level
- Lot Size
- 6,000
- Neighborhood
- Berryessa
- Pool Description
- Pool - No, Spa / Hot Tub
- Roof
- Composition
- Style
- Other
- Unincorporated Yn
- Yes
- Water
- Heater - Electric
Mortgage Calculator
 The data relating to real estate for sale on this display comes in part from the Internet Data Exchange program of the MLSListingsTM MLS system. Real estate listings held by brokerage firms other than Real Estate Company are marked with the Internet Data Exchange and detailed information about them includes the names of the listing brokers and listing agents.
Based on information from MLSListings MLS as of . All data, including all measurements and calculations of area, is obtained from various sources and has not been, and will not be, verified by broker or MLS. All information should be independently reviewed and verified for accuracy. Properties may or may not be listed by the office/agent presenting the information.
Copyright 2026 MLSListings Inc. All rights reserved