8765 Terrace Drive, El Cerrito, CA 94530
- $2,498,000
- 4
- BD
- 3
- BA
- 3,276
- SqFt




Listed by Mark Choi, (510) 381-1116 from The Agency
(If provided) CoList: from
- List Price
- $2,498,000
- MLS#
- EB41147625
- Status
- ACTIVE
- Property Type
- Single Family Residential
- Class
- Single Family Home
- Stories Levels
- One Story
- Bedrooms
- 4
- Total Bathrooms
- 3
- Full Bathrooms
- 2
- Partial Bathrooms
- 1
- City
- El Cerrito
- Lot Size
- 19,900
- Zip
- 94530
- Sqft. of Residence
- 3,276
- Listing Area
- El Cerrito
- Acres
- 0.46
- Neighborhood
- Other
- Year
- 1939
Property Description
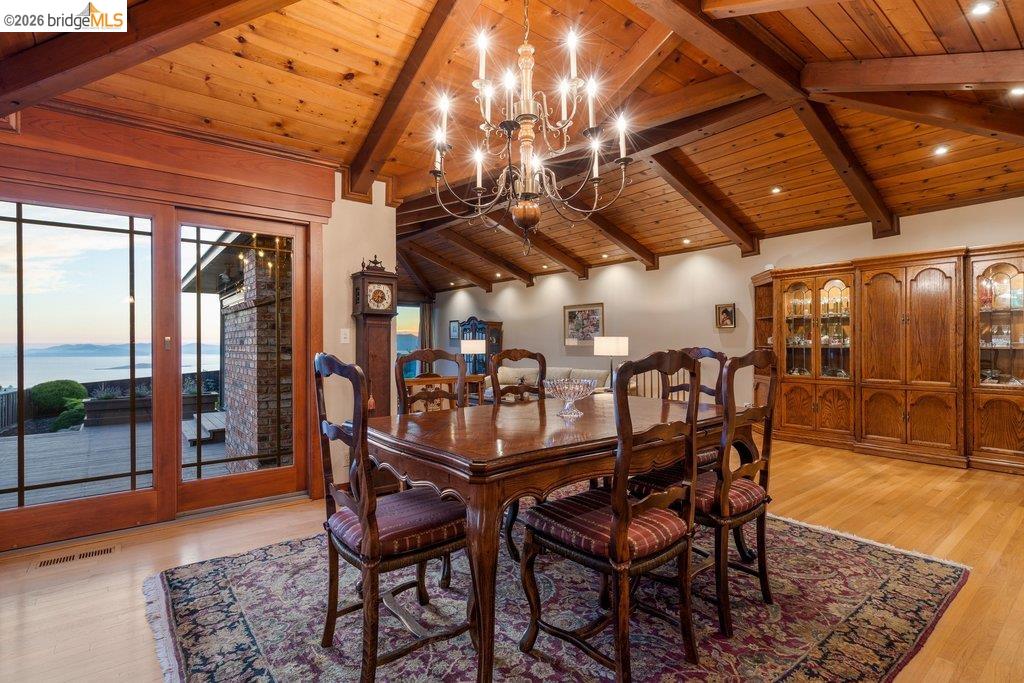
First time on the market in 50 years, this once-in-a-generation single-level estate at 8765 Terrace Drive in El Cerrito sits on nearly half an acre of completely flat, usable land behind a private entry gate. The sprawling, park-like grounds set the stage for a home built for entertaining, with panoramic views enjoyed from the kitchen, formal dinning room, living room, and primary suite. Vaulted tongue-and-groove wood ceilings grace the formal dining room, living room, and primary suite, while the gourmet kitchen showcases a 60" Viking stove and beautiful cabinetry, opening to a wooden deck on one side and a sunken family room on the other. The 4-bedroom, 2.5 bath layout is complemented by a detached, temperature-controlled wine room holding up to 500 bottles with its own side patio. A three-car garage with deep storage closets, and a generous garden shed tucked behind the garage add to the high points of this home. Owned solar panels paired with two Enphase battery backup system, two central heating and air conditioning units, and low-maintenance and manicured yard round out this rare offering - a true legacy home ready for its next family.
/u.realgeeks.media/siliconvalleyrealestateteam/Silicon_Valley_Real_Estate_Team_-_SVRET_Team_Logo_-_INTERO_Berkshire.jpg)
Additional Information
- Amenities
- Window Covering(s)
- Bathroom Features
- Double Sinks, Window, Tile, Tub, Primary - Tile
- Cooling System
- Ceiling Fan, Central -1 Zone
- Energy Features
- Double Pane Windows
- Exterior Features
- Siding - Wood
- Family Room
- Separate Family Room
- Fireplace Description
- Family Room, Gas Burning, Gas Starter, Insert, Living Room, Wood Burning
- Floor Covering
- Tile, Carpet - Wall to Wall, Hardwood
- Foundation
- Crawl Space
- Garage Parking
- Workshop in Garage, Attached Garage, Garage, Gate / Door Opener, Access - Interior, Off-Street Parking, Parking Area, RV/Boat Parking, Access - Side Yard
- Garage Spaces
- 3
- Heating System
- Gas, Heating - 2+ Zones
- Laundry Facilities
- 220 Volt Outlet, In Laundry Room, Washer, Dryer
- Stories
- One Story
- Living Area
- 3,276
- Lot Description
- Grade - Level, Other
- Lot Size
- 19,900
- Neighborhood
- El Cerrito
- Other Rooms
- Storage, Utility Room, Workshop, Laundry Room
- Pool Description
- Pool - No, None
- Roof
- Composition
- Style
- Traditional
- Unincorporated Yn
- Yes
- View
- Bay View, Golden Gate Bridge, Hills, Bay View Bridge, Panoramic, San Francisco, Water, View of City Lights, Downtown
Mortgage Calculator
 The data relating to real estate for sale on this display comes in part from the Internet Data Exchange program of the MLSListingsTM MLS system. Real estate listings held by brokerage firms other than Real Estate Company are marked with the Internet Data Exchange and detailed information about them includes the names of the listing brokers and listing agents.
Based on information from MLSListings MLS as of . All data, including all measurements and calculations of area, is obtained from various sources and has not been, and will not be, verified by broker or MLS. All information should be independently reviewed and verified for accuracy. Properties may or may not be listed by the office/agent presenting the information.
Copyright 2026 MLSListings Inc. All rights reserved