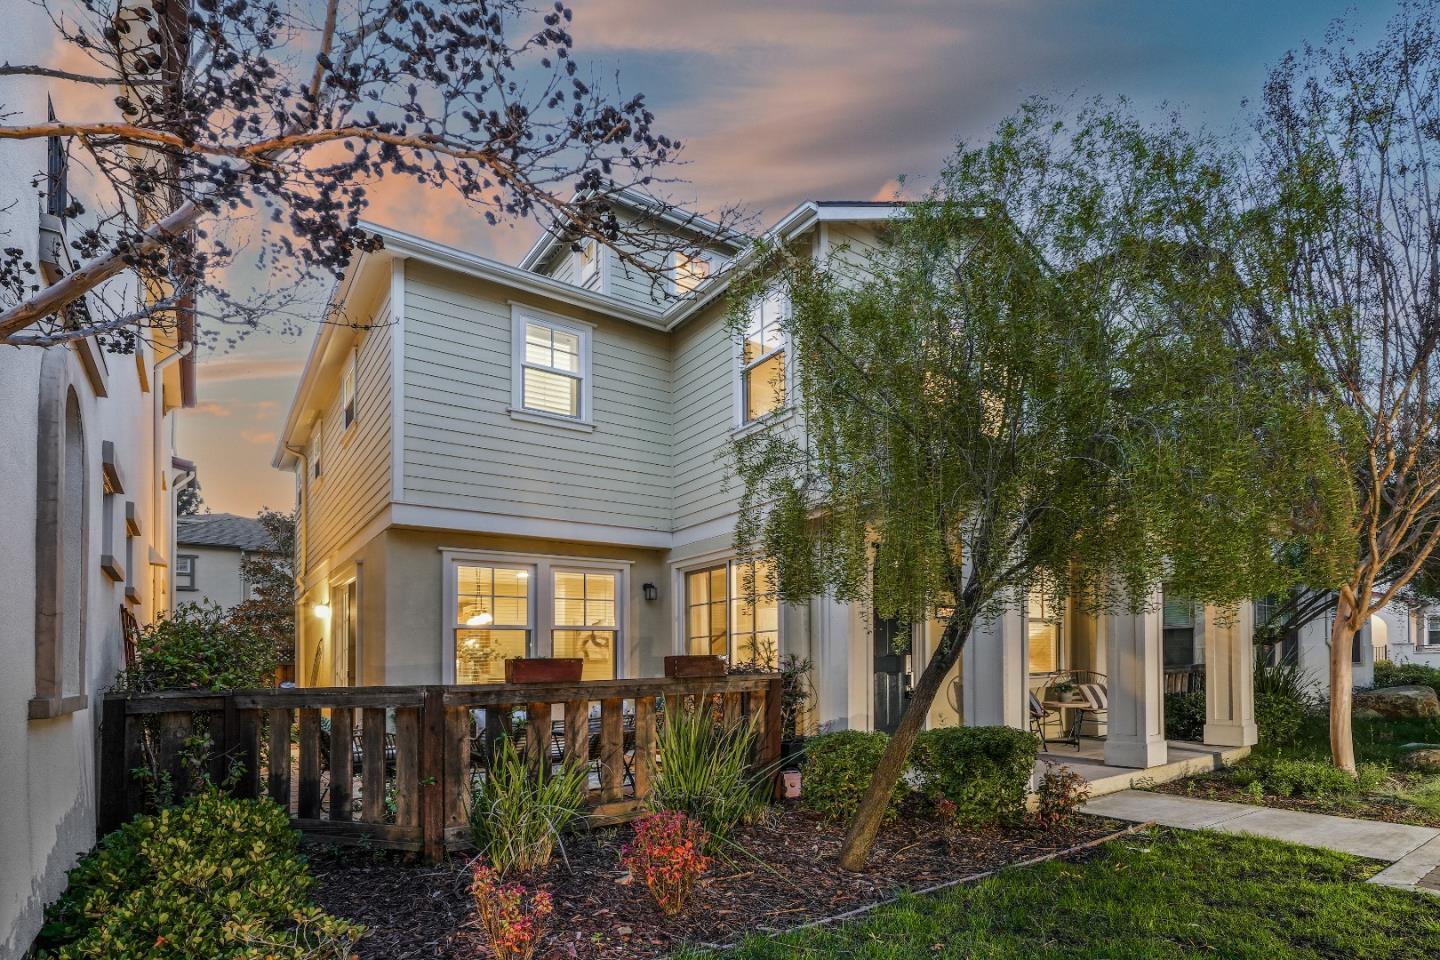
136 Avellino WAY, Mountain View, CA 94043
- $2,320,000
- 4
- BD
- 4
- BA
- 1,916
- SqFt
Listed by Mary Tian, 408-505-5578 from Maxreal
(If provided) CoList: Jenny Lu from Maxreal
Sold listing courtesy of Tracy Hsu from U168
- Sold Price
- $2,320,000
- List Price
- $2,299,000
- Closing Date
- Aug 15, 2023
- MLS#
- ML81934691
- Status
- SOLD
- Property Type
- Single Family Residential
- Class
- Single Family Home
- Bedrooms
- 4
- Total Bathrooms
- 4
- Full Bathrooms
- 3
- Partial Bathrooms
- 1
- City
- Mountain View
- Lot Size
- 2,291
- Zip
- 94043
- Sqft. of Residence
- 1,916
- Listing Area
- Whisman
- Acres
- 0.05
- Neighborhood
- Slater, Moffett-Whisman
- Year
- 2014
- Age
- 9
Property Description
2014 built gorgeous home with fabulous Mountain View schools at a very desirable location. Close to the vibrant downtown of Mountain View, and near Sunnyvale. Contemporary style filled with luxury upgrades, stunning finishes and practical floorplan. Inviting stylish living and dining room, and stone paved yard for enjoyable outdoor entertaining. Gourmet chef's kitchen features granite countertops and high-end appliances. Grand master suite offers two vanities, sizable shower & walk-in closet. Spacious guest bedrooms with abundant natural light. Built-in home office area. Other highlights include office area with built-in desk and cabinets, recessed lighting, finished garage with extra storage area, central heating & A/C, and owned solar panel. Located in a scenic community, stroll to Stevens Creek Trail. Nearby tech companies such as Google, and Caltrain, VTA, commute routes. Easy access to highway 85, 101, 237. A MUST SEE!
/u.realgeeks.media/siliconvalleyrealestateteam/Silicon_Valley_Real_Estate_Team_-_SVRET_Team_Logo_-_INTERO_Berkshire.jpg)
Additional Information
- Amenities
- High Ceiling, Video / Audio System, Walk-in Closet
- Association Fee
- $217
- Association Fee Includes
- Maintenance - Common Area, Management Fee
- Bathroom Features
- Double Sinks, Half on Ground Floor, Primary - Stall Shower(s), Showers over Tubs - 2+, Tile
- Building Name
- Avellino Homeowners Association
- Cooling System
- Central AC
- Energy Features
- Solar Power
- Family Room
- No Family Room
- Fence
- Fenced Back, Gate, Mixed Height / Type, Wood
- Floor Covering
- Carpet, Tile
- Foundation
- Concrete Slab
- Garage Parking
- Attached Garage, Guest / Visitor Parking
- Garage Spaces
- 2
- Heating System
- Central Forced Air
- Laundry Facilities
- Inside, Upper Floor
- Living Area
- 1,916
- Lot Size
- 2,291
- Neighborhood
- Whisman
- Other Rooms
- Office Area
- Other Utilities
- Public Utilities
- Roof
- Composition
- Sewer
- Sewer - Public
- Unincorporated Yn
- Yes
- Water
- Public
- Zoning
- R3-3*
Mortgage Calculator
 The data relating to real estate for sale on this display comes in part from the Internet Data Exchange program of the MLSListingsTM MLS system. Real estate listings held by brokerage firms other than Real Estate Company are marked with the Internet Data Exchange and detailed information about them includes the names of the listing brokers and listing agents.
Based on information from MLSListings MLS as of . All data, including all measurements and calculations of area, is obtained from various sources and has not been, and will not be, verified by broker or MLS. All information should be independently reviewed and verified for accuracy. Properties may or may not be listed by the office/agent presenting the information.
Copyright 2026 MLSListings Inc. All rights reserved