625 Autumn Meadow DR, San Jose, CA 95123
- $1,260,000
- 3
- BD
- 4
- BA
- 2,093
- SqFt
Listed by Jessa Walsh, 408-561-7739 from Reach Real Estate
(If provided) CoList: Jim Matzen from SV Milestone
Sold listing courtesy of Tim Woehrman from NTERO
- Sold Price
- $1,260,000
- List Price
- $1,199,000
- Closing Date
- Sep 05, 2023
- MLS#
- ML81936963
- Status
- SOLD
- Property Type
- Condo
- Class
- Townhouse
- Bedrooms
- 3
- Total Bathrooms
- 4
- Full Bathrooms
- 3
- Partial Bathrooms
- 1
- City
- San Jose
- Lot Size
- 1,517
- Zip
- 95123
- Sqft. of Residence
- 2,093
- Listing Area
- Santa Teresa
- Acres
- 0.03
- Neighborhood
- Edenvale
- Year Built
- 2014
- Age
- 9
Property Description
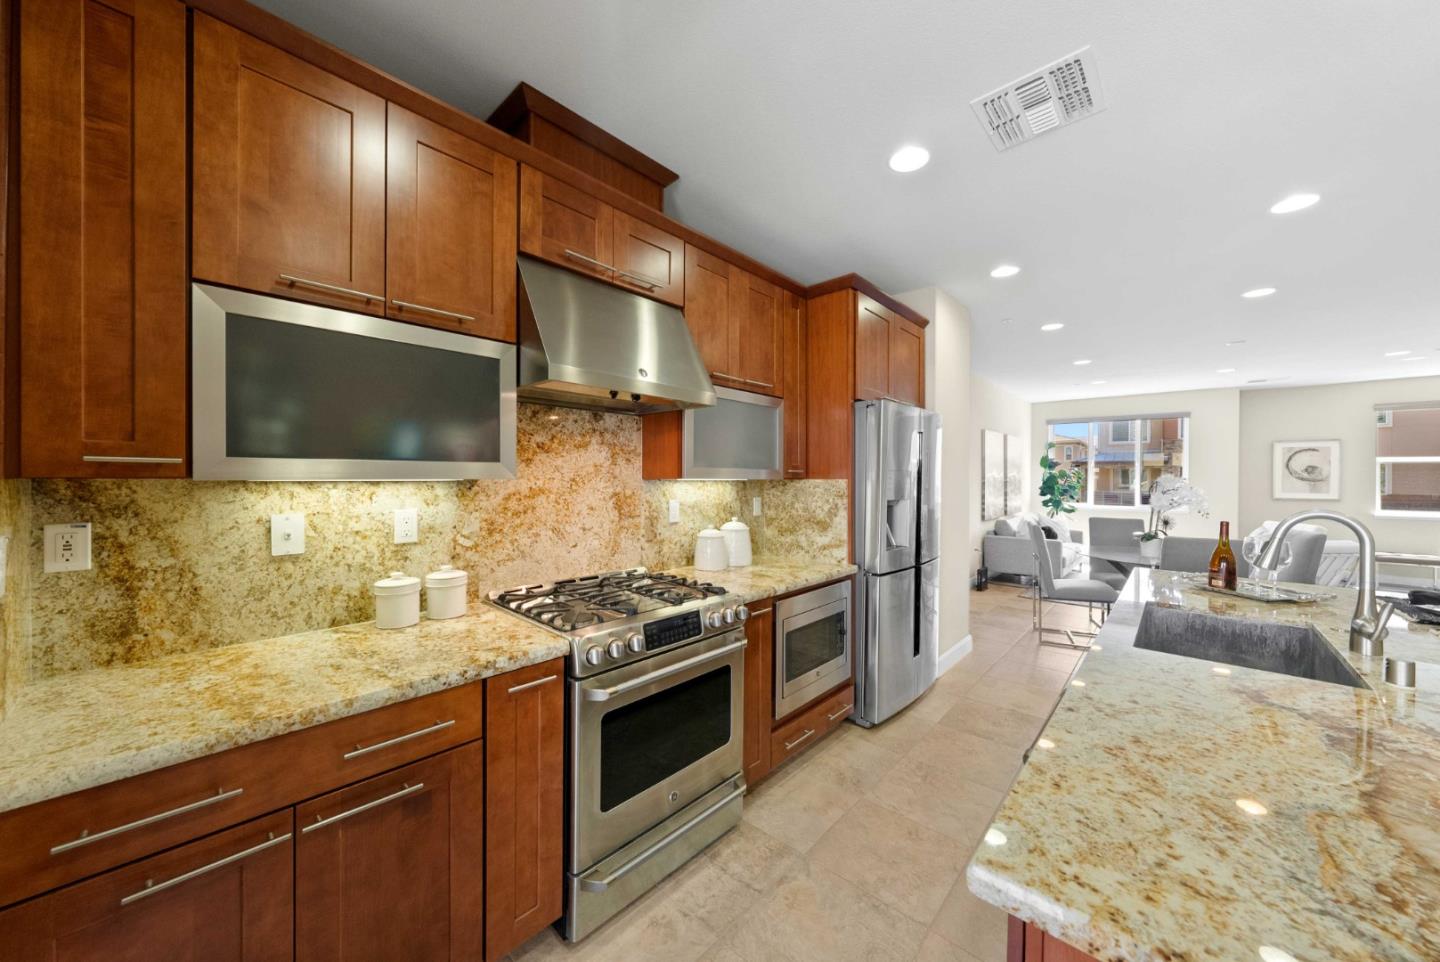
Gorgeous Avenue One Townhome In A Great Community Location - Lots Of Natural Light & Feels Brand New! 3 Bedrooms Plus Upstairs Loft. 1st Floor Suite w/ Full Bathroom. Gourmet Kitchen w/ Large Chef's Island w/Breakfast Bar, Sink, Dishwasher & SS Appliances incl. Gas Stove, Under Cabinet Lights, Soft-Close Cabinets & HUGE Walk In Pantry. Built In Office/Desk Space Off Kitchen. Primary Suite w/ Large Walk In Closet & Gorgeous Bathroom w/ Huge Tub & Separate Shower. 2 Car-Garage, Pre-wired for EV Charger & Driveway! Upstairs Laundry, Gated Front Porch Patio & Large Balcony, 3-Zone AC/Heat & Keyless Entry. Community Has 12k Luxury Club w/ Giant Pool, Spa, Gym, Event Center (Can Rent For Private Events), Lounges, Fireplaces, Yoga Room, Spin Room & More! Community BBQ/Picnic Areas, Playground & Community Gardens Too! Next To Several Parks, Outdoor Recreation, Shopping & Dining! Quick Access To 85/101 or VTA Light Rail. About 11 Miles From Downtown SJ, Campbell & Willow Glen Districts.
/u.realgeeks.media/siliconvalleyrealestateteam/Silicon_Valley_Real_Estate_Team_-_SVRET_Team_Logo_-_INTERO_Berkshire.jpg)
Additional Information
- Amenities
- High Ceiling, Walk-in Closet
- Association Fee
- $395
- Association Fee Includes
- Common Area Electricity, Garbage, Insurance - Common Area, Landscaping / Gardening, Maintenance - Common Area, Management Fee, Organized Activities, Pool, Spa, or Tennis, Recreation Facility, Reserves
- Bathroom Features
- Double Sinks, Full on Ground Floor, Primary - Oversized Tub, Primary - Stall Shower(s), Shower and Tub
- Bedroom Description
- Ground Floor Bedroom, Primary Suite / Retreat, Walk-in Closet
- Building Name
- Avenue One Community
- Cooling System
- Central AC, Multi-Zone
- Family Room
- Separate Family Room
- Foundation
- Other
- Garage Parking
- Attached Garage, On Street
- Garage Spaces
- 2
- Heating System
- Central Forced Air, Heating - 2+ Zones
- Laundry Facilities
- Upper Floor, Washer / Dryer
- Living Area
- 2,093
- Lot Size
- 1,517
- Neighborhood
- Santa Teresa
- Other Rooms
- Loft
- Other Utilities
- Public Utilities
- Roof
- Other
- Sewer
- Sewer - Public
- Unincorporated Yn
- Yes
- Water
- Public
- Year Built
- 2014
- Zoning
- PD
Mortgage Calculator
 The data relating to real estate for sale on this display comes in part from the Internet Data Exchange program of the MLSListingsTM MLS system. Real estate listings held by brokerage firms other than Real Estate Company are marked with the Internet Data Exchange and detailed information about them includes the names of the listing brokers and listing agents.
Based on information from MLSListings MLS as of . All data, including all measurements and calculations of area, is obtained from various sources and has not been, and will not be, verified by broker or MLS. All information should be independently reviewed and verified for accuracy. Properties may or may not be listed by the office/agent presenting the information.
Copyright 2026 MLSListings Inc. All rights reserved