505 CYPRESS POINT DR 183, Mountain View, CA 94043
- $629,000
- 1
- BD
- 1
- BA
- 784
- SqFt
Listed by Janet Davis, 650-867-3373 from Hometown Realty A Janet Pepe Davis Agency
(If provided) CoList: from
Sold listing courtesy of Marie Schulz from JPDA
- Sold Price
- $629,000
- List Price
- $629,000
- Closing Date
- May 31, 2024
- MLS#
- ML81955768
- Status
- SOLD
- Property Type
- Condo
- Class
- Condominium
- Bedrooms
- 1
- Total Bathrooms
- 1
- Full Bathrooms
- 1
- City
- Mountain View
- Zip
- 94043
- Sqft. of Residence
- 784
- Listing Area
- North Shoreline
- Neighborhood
- Moffett-Whisman
- Year Built
- 1971
- Age
- 53
Property Description
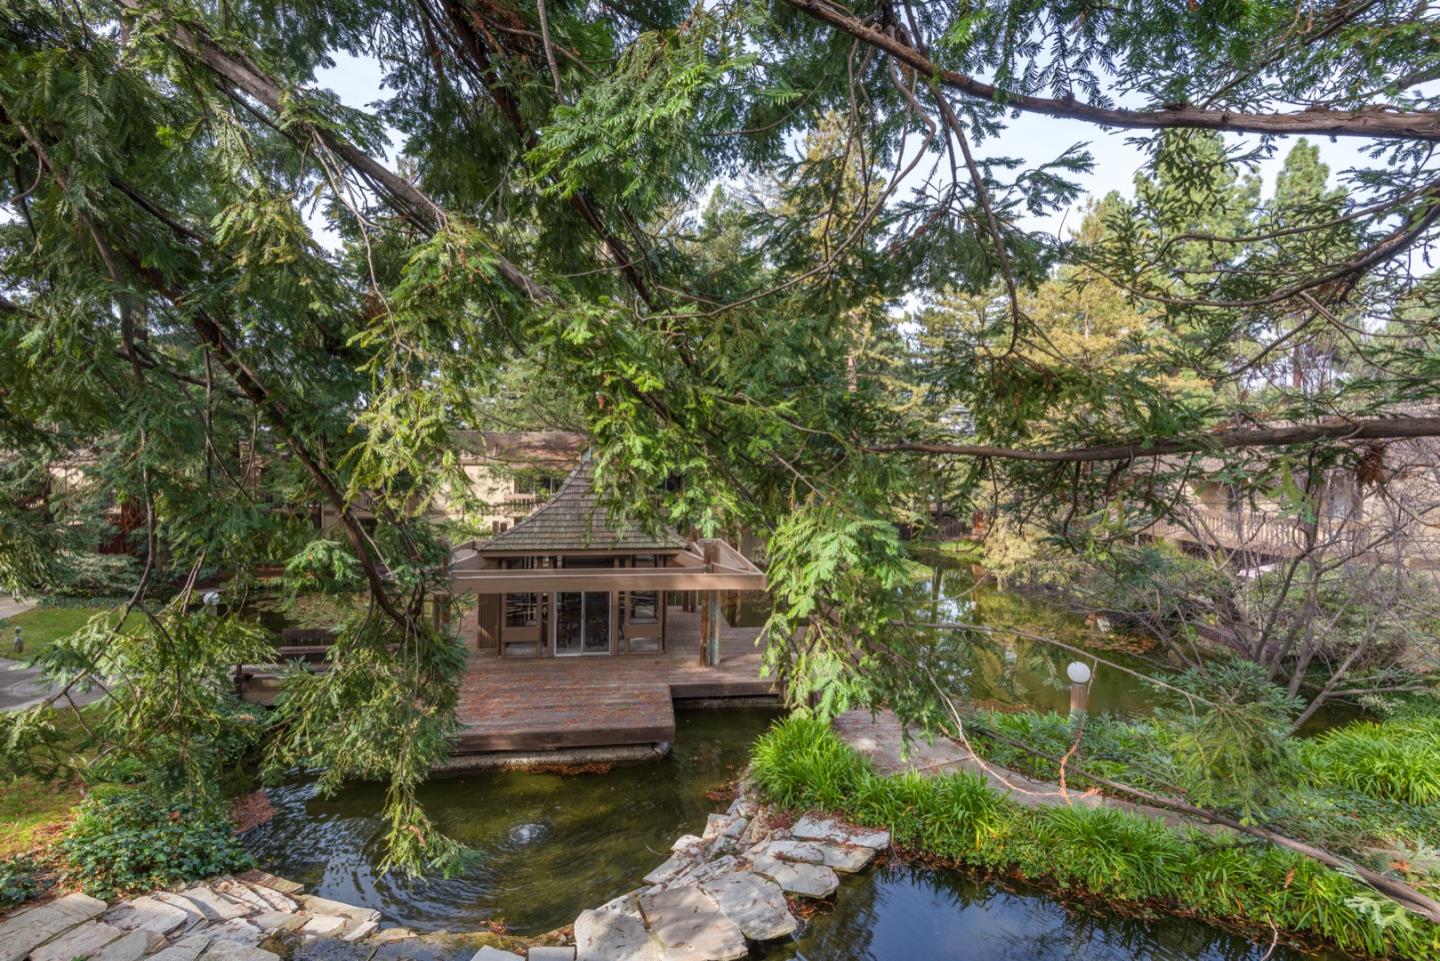
Live a Rich Life in this Beautiful Resort Setting - Prime location of the complex with stunning serene views.Captivating setting! Enjoy a vacation like life style in this beautiful top floor unit in its prime location of Cypress Point. This largest 1 BR model w/nearly 800 sq ft, is tastefully upgraded thru-out. Enjoy the vaulted beamed ceiling & gas fireplace in the spacious living room, remodeled kitchen & bath, engineered flooring, recessed LED lighting, updated electrical panel & stunning views out to the deck in a lush & serene wooded setting w/ponds, blossoming trees, meandering paths, Gazebo & nearby pool. The complex also offers a 2nd heated pool, hot tub, tennis courts, club house, bike storage, laundry rooms & close proximity to the bustling downtown! Incredible value here for a rich life!
/u.realgeeks.media/siliconvalleyrealestateteam/Silicon_Valley_Real_Estate_Team_-_SVRET_Team_Logo_-_INTERO_Berkshire.jpg)
Additional Information
- Amenities
- Vaulted Ceiling
- Association Fee
- $594
- Association Fee Includes
- Common Area Electricity, Common Area Gas, Decks, Exterior Painting, Fencing, Garbage, Hot Water, Insurance - Common Area, Insurance - Structure, Landscaping / Gardening, Maintenance - Common Area, Maintenance - Exterior, Management Fee, Pool, Spa, or Tennis, Reserves, Roof, Water / Sewer
- Bathroom Features
- Dual Flush Toilet, Shower over Tub - 1
- Building Name
- Cypress Point
- Cooling System
- None
- Energy Features
- Energy Star Lighting, Low Flow Shower, Low Flow Toilet
- Family Room
- No Family Room
- Fireplace Description
- Free Standing, Gas Burning, Living Room
- Floor Covering
- Carpet, Laminate
- Foundation
- Concrete Slab
- Garage Parking
- Assigned Spaces, Carport
- Carport
- 1
- Heating System
- Electric
- Living Area
- 784
- Neighborhood
- North Shoreline
- Other Utilities
- Public Utilities
- Pool Description
- Community Facility, Pool - Fenced, Pool - In Ground
- Roof
- Composition, Shingle
- Sewer
- Sewer Connected
- Unincorporated Yn
- Yes
- View
- Forest / Woods, River / Stream
- Water
- Public
- Year Built
- 1971
- Zoning
- R3-2*
Mortgage Calculator
 The data relating to real estate for sale on this display comes in part from the Internet Data Exchange program of the MLSListingsTM MLS system. Real estate listings held by brokerage firms other than Real Estate Company are marked with the Internet Data Exchange and detailed information about them includes the names of the listing brokers and listing agents.
Based on information from MLSListings MLS as of . All data, including all measurements and calculations of area, is obtained from various sources and has not been, and will not be, verified by broker or MLS. All information should be independently reviewed and verified for accuracy. Properties may or may not be listed by the office/agent presenting the information.
Copyright 2026 MLSListings Inc. All rights reserved