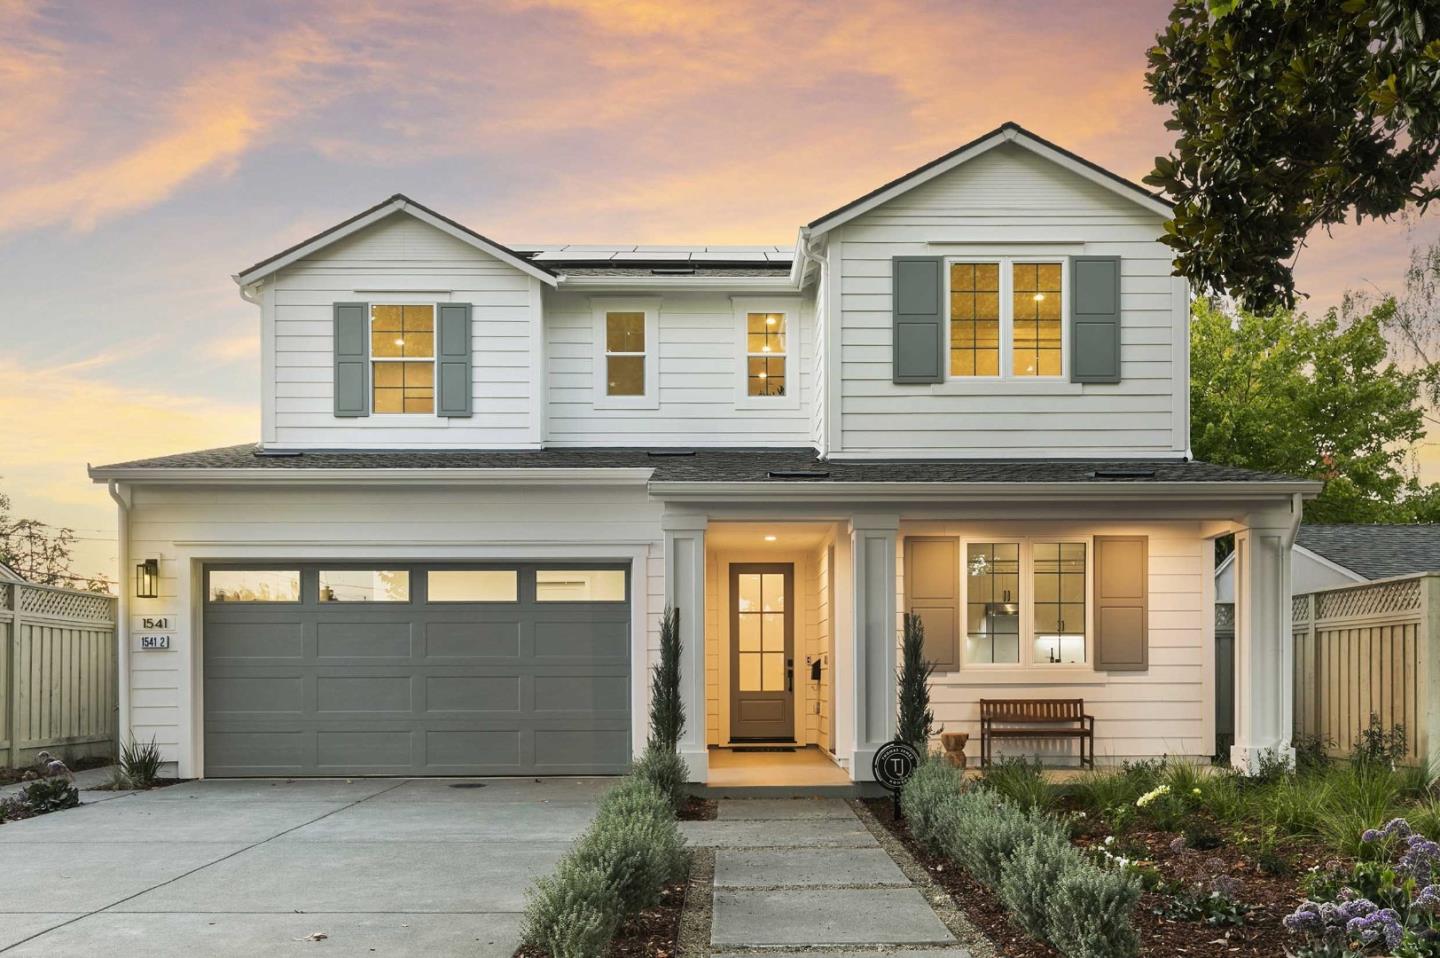
1541 Marcia AVE, San Jose, CA 95125
- $2,975,000
- 4
- BD
- 4
- BA
- 2,575
- SqFt
Listed by Jordan Mott, 408-966-0846 from Intero Real Estate Services
(If provided) CoList: from
Sold listing courtesy of Jennifer Mckinney from MXR
- Sold Price
- $2,975,000
- List Price
- $3,075,000
- Closing Date
- Sep 20, 2024
- MLS#
- ML81976528
- Status
- SOLD
- Property Type
- Single Family Residential
- Class
- Single Family Home
- Bedrooms
- 4
- Total Bathrooms
- 4
- Full Bathrooms
- 3
- Partial Bathrooms
- 1
- City
- San Jose
- Lot Size
- 5,473
- Zip
- 95125
- Sqft. of Residence
- 2,575
- Listing Area
- Willow Glen
- Acres
- 0.13
- Neighborhood
- Willow Glen, Willow Glen
- Year
- 2024
Property Description
Situated on a charming street in Willow Glen, this stunning 4-bedroom, 3.5-bathroom Thomas James Homes residence is designed to delight. This Cape Cod-style home makes hosting a breeze with the expansive dining and great room spaces with an inviting fireplace and doors to the covered patio, offering indoor / outdoor entertainment. The gourmet kitchen includes a walk-in pantry, island with bar seating, and stainless-steel appliances. The main floor ADU comes complete with a kitchenette, private entrance, and en suite bathroom. Head upstairs to the second floor, which offers a loft, laundry room with sink and storage, 2 secondary bedrooms and a full bathroom with dual vanities. Indulge in the luxuries of the grand suite's walk-in closet and spa-inspired bath, which includes dual vanities, a free-standing soaking tub, and a walk-in shower.
/u.realgeeks.media/siliconvalleyrealestateteam/Silicon_Valley_Real_Estate_Team_-_SVRET_Team_Logo_-_INTERO_Berkshire.jpg)
Additional Information
- Amenities
- High Ceiling, Walk-in Closet
- Bathroom Features
- Double Sinks, Full on Ground Floor, Primary - Stall Shower(s), Shower over Tub - 1, Stall Shower, Stone, Tile, Tub in Primary Bedroom
- Bedroom Description
- Ground Floor Bedroom, Primary Suite / Retreat, Walk-in Closet
- Cooling System
- Multi-Zone
- Family Room
- Kitchen / Family Room Combo
- Fence
- Complete Perimeter, Fenced, Surveyed, Wood
- Fireplace Description
- Family Room
- Floor Covering
- Hardwood, Tile
- Foundation
- Concrete Slab
- Garage Parking
- Attached Garage
- Garage Spaces
- 2
- Heating System
- Forced Air
- Laundry Facilities
- Inside, Upper Floor
- Living Area
- 2,575
- Lot Description
- Surveyed
- Lot Size
- 5,473
- Neighborhood
- Willow Glen
- Other Rooms
- Great Room, Laundry Room, Loft, Storage, Other
- Other Utilities
- Individual Electric Meters, Public Utilities
- Roof
- Composition, Shingle
- Sewer
- Sewer - Public, Sewer Connected
- Style
- Cape Cod
- View
- Neighborhood
- Water
- Individual Water Meter, Irrigation Connected, Public
- Zoning
- R1-8
Mortgage Calculator
 The data relating to real estate for sale on this display comes in part from the Internet Data Exchange program of the MLSListingsTM MLS system. Real estate listings held by brokerage firms other than Real Estate Company are marked with the Internet Data Exchange and detailed information about them includes the names of the listing brokers and listing agents.
Based on information from MLSListings MLS as of . All data, including all measurements and calculations of area, is obtained from various sources and has not been, and will not be, verified by broker or MLS. All information should be independently reviewed and verified for accuracy. Properties may or may not be listed by the office/agent presenting the information.
Copyright 2026 MLSListings Inc. All rights reserved