133 Callecita, Los Gatos, CA 95032
- $2,120,000
- 3
- BD
- 3
- BA
- 2,175
- SqFt
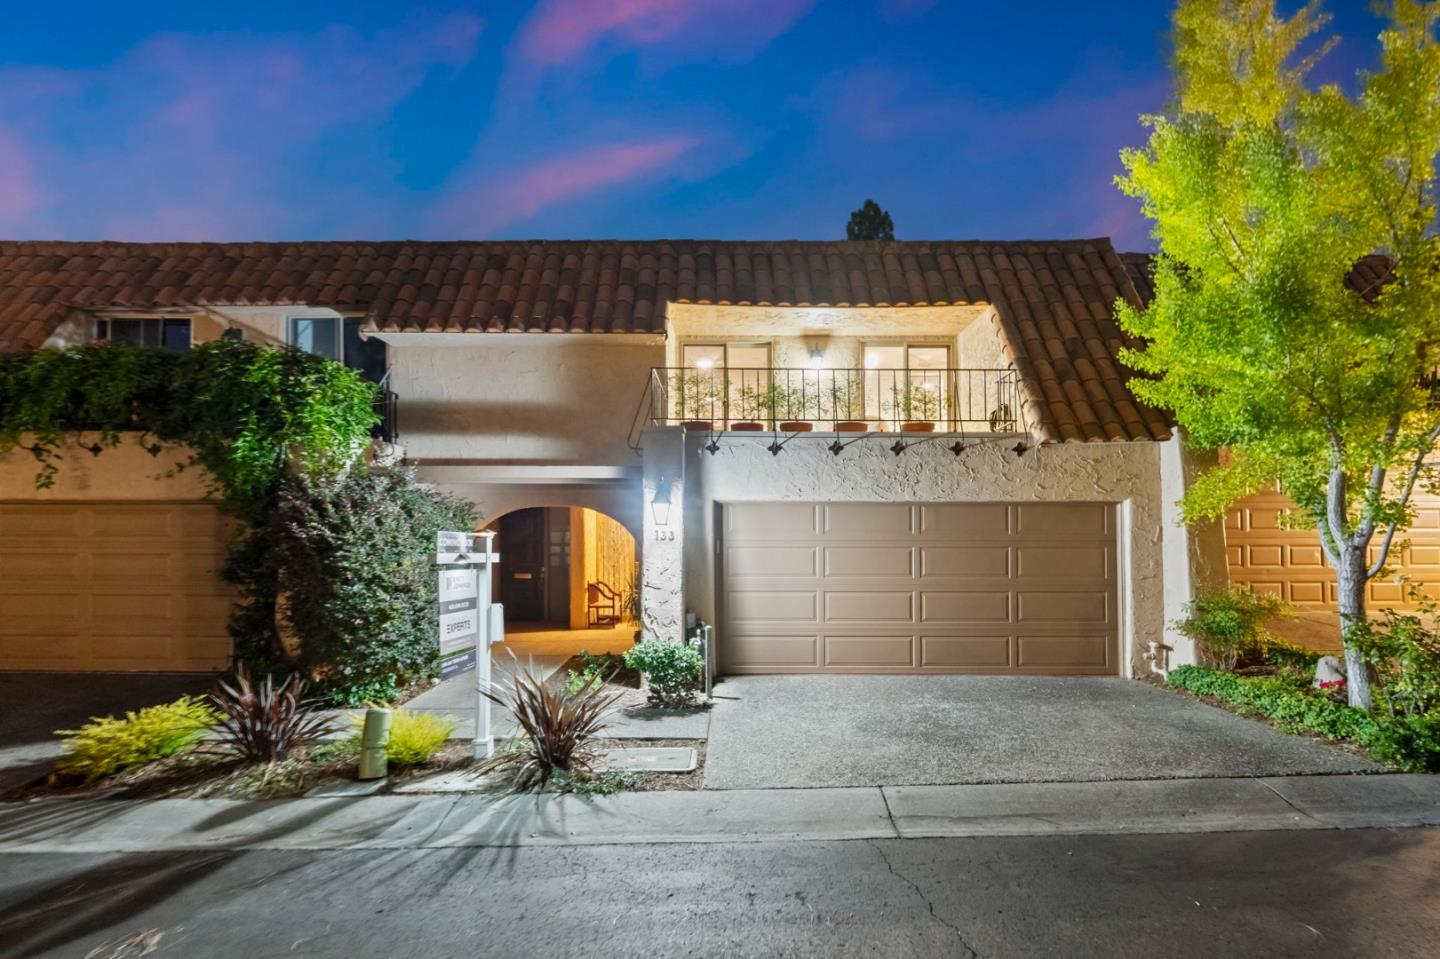
Listed by Brett Jennings Group, 408-807-4541 from Real Estate Experts
(If provided) CoList: Lin-Lin Tsou from Real Estate Experts
Sold listing courtesy of Azita Alaverdi from COMPS
- Sold Price
- $2,120,000
- List Price
- $2,200,000
- Closing Date
- Apr 03, 2025
- MLS#
- ML81984482
- Status
- SOLD
- Property Type
- Condo
- Class
- Townhouse
- Bedrooms
- 3
- Total Bathrooms
- 3
- Full Bathrooms
- 3
- City
- Los Gatos
- Lot Size
- 2,700
- Zip
- 95032
- Sqft. of Residence
- 2,175
- Listing Area
- Los Gatos/Monte Sereno
- Acres
- 0.06
- Neighborhood
- West Los Gatos
- Year Built
- 1969
- Age
- 55
Property Description
Discover refined living at 133 Callecita, a meticulously remodeled 3-bedroom, 3-bath spacious townhome in Los Gatos, CA. This elegant, spacious, tastefully remodeled and well-maintained, boasts a highly desirable floor plan with an informal living area, which can be converted into a bedroom/den, and full bath on the main level, ensuring versatility and convenience. Enjoy the modern kitchen featuring a 6-burner gas stove, dual ovens, granite countertops, and a central island. The formal and casual living spaces seamlessly blend for entertaining and relaxation. A private front courtyard with intercom system and a resort-like backyard with a serene pool and expansive green space offer tranquility and privacy. Perfectly positioned near Downtown Los Gatos, top-rated schools, Vasona Lake County Park, and premier shopping and dining options, this home provides unparalleled access to local amenities and Silicon Valley's Tech Hub.
/u.realgeeks.media/siliconvalleyrealestateteam/Silicon_Valley_Real_Estate_Team_-_SVRET_Team_Logo_-_INTERO_Berkshire.jpg)
Additional Information
- Amenities
- Walk-in Closet
- Association Fee
- $892
- Association Fee Includes
- Electricity, Maintenance - Exterior, Exterior Painting, Fencing, Landscaping / Gardening, Management Fee, Organized Activities, Pool, Spa, or Tennis, Roof, Common Area Electricity, Maintenance - Road, Insurance - Common Area, Common Area Gas, Maintenance - Common Area, Decks, Door Person
- Bathroom Features
- Double Sinks, Marble, Full on Ground Floor
- Bedroom Description
- Primary Suite / Retreat, Walk-in Closet
- Building Name
- Rinconada Hills
- Cooling System
- Central AC, Other
- Energy Features
- Double Pane Windows
- Family Room
- Kitchen / Family Room Combo
- Fence
- Fenced Back, Fenced Front
- Fireplace Description
- Living Room, Primary Bedroom
- Floor Covering
- Tile, Hardwood
- Foundation
- Concrete Slab
- Garage Parking
- Common Parking Area, Guest / Visitor Parking
- Garage Spaces
- 2
- Heating System
- Heating - 2+ Zones, Radiant Floors, Central Forced Air
- Laundry Facilities
- Washer / Dryer, Upper Floor
- Living Area
- 2,175
- Lot Description
- Grade - Level
- Lot Size
- 2,700
- Neighborhood
- Los Gatos/Monte Sereno
- Other Rooms
- Den / Study / Office, Formal Entry, Laundry Room
- Other Utilities
- Individual Electric Meters, Individual Gas Meters, Public Utilities
- Pool Description
- Community Facility
- Roof
- Tile, Composition
- Sewer
- Sewer - Public
- Style
- Spanish
- Unincorporated Yn
- Yes
- Unit Description
- Other
- View
- Greenbelt, Neighborhood
- Water
- Public
- Year Built
- 1969
- Zoning
- RPD
Mortgage Calculator
 The data relating to real estate for sale on this display comes in part from the Internet Data Exchange program of the MLSListingsTM MLS system. Real estate listings held by brokerage firms other than Real Estate Company are marked with the Internet Data Exchange and detailed information about them includes the names of the listing brokers and listing agents.
Based on information from MLSListings MLS as of . All data, including all measurements and calculations of area, is obtained from various sources and has not been, and will not be, verified by broker or MLS. All information should be independently reviewed and verified for accuracy. Properties may or may not be listed by the office/agent presenting the information.
Copyright 2026 MLSListings Inc. All rights reserved