Share this with your friends


408-741-9300 Call or Text
Real Estate Company
333 Cypress Point DR, Mountain View, CA 94043
- $1,688,000
- 3
- BD
- 2
- BA
- 1,526
- SqFt
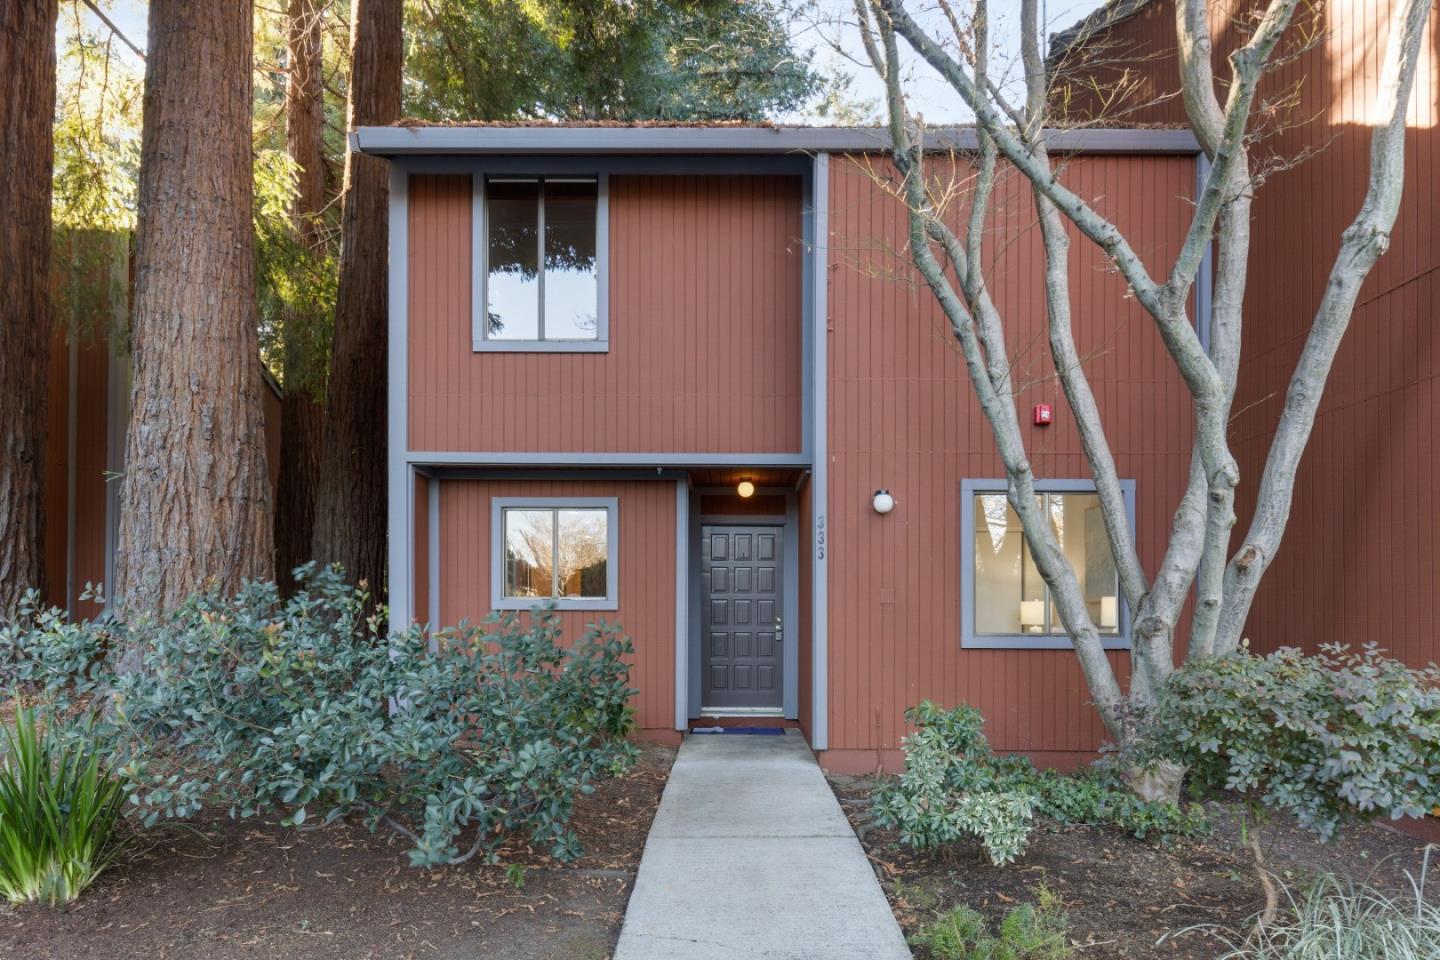
Listed by Barbara Telesco-Curley, 650-861-2488 from Golden Gate Sotheby's International Realty
(If provided) CoList: from
Sold listing courtesy of Edwin K. Su from RLST
- Sold Price
- $1,688,000
- List Price
- $1,688,000
- Closing Date
- Feb 12, 2025
- MLS#
- ML81989688
- Status
- SOLD
- Property Type
- Condo
- Class
- Townhouse
- Bedrooms
- 3
- Total Bathrooms
- 2
- Full Bathrooms
- 2
- City
- Mountain View
- Lot Size
- 1,685
- Zip
- 94043
- Sqft. of Residence
- 1,526
- Listing Area
- North Shoreline
- Acres
- 0.04
- Neighborhood
- Moffett-Whisman
- Year Built
- 1977
- Age
- 48
Property Description
This stylish townhome offers the perfect combination of convenience and comfort, featuring 3 spacious bedrooms and 2 large baths. Located just a short walk from downtown Mountain View, enjoy easy access to top dining, shopping, and entertainment options, as well as the vibrant community that Mountain View has to offer. With its prime location, this home is ideal for those working in Silicon Valley, with seamless access to major tech companies, transit options and major freeways. Whether you're enjoying a stroll to local cafes or commuting to work, this townhouse offers the ultimate in convenience and lifestyle. Don't miss this opportunity to own this fantastic home in one of the most desirable areas in the heart of Silicon Valley. Seller will be doing a 1031 Exchange at no cost to buyer.
/u.realgeeks.media/siliconvalleyrealestateteam/Silicon_Valley_Real_Estate_Team_-_SVRET_Team_Logo_-_INTERO_Berkshire.jpg)
Additional Information
- Amenities
- High Ceiling, Skylight, Vaulted Ceiling
- Association Fee
- $610
- Association Fee Includes
- Exterior Painting, Landscaping / Gardening, Maintenance - Common Area, Pool, Spa, or Tennis, Recreation Facility, Reserves, Roof
- Bathroom Features
- Full on Ground Floor, Pass Through, Primary - Stall Shower(s), Shower over Tub - 1, Updated Bath
- Bedroom Description
- Ground Floor Bedroom
- Building Name
- Cypress Point Woods
- Cooling System
- None
- Family Room
- No Family Room
- Fireplace Description
- Free Standing, Wood Burning
- Floor Covering
- Laminate
- Foundation
- Concrete Slab
- Garage Parking
- Detached Garage, Guest / Visitor Parking
- Garage Spaces
- 1
- Heating System
- Central Forced Air
- Laundry Facilities
- In Utility Room, Upper Floor, Washer / Dryer
- Living Area
- 1,526
- Lot Size
- 1,685
- Neighborhood
- North Shoreline
- Other Rooms
- Storage
- Other Utilities
- Public Utilities
- Pool Description
- Community Facility, Pool - Fenced, Spa - In Ground
- Roof
- Other
- Sewer
- Sewer - Public
- Unit Description
- End Unit
- Water
- Public
- Year Built
- 1977
- Zoning
- R3-3S
How much is my home worth?
...Get an Instant Home Estimate NOW!
Mortgage Calculator
 The data relating to real estate for sale on this display comes in part from the Internet Data Exchange program of the MLSListingsTM MLS system. Real estate listings held by brokerage firms other than Real Estate Company are marked with the Internet Data Exchange and detailed information about them includes the names of the listing brokers and listing agents.
Based on information from MLSListings MLS as of . All data, including all measurements and calculations of area, is obtained from various sources and has not been, and will not be, verified by broker or MLS. All information should be independently reviewed and verified for accuracy. Properties may or may not be listed by the office/agent presenting the information.
Copyright 2026 MLSListings Inc. All rights reserved