20311 Kilbride DR, Saratoga, CA 95070
- $4,630,000
- 4
- BD
- 3
- BA
- 2,501
- SqFt
Listed by Eric Dunstan, 408-674-2852 from Christie's International Real Estate Sereno
(If provided) CoList: from
Sold listing courtesy of Vicky Li from CBR
- Sold Price
- $4,630,000
- List Price
- $3,888,000
- Closing Date
- Feb 25, 2025
- MLS#
- ML81990295
- Status
- SOLD
- Property Type
- Single Family Residential
- Class
- Single Family Home
- Bedrooms
- 4
- Total Bathrooms
- 3
- Full Bathrooms
- 2
- Partial Bathrooms
- 1
- City
- Saratoga
- Lot Size
- 16,215
- Zip
- 95070
- Sqft. of Residence
- 2,501
- Listing Area
- Saratoga
- Acres
- 0.37
- Neighborhood
- The Golden Triangle
- Year
- 1962
- Age
- 63
Property Description
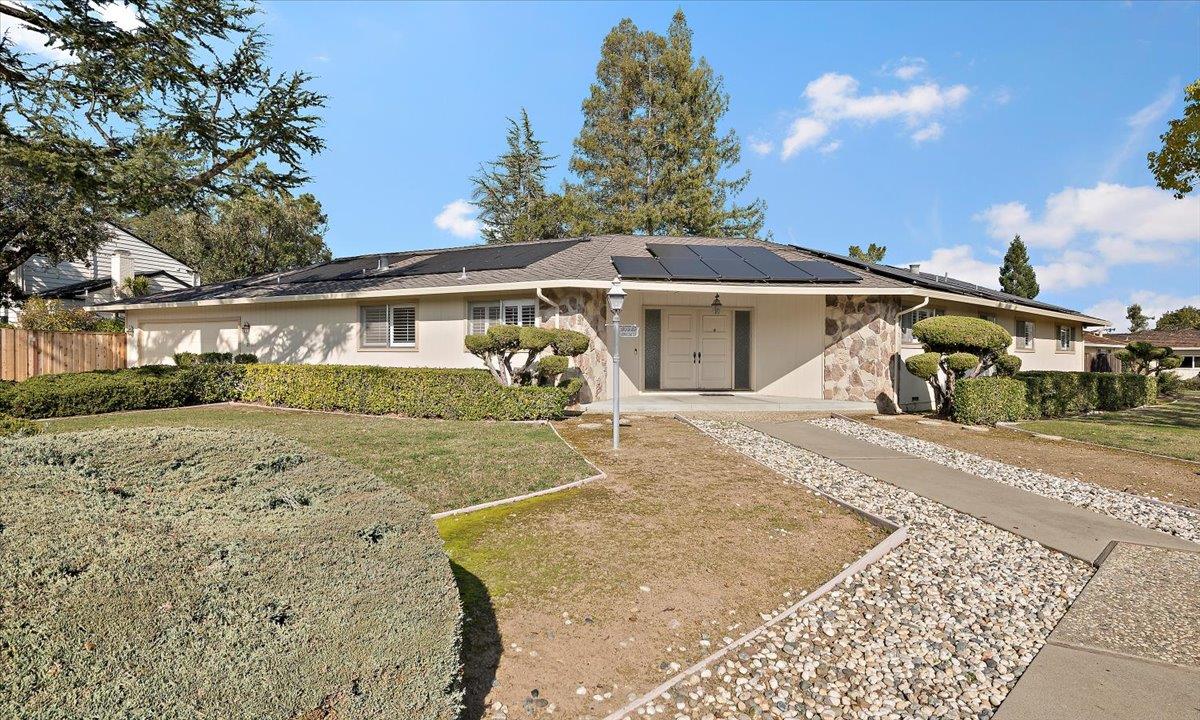
Welcome to this amazing ranch style home in the heart of the Golden Triangle! Remodel and expand to create your dream home. Situated on a 16,215 +/- sq ft lot this 4 bedroom, 3 bathroom classic home offers 2,500 (approximate) sq ft of living space including kitchen, family room, formal dining room, living room, laundry room. Updated main bathroom. Well maintained and expansive backyard including pool, spa and pergola creating the perfect opportunity to entertain outside. The home includes solar panels (owned), tankless water heater, newer roof, 220V outlet for electric vehicle charging and upgraded copper piping. Located a short walk from school (Argonaut Elementary) and Argonaut shopping center (Safeway, Starbucks, Ace Hardware). Minutes away from downtown Saratoga with boutique shopping and fine dining. Top rated Saratoga schools. Easy commuter access to freeways and tech companies.
/u.realgeeks.media/siliconvalleyrealestateteam/Silicon_Valley_Real_Estate_Team_-_SVRET_Team_Logo_-_INTERO_Berkshire.jpg)
Additional Information
- Amenities
- Open Beam Ceiling
- Bathroom Features
- Double Sinks, Shower and Tub, Tile, Updated Bath
- Bedroom Description
- More than One Bedroom on Ground Floor, Primary Suite / Retreat, Walk-in Closet
- Cooling System
- Central AC
- Energy Features
- Solar Heating - Pool, Solar Power, Tankless Water Heater
- Family Room
- Separate Family Room
- Fence
- Wood
- Fireplace Description
- Family Room, Living Room, Wood Burning
- Floor Covering
- Carpet, Hardwood, Tile, Vinyl / Linoleum
- Foundation
- Concrete Perimeter
- Garage Parking
- Attached Garage
- Garage Spaces
- 2
- Heating System
- Central Forced Air, Fireplace
- Laundry Facilities
- Dryer, In Utility Room, Washer
- Living Area
- 2,501
- Lot Description
- Grade - Level
- Lot Size
- 16,215
- Neighborhood
- Saratoga
- Other Rooms
- Formal Entry, Laundry Room
- Other Utilities
- Individual Electric Meters, Individual Gas Meters, Solar Panels - Owned
- Pool Description
- Pool - Solar, Pool / Spa Combo
- Roof
- Composition
- Sewer
- Sewer - Public
- Style
- Ranch
- Unincorporated Yn
- Yes
- Water
- Individual Water Meter
- Zoning
- R112
Mortgage Calculator
 The data relating to real estate for sale on this display comes in part from the Internet Data Exchange program of the MLSListingsTM MLS system. Real estate listings held by brokerage firms other than Real Estate Company are marked with the Internet Data Exchange and detailed information about them includes the names of the listing brokers and listing agents.
Based on information from MLSListings MLS as of . All data, including all measurements and calculations of area, is obtained from various sources and has not been, and will not be, verified by broker or MLS. All information should be independently reviewed and verified for accuracy. Properties may or may not be listed by the office/agent presenting the information.
Copyright 2026 MLSListings Inc. All rights reserved