248 Walker DR 4, Mountain View, CA 94043
- $1,850,000
- 3
- BD
- 3
- BA
- 1,855
- SqFt
Listed by Daniel Xi, 408-623-0766 from Coldwell Banker Realty
(If provided) CoList: from
Sold listing courtesy of Faye Liu from COMPS
- Sold Price
- $1,850,000
- List Price
- $1,498,000
- Closing Date
- Mar 13, 2025
- MLS#
- ML81993784
- Status
- SOLD
- Property Type
- Condo
- Class
- Townhouse
- Bedrooms
- 3
- Total Bathrooms
- 3
- Full Bathrooms
- 3
- City
- Mountain View
- Lot Size
- 1,055
- Zip
- 94043
- Sqft. of Residence
- 1,855
- Listing Area
- Whisman
- Acres
- 0.02
- Neighborhood
- Wagon Wheel, Moffett-Whisman
- Year Built
- 1981
- Age
- 44
Property Description
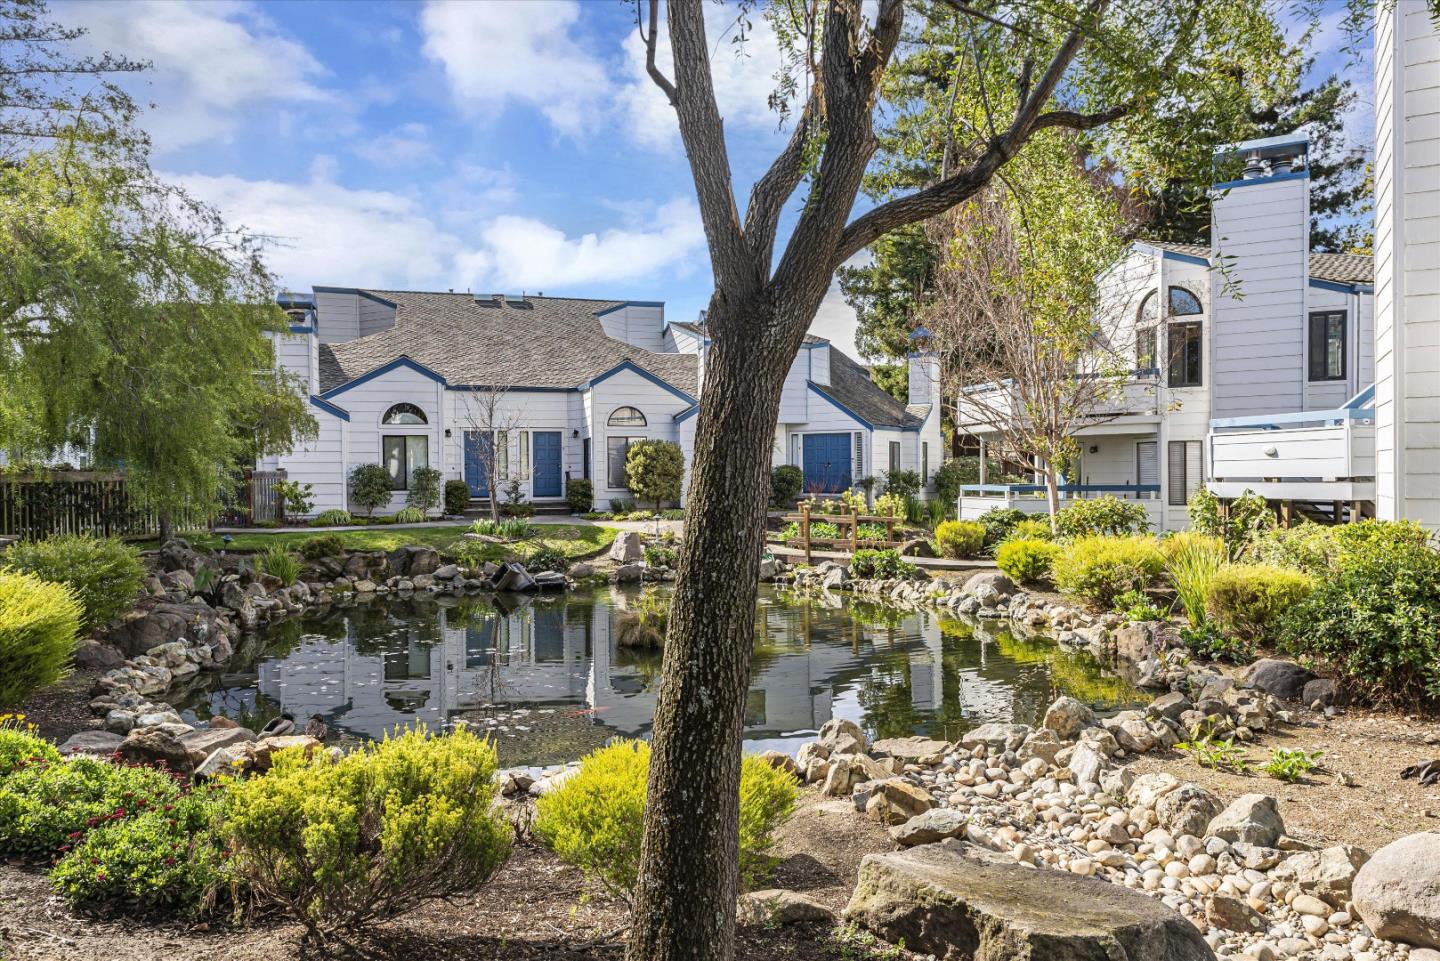
Location! Location! Location! Totally remodeled end unit townhome in desirable Windsor Lochs complex. The entire exterior has been freshly repainted, and a brand-new roof has been installed, improving both durability and curb appeal. Formal entry with parquet wood floors & step-down living room w/ fireplace. Separate dining room w/ French doors to a private linear deck that overlooks the common area. Open eat-in kitchen with brand new countertop and cabinets, brand new hood and stove, newer dishwasher and refrigerator, garden window and ample cabinet space. Separate laundry room with full size washer & dryer hook-up. 1st floor bedroom / office with double door entry & view of the common area lake. Huge master suite with vaulted ceiling, double mirrored closet doors & brand new wood floors. Master bath w/ deep soaking tub, double vanity sink, separate stall shower. Generous size 3rd bedroom. Large attached garage with automatic door opener and extra storage space. Beautifully maintained complex with swimming pool and lake. Convenient to shopping, Google, downtown Mountain View, freeway and expressway access. Don't Miss It!
/u.realgeeks.media/siliconvalleyrealestateteam/Silicon_Valley_Real_Estate_Team_-_SVRET_Team_Logo_-_INTERO_Berkshire.jpg)
Additional Information
- Amenities
- Vaulted Ceiling, Garden Window, High Ceiling, Skylight
- Association Fee
- $600
- Association Fee Includes
- Exterior Painting, Garbage, Pool, Spa, or Tennis, Roof, Unit Coverage Insurance, Common Area Electricity, Insurance - Common Area, Common Area Gas
- Bathroom Features
- Shower over Tub - 1, Double Sinks, Half on Ground Floor, Primary - Stall Shower(s), Primary - Tub with Jets
- Building Name
- Windsor Lochs
- Cooling System
- None
- Family Room
- No Family Room
- Fireplace Description
- Gas Starter, Wood Burning
- Floor Covering
- Wood
- Foundation
- Concrete Perimeter and Slab, Crawl Space
- Garage Parking
- Attached Garage, On Street
- Garage Spaces
- 2
- Heating System
- Central Forced Air - Gas
- Laundry Facilities
- Washer / Dryer
- Living Area
- 1,855
- Lot Size
- 1,055
- Neighborhood
- Whisman
- Other Rooms
- Formal Entry, Laundry Room
- Other Utilities
- Public Utilities
- Pool Description
- Community Facility
- Roof
- Composition
- Sewer
- Sewer - Public
- View
- Lake View
- Water
- Public
- Year Built
- 1981
- Zoning
- R2
Mortgage Calculator
 The data relating to real estate for sale on this display comes in part from the Internet Data Exchange program of the MLSListingsTM MLS system. Real estate listings held by brokerage firms other than Real Estate Company are marked with the Internet Data Exchange and detailed information about them includes the names of the listing brokers and listing agents.
Based on information from MLSListings MLS as of . All data, including all measurements and calculations of area, is obtained from various sources and has not been, and will not be, verified by broker or MLS. All information should be independently reviewed and verified for accuracy. Properties may or may not be listed by the office/agent presenting the information.
Copyright 2026 MLSListings Inc. All rights reserved