Share this with your friends


408-741-9300 Call or Text
Real Estate Company
11481 Magdalena RD, Los Altos Hills, CA 94024
- $11,168,888
- 5
- BD
- 10
- BA
- 15,929
- SqFt
Listed by Gary Campi, 408-309-5593 from Golden Gate Sotheby's International Realty
(If provided) CoList: from
Sold listing courtesy of Rigo Campos from EORE
- Sold Price
- $11,168,888
- List Price
- $12,500,000
- Closing Date
- Oct 05, 2026
- MLS#
- ML81997598
- Status
- SOLD
- Property Type
- Single Family Residential
- Class
- Single Family Home
- Bedrooms
- 5
- Total Bathrooms
- 10
- Full Bathrooms
- 6
- Partial Bathrooms
- 4
- City
- Los Altos Hills
- Lot Size
- 261,360
- Zip
- 94024
- Sqft. of Residence
- 15,929
- Listing Area
- Los Altos Hills
- Acres
- 6
- Neighborhood
- Other
- Year
- 2011
Property Description
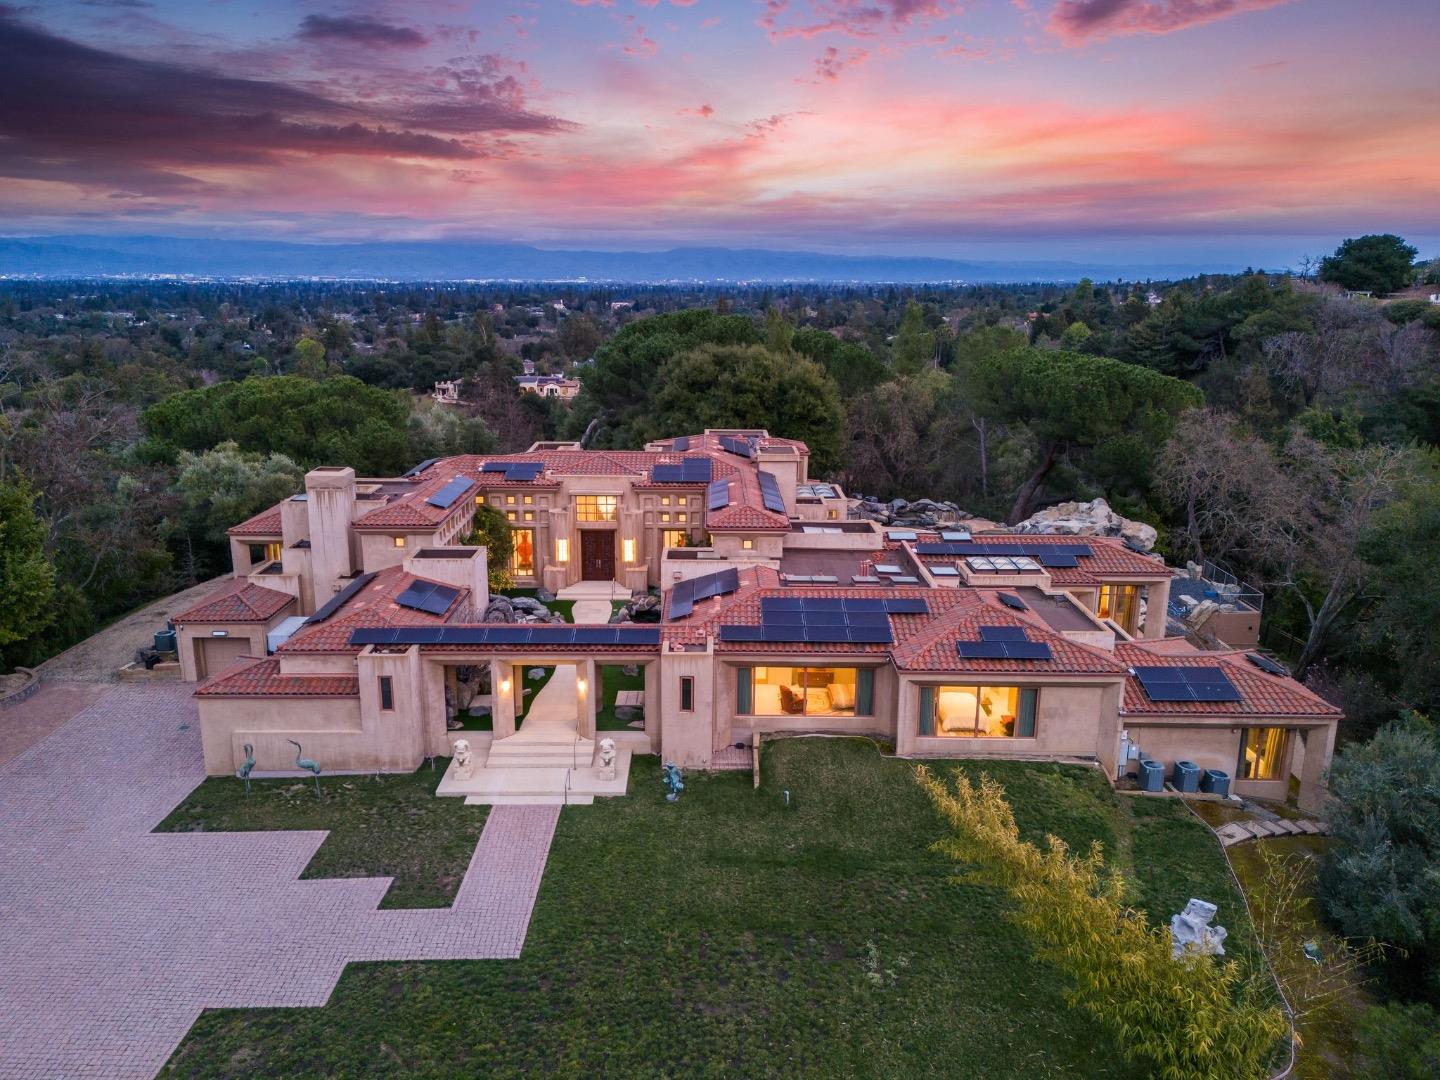
Welcome to this unparalleled estate, offering ultimate privacy and tranquility on 6 acres of lush grounds in highly sought-after Los Altos Hills. Behind private gates, this extraordinary home spans over 15,000 square feet and is designed for those who appreciate the finest in luxury living. Every detail has been meticulously crafted to provide a perfect balance of comfort, style, and sophistication. Enjoy resort-like amenities including a stunning pool and grotto with breathtaking views, a grand formal living and dining room, a custom library, and a private office. The chef's kitchen is complemented by a butlers pantry and a second kitchen downstairs, ideal for entertaining on any scale. The home also features a state-of-the-art theatre room for unforgettable movie nights. The 1,500 square foot bonus space with soaring ~15-foot high ceilings is perfect for a variety of hobbies or could be transformed into a space to suit your personal needs. Whether you're hosting lavish gatherings or enjoying peaceful moments in this serene setting, this estate offers a lifestyle unlike any other. The last two photos are virtually staged as it's an unfinished 1,500 square foot bonus space.
/u.realgeeks.media/siliconvalleyrealestateteam/Silicon_Valley_Real_Estate_Team_-_SVRET_Team_Logo_-_INTERO_Berkshire.jpg)
Additional Information
- Amenities
- High Ceiling, Walk-in Closet, Wet Bar
- Bathroom Features
- Double Sinks, Full on Ground Floor, Half on Ground Floor, Marble, Showers over Tubs - 2+, Stall Shower - 2+
- Bedroom Description
- Primary Suite / Retreat, Walk-in Closet
- Cooling System
- Central AC, Multi-Zone
- Family Room
- Separate Family Room
- Fireplace Description
- Family Room, Gas Burning
- Floor Covering
- Carpet, Tile
- Foundation
- Concrete Perimeter and Slab
- Garage Parking
- Attached Garage
- Garage Spaces
- 4
- Heating System
- Central Forced Air - Gas, Heating - 2+ Zones
- Laundry Facilities
- Inside, Tub / Sink, Washer / Dryer
- Living Area
- 15,929
- Lot Description
- Views
- Lot Size
- 261,360
- Neighborhood
- Los Altos Hills
- Other Rooms
- Library, Media / Home Theater, Utility Room, Wine Cellar / Storage, Other
- Other Utilities
- Generator, Public Utilities
- Pool Description
- Pool - Heated, Pool - In Ground
- Roof
- Tile
- Sewer
- Sewer Connected
- Unincorporated Yn
- Yes
- View
- Bay View
- Water
- Public
- Zoning
- RA
How much is my home worth?
...Get an Instant Home Estimate NOW!
Mortgage Calculator
 The data relating to real estate for sale on this display comes in part from the Internet Data Exchange program of the MLSListingsTM MLS system. Real estate listings held by brokerage firms other than Real Estate Company are marked with the Internet Data Exchange and detailed information about them includes the names of the listing brokers and listing agents.
Based on information from MLSListings MLS as of . All data, including all measurements and calculations of area, is obtained from various sources and has not been, and will not be, verified by broker or MLS. All information should be independently reviewed and verified for accuracy. Properties may or may not be listed by the office/agent presenting the information.
Copyright 2026 MLSListings Inc. All rights reserved