26074 Mulberry LN, Los Altos Hills, CA 94022
- $15,700,000
- 6
- BD
- 7
- BA
- 8,476
- SqFt
Listed by Nicholas French, 650-773-8000 from Christie's International Real Estate Sereno
(If provided) CoList: from
Sold listing courtesy of Nicholas French from SGP
- Sold Price
- $15,700,000
- List Price
- $16,788,000
- Closing Date
- Jul 22, 2025
- MLS#
- ML82006425
- Status
- SOLD
- Property Type
- Single Family Residential
- Class
- Single Family Home
- Bedrooms
- 6
- Total Bathrooms
- 7
- Full Bathrooms
- 6
- Partial Bathrooms
- 1
- City
- Los Altos Hills
- Lot Size
- 43,603
- Zip
- 94022
- Sqft. of Residence
- 8,476
- Listing Area
- Los Altos Hills
- Acres
- 1.00
- Neighborhood
- Other
- Year
- 2012
- Age
- 13
Property Description
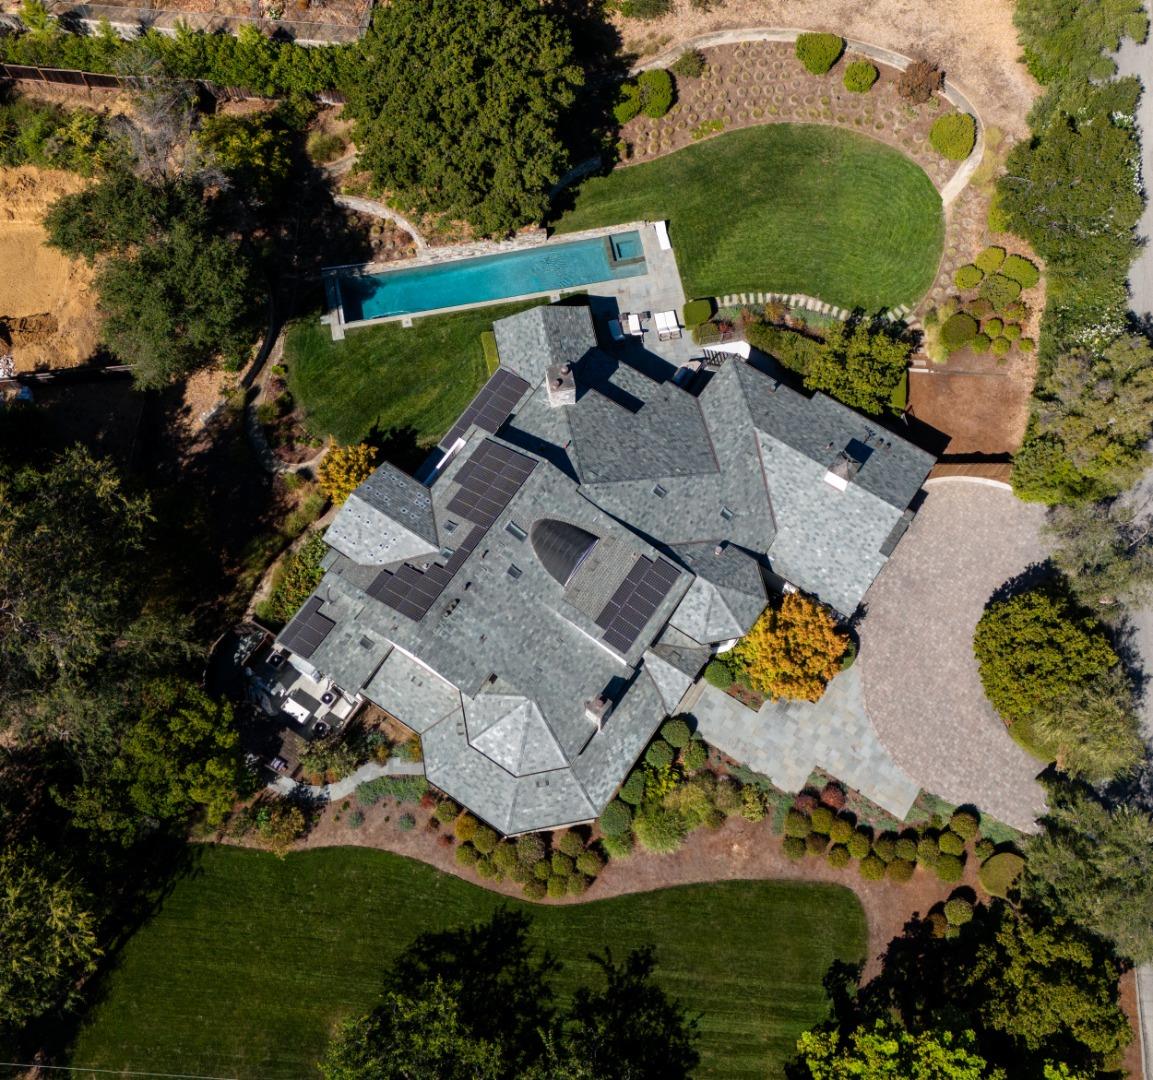
Step into extraordinary living in this Los Altos Hills estate, where meticulous craftsmanship meets modern flow. Walls whisper sophistication, not just divide space. Every detail reflects unwavering quality and purposeful design, creating an immersive experience of excellence. This isn't just luxury; it's enduring brilliance, blending timeless aesthetics with smart functionality. The intuitive floor plan offers a blank canvas for your personal vision. Outside, your professionally landscaped acre awaits host epic gatherings on the expansive lawns, explore serene paths, and refresh in the lap pool with underwater audio, a luxurious spa, and cascading water features. Nestled in a prime location, a short stroll connects you to vibrant downtown Los Altos. This is your sanctuary, designed for a life well-lived.
/u.realgeeks.media/siliconvalleyrealestateteam/Silicon_Valley_Real_Estate_Team_-_SVRET_Team_Logo_-_INTERO_Berkshire.jpg)
Additional Information
- Amenities
- Built-in Vacuum, High Ceiling, Open Beam Ceiling, Video / Audio System, Walk-in Closet, Wet Bar
- Bathroom Features
- Double Sinks, Full on Ground Floor, Half on Ground Floor, Marble, Primary - Oversized Tub, Primary - Stall Shower(s), Sauna, Showers over Tubs - 2+, Steam Shower, Stone
- Bedroom Description
- Primary Bedroom on Ground Floor, Primary Suite / Retreate - 2+, Walk-in Closet
- Cooling System
- Central AC, Multi-Zone
- Energy Features
- Ceiling Insulation, Double Pane Windows, Insulation - Floor, Solar Power, Thermostat Controller, Walls Insulated
- Family Room
- Separate Family Room
- Fireplace Description
- Family Room, Gas Burning, Insert, Living Room, Other Location, Outside, Primary Bedroom
- Floor Covering
- Hardwood
- Foundation
- Concrete Perimeter and Slab
- Garage Parking
- Attached Garage, Gate / Door Opener
- Garage Spaces
- 3
- Heating System
- Central Forced Air - Gas, Heating - 2+ Zones, Individual Room Controls, Radiant Floors
- Laundry Facilities
- Electricity Hookup (220V), In Utility Room, Tub / Sink, Upper Floor, Washer / Dryer
- Living Area
- 8,476
- Lot Description
- Grade - Level
- Lot Size
- 43,603
- Neighborhood
- Los Altos Hills
- Other Rooms
- Basement - Finished, Den / Study / Office, Formal Entry, Laundry Room, Library, Media / Home Theater, Mud Room, Recreation Room, Storage, Wine Cellar / Storage
- Other Utilities
- Generator, Public Utilities, Solar Panels - Owned
- Pool Description
- Pool - In Ground, Pool - Sweep, Pool / Spa Combo, Spa - Cover, Spa - Gunite
- Roof
- Slate
- Sewer
- Sewer - Public
- Unincorporated Yn
- Yes
- View
- View of Mountains, Neighborhood
- Water
- Public
- Zoning
- R1
Mortgage Calculator
 The data relating to real estate for sale on this display comes in part from the Internet Data Exchange program of the MLSListingsTM MLS system. Real estate listings held by brokerage firms other than Real Estate Company are marked with the Internet Data Exchange and detailed information about them includes the names of the listing brokers and listing agents.
Based on information from MLSListings MLS as of . All data, including all measurements and calculations of area, is obtained from various sources and has not been, and will not be, verified by broker or MLS. All information should be independently reviewed and verified for accuracy. Properties may or may not be listed by the office/agent presenting the information.
Copyright 2026 MLSListings Inc. All rights reserved