1634 Hollingsworth DR, Mountain View, CA 94040
- $4,360,000
- 4
- BD
- 3
- BA
- 1,965
- SqFt
Listed by Marc Roos, 650-207-0226 from Christie's International Real Estate Sereno
(If provided) CoList: Eric Reitmeir from Christie's International Real Estate Sereno
Sold listing courtesy of Mindy Ni from CBR
- Sold Price
- $4,360,000
- List Price
- $3,998,000
- Closing Date
- Jun 12, 2025
- MLS#
- ML82006920
- Status
- SOLD
- Property Type
- Single Family Residential
- Class
- Single Family Home
- Bedrooms
- 4
- Total Bathrooms
- 3
- Full Bathrooms
- 2
- Partial Bathrooms
- 1
- City
- Mountain View
- Lot Size
- 10,880
- Zip
- 94040
- Sqft. of Residence
- 1,965
- Listing Area
- Miramonte
- Acres
- 0.25
- Neighborhood
- Miramonte-Springer, Saint Francis Acres
- Year
- 1950
- Age
- 75
Property Description
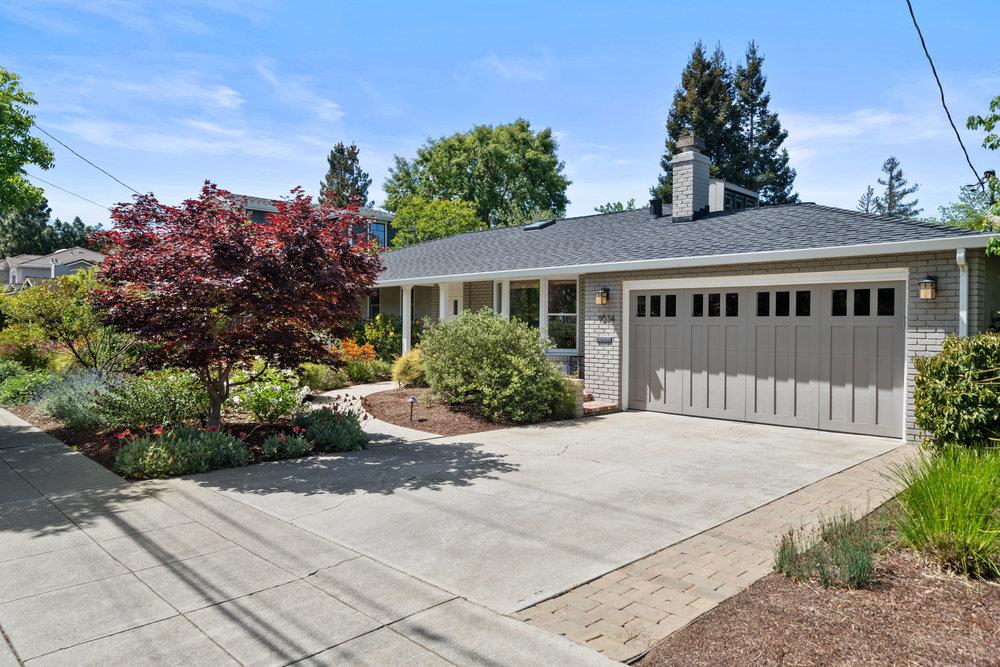
Welcome home to 1634 Hollingsworth Drive, located in a highly sought after neighborhood served by top rated Los Altos schools. This beautiful home was redesigned by an architect to thoughtfully maximize every inch of space for functionality and comfort. Offering 4 bedrooms and 2.5 bathrooms, the home spans approximately 1,965 square feet and sits on a professionally landscaped 10,880 square foot lot. Enjoy picturesque views from every window, with mature redwood and cherry trees, lush lawn, and manicured hedges plus water-wise front yard landscaping. The interior features hardwood floors, an open concept kitchen and great room with custom cabinetry and professional-grade stainless steel appliances plus a separate walk-in pantry, interior laundry room and loads of extra storage. Walls of sliding glass doors and clerestory windows bring in natural light and offer seamless access to the expansive paver patio, an ideal setting for entertaining or relaxing in the serene garden surroundings. Completing the overall appeal, this home is also pre-plumbed for central air conditioning and there is a whole house water softener/water filtration system currently in place.
/u.realgeeks.media/siliconvalleyrealestateteam/Silicon_Valley_Real_Estate_Team_-_SVRET_Team_Logo_-_INTERO_Berkshire.jpg)
Additional Information
- Amenities
- Skylight, Vaulted Ceiling, Video / Audio System, Walk-in Closet
- Bathroom Features
- Double Sinks, Primary - Stall Shower(s), Shower over Tub - 1, Skylight, Stone, Tile, Tub in Primary Bedroom, Updated Bath
- Bedroom Description
- Primary Suite / Retreat, Walk-in Closet
- Cooling System
- None
- Energy Features
- Double Pane Windows
- Family Room
- Kitchen / Family Room Combo
- Fence
- Fenced Back, Wood
- Fireplace Description
- Living Room, Wood Burning
- Floor Covering
- Tile, Wood
- Foundation
- Concrete Perimeter
- Garage Parking
- Attached Garage, Gate / Door Opener, Off-Street Parking
- Garage Spaces
- 2
- Heating System
- Central Forced Air - Gas
- Laundry Facilities
- In Utility Room, Tub / Sink, Washer / Dryer
- Living Area
- 1,965
- Lot Size
- 10,880
- Neighborhood
- Miramonte
- Other Utilities
- Natural Gas, Public Utilities
- Roof
- Composition
- Sewer
- Sewer Connected
- Unincorporated Yn
- Yes
- Water
- Public
- Zoning
- R1
Mortgage Calculator
 The data relating to real estate for sale on this display comes in part from the Internet Data Exchange program of the MLSListingsTM MLS system. Real estate listings held by brokerage firms other than Real Estate Company are marked with the Internet Data Exchange and detailed information about them includes the names of the listing brokers and listing agents.
Based on information from MLSListings MLS as of . All data, including all measurements and calculations of area, is obtained from various sources and has not been, and will not be, verified by broker or MLS. All information should be independently reviewed and verified for accuracy. Properties may or may not be listed by the office/agent presenting the information.
Copyright 2026 MLSListings Inc. All rights reserved