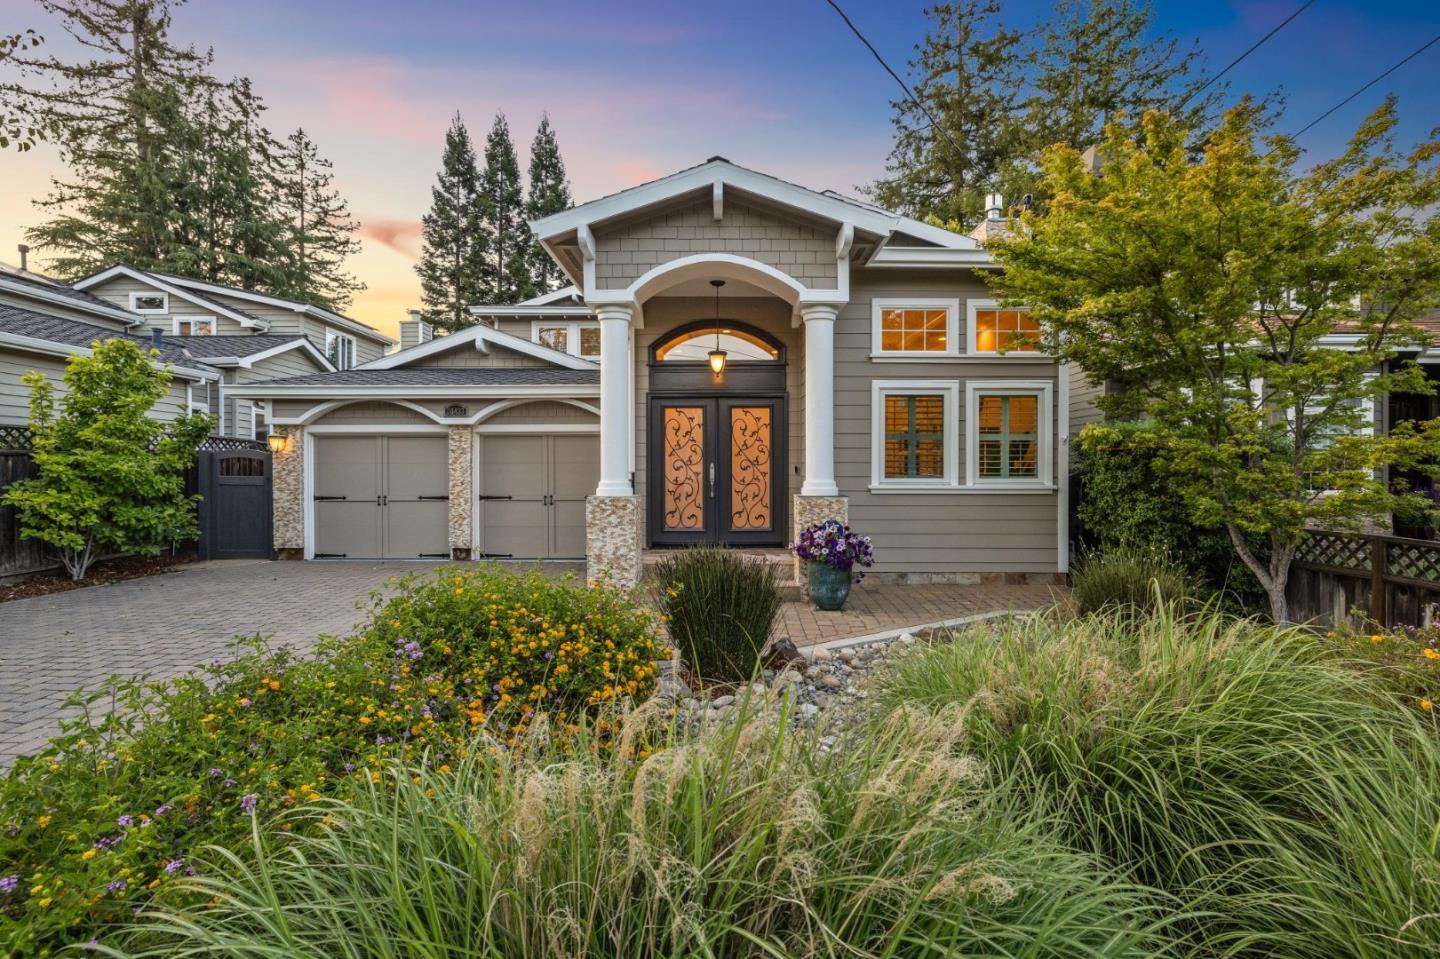
20433 Walnut AVE, Saratoga, CA 95070
- $4,100,000
- 4
- BD
- 4
- BA
- 2,430
- SqFt
Listed by Andy Tse, 408-807-8808 from Intero Real Estate Services
(If provided) CoList: from
Sold listing courtesy of Sophie Han from CBR
- Sold Price
- $4,100,000
- List Price
- $4,198,000
- Closing Date
- Sep 08, 2025
- MLS#
- ML82009145
- Status
- SOLD
- Property Type
- Single Family Residential
- Class
- Single Family Home
- Bedrooms
- 4
- Total Bathrooms
- 4
- Full Bathrooms
- 3
- Partial Bathrooms
- 1
- City
- Saratoga
- Lot Size
- 7,600
- Zip
- 95070
- Sqft. of Residence
- 2,430
- Listing Area
- Saratoga
- Acres
- 0.17
- Neighborhood
- The Golden Triangle
- Year
- 2007
- Age
- 18
Property Description
Welcome to 20433 Walnut Avenue, a two-story executive home built in 2007. The formal entry features high ceilings and a grand staircase. This home offers four bedrooms, including a ground floor en-suite perfect for guests. The gourmet kitchen is a chefs dream, offering ample space to cook and entertain. It features maple cabinets, granite countertops, and top-of-the-line stainless steel appliances. The backyard boasts a large covered patio, an outdoor kitchen, and a fireplace, creating a seamless indoor-outdoor entertaining experience. Hardwood and tile flooring run throughout the home, with new carpet in the bedrooms. Located within walking distance of award-winning Saratoga schools and conveniently near commuter routes such as Highway 9, Highway 85, and Saratoga Sunnyvale Road. Just minutes from downtown Saratoga, you'll enjoy fine dining, shopping, a hidden creek in the neighborhood's Wildwood Park, and easy access to ethnic grocery stores and excellent coffee shops. El Paseo and Westgate shopping centers are also nearby. For those who enjoy hiking, golfing, nature, and culture, attractions such as Mountain Winery, Montalvo Arts Center, Hakone Gardens, and Saratoga Country Club are just a few miles away.
/u.realgeeks.media/siliconvalleyrealestateteam/Silicon_Valley_Real_Estate_Team_-_SVRET_Team_Logo_-_INTERO_Berkshire.jpg)
Additional Information
- Amenities
- High Ceiling
- Bedroom Description
- Ground Floor Bedroom, Primary Suite / Retreat
- Cooling System
- Central AC
- Family Room
- Kitchen / Family Room Combo
- Fireplace Description
- Family Room, Gas Burning, Living Room
- Floor Covering
- Carpet, Tile
- Foundation
- Concrete Perimeter, Crawl Space
- Garage Parking
- Attached Garage
- Garage Spaces
- 2
- Heating System
- Central Forced Air
- Laundry Facilities
- Washer / Dryer
- Living Area
- 2,430
- Lot Size
- 7,600
- Neighborhood
- Saratoga
- Other Utilities
- Public Utilities
- Roof
- Composition, Shingle
- Sewer
- Sewer - Public
- Unincorporated Yn
- Yes
- Water
- Public
- Zoning
- R110
Mortgage Calculator
 The data relating to real estate for sale on this display comes in part from the Internet Data Exchange program of the MLSListingsTM MLS system. Real estate listings held by brokerage firms other than Real Estate Company are marked with the Internet Data Exchange and detailed information about them includes the names of the listing brokers and listing agents.
Based on information from MLSListings MLS as of . All data, including all measurements and calculations of area, is obtained from various sources and has not been, and will not be, verified by broker or MLS. All information should be independently reviewed and verified for accuracy. Properties may or may not be listed by the office/agent presenting the information.
Copyright 2026 MLSListings Inc. All rights reserved