1341 E Campbell AVE, Campbell, CA 95008
- $2,670,000
- 4
- BD
- 3
- BA
- 2,112
- SqFt
Listed by Gina Marciano, 408-832-2600 from Compass
(If provided) CoList: from
Sold listing courtesy of Julie Wyss from KWLGE
- Sold Price
- $2,670,000
- List Price
- $2,700,000
- Closing Date
- Aug 25, 2025
- MLS#
- ML82011290
- Status
- SOLD
- Property Type
- Single Family Residential
- Class
- Single Family Home
- Bedrooms
- 4
- Total Bathrooms
- 3
- Full Bathrooms
- 3
- City
- Campbell
- Lot Size
- 8,680
- Zip
- 95008
- Sqft. of Residence
- 2,112
- Listing Area
- Campbell
- Acres
- 0.20
- Neighborhood
- Pruneyard Dry Creek, East Campbell
- Year
- 1962
- Age
- 63
Property Description
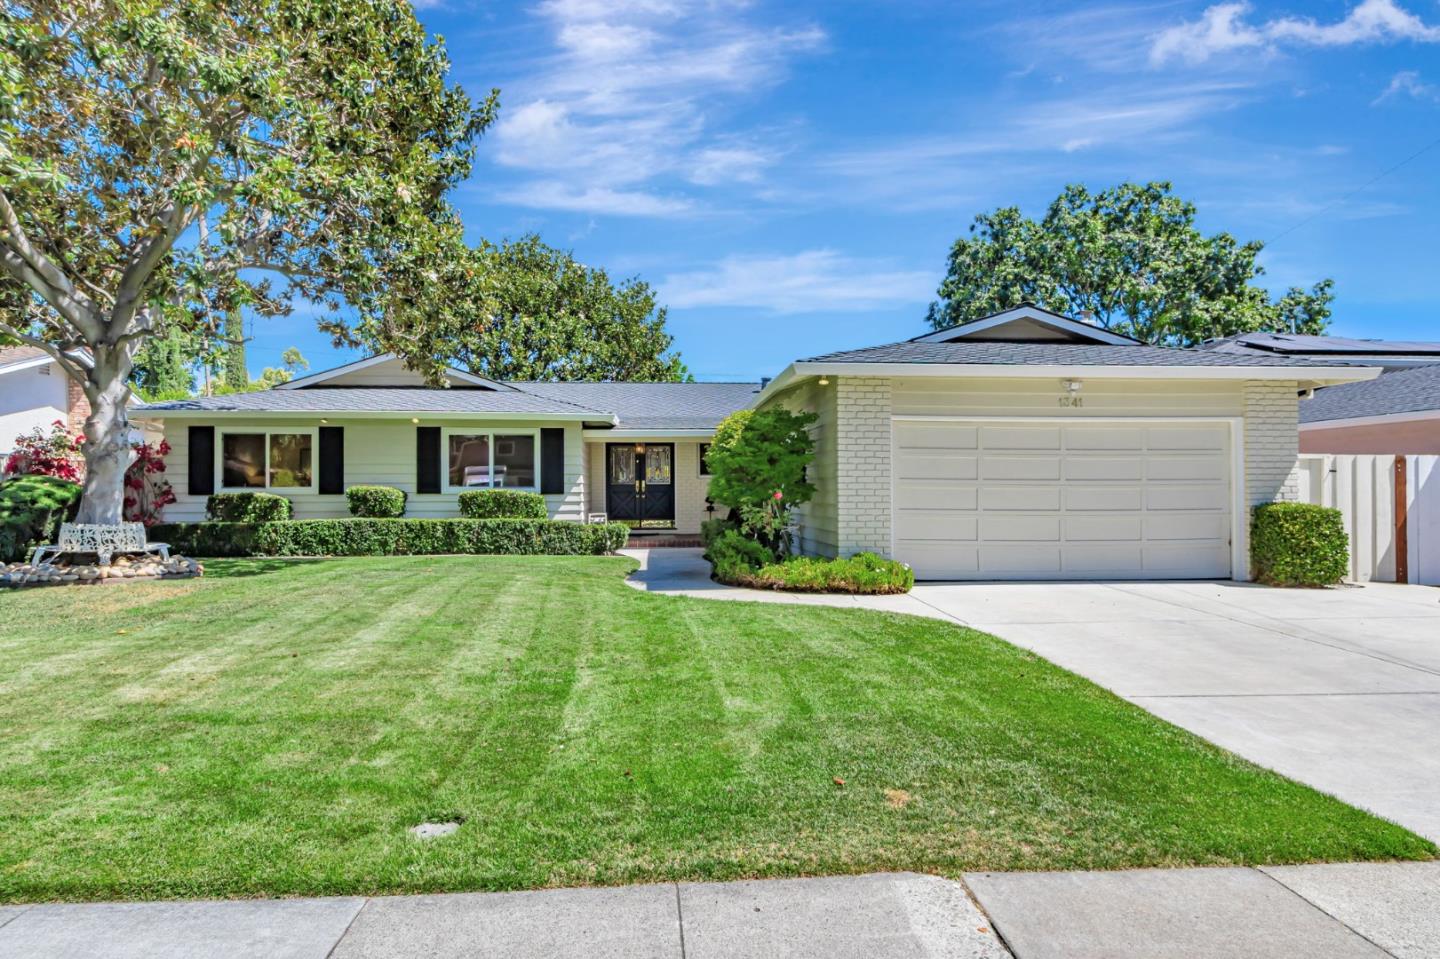
This beautiful ranch home on Campbell Ave is dazzling the moment you enter it. From the formal entry you are drawn to the magnificent living room and its cathedral ceiling and fireplace, all with a view into the newly landscaped rear yard. Next to the spacious living room (with room for dining) is the secondary living and kitchen/dining area that has the access to the rear yard. All four bedrooms are on the same side of the home and include two newly remodeled bathrooms, the guest bath & Primary bath. The 3rd updated bathroom is off the kitchen and full size laundry/mud room. The rear yard has plenty of room for dining, playing and entertaining with its low maintenance features. No expense was spared when bringing new life to this home. This original owner had this home custom built years ago. You are going to love this home...Come see for yourself! Close to the shopping, dining and entertainment at the Pruneyard.
/u.realgeeks.media/siliconvalleyrealestateteam/Silicon_Valley_Real_Estate_Team_-_SVRET_Team_Logo_-_INTERO_Berkshire.jpg)
Additional Information
- Amenities
- High Ceiling, Vaulted Ceiling
- Bathroom Features
- Primary - Stall Shower(s), Shower and Tub, Stall Shower, Stall Shower - 2+, Tile, Updated Bath
- Bedroom Description
- Primary Suite / Retreat
- Cooling System
- Ceiling Fan, Central AC
- Energy Features
- Double Pane Windows
- Family Room
- Separate Family Room
- Fence
- Fenced Back, Wood
- Fireplace Description
- Gas Burning, Living Room
- Floor Covering
- Tile, Wood
- Foundation
- Concrete Perimeter and Slab
- Garage Parking
- Attached Garage
- Garage Spaces
- 2
- Heating System
- Central Forced Air
- Laundry Facilities
- In Utility Room, Inside
- Living Area
- 2,112
- Lot Size
- 8,680
- Neighborhood
- Campbell
- Other Rooms
- Formal Entry, Laundry Room
- Other Utilities
- Public Utilities
- Roof
- Composition, Shingle
- Sewer
- Sewer - Public
- Style
- Ranch
- Unincorporated Yn
- Yes
- View
- Neighborhood
- Water
- Public
- Zoning
- R-1-6
Mortgage Calculator
 The data relating to real estate for sale on this display comes in part from the Internet Data Exchange program of the MLSListingsTM MLS system. Real estate listings held by brokerage firms other than Real Estate Company are marked with the Internet Data Exchange and detailed information about them includes the names of the listing brokers and listing agents.
Based on information from MLSListings MLS as of . All data, including all measurements and calculations of area, is obtained from various sources and has not been, and will not be, verified by broker or MLS. All information should be independently reviewed and verified for accuracy. Properties may or may not be listed by the office/agent presenting the information.
Copyright 2026 MLSListings Inc. All rights reserved