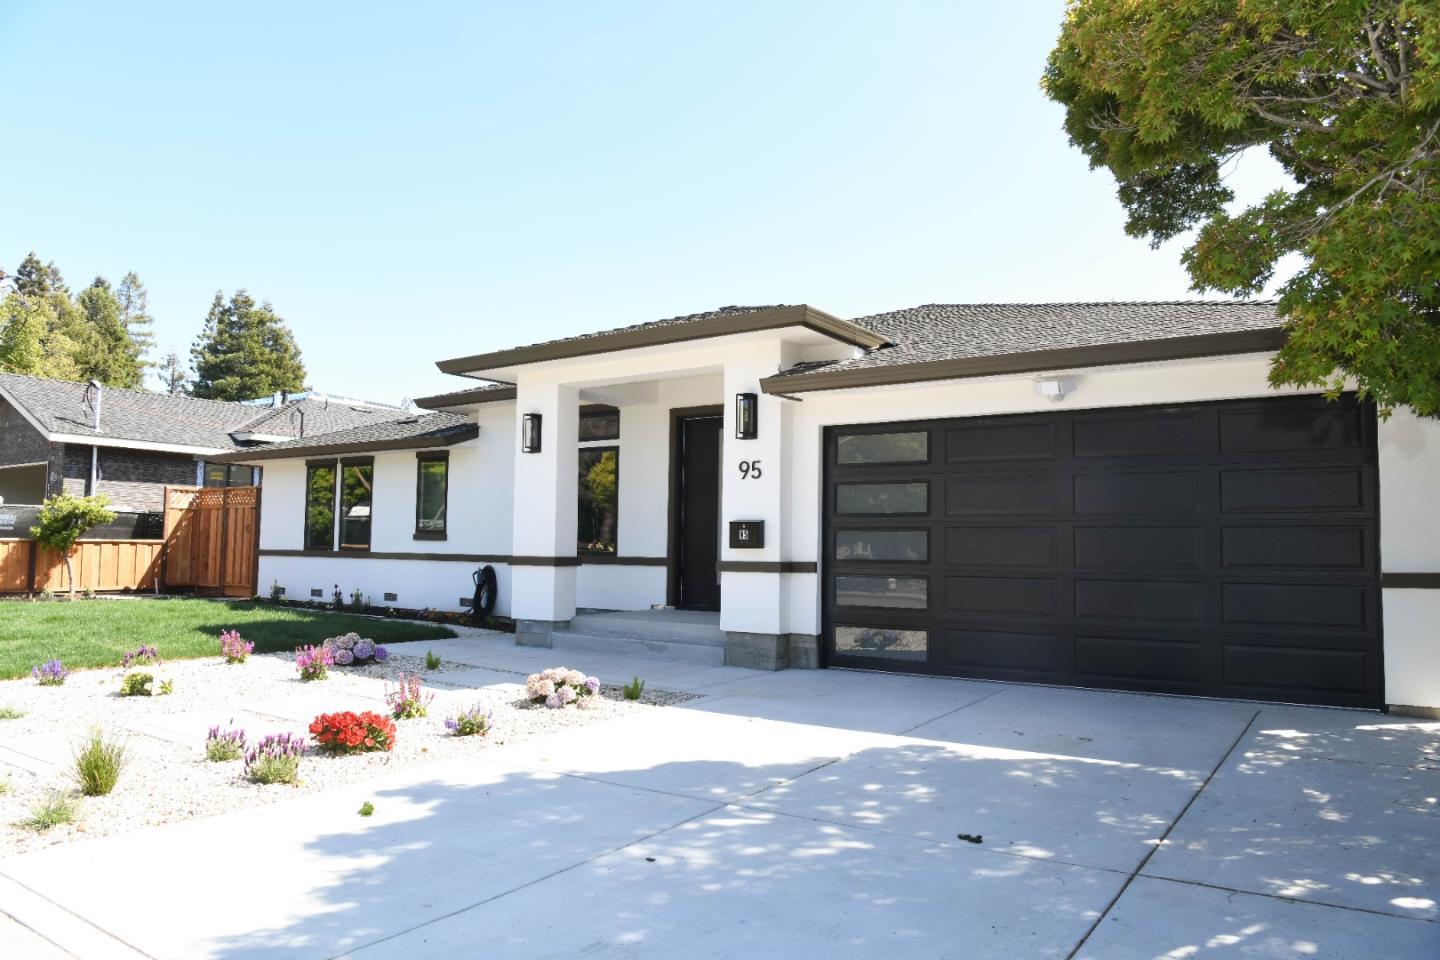
95 Centre ST, Mountain View, CA 94041
- $3,400,000
- 5
- BD
- 4
- BA
- 2,758
- SqFt
Listed by Vinh Dinh, 408-887-1563 from Novia Home, Inc
(If provided) CoList: from
Sold listing courtesy of Caleb Fenner from APR
- Sold Price
- $3,400,000
- List Price
- $3,495,000
- Closing Date
- Sep 16, 2025
- MLS#
- ML82017102
- Status
- SOLD
- Property Type
- Single Family Residential
- Class
- Single Family Home
- Bedrooms
- 5
- Total Bathrooms
- 4
- Full Bathrooms
- 4
- City
- Mountain View
- Lot Size
- 7,440
- Zip
- 94041
- Sqft. of Residence
- 2,758
- Listing Area
- Downtown Mountain View
- Acres
- 0.17
- Neighborhood
- Old Mountain View, Central Mountain View
- Year
- 1951
- Age
- 74
Property Description
Nestled in the vibrant city of Mountain View, this stunning 2,758 sq. ft. home, featuring a 2,279 sq. ft. main house and a connected 479 sq. ft. JADU, was fully added on and renovated by August 2025, offering modern luxury and practicality with five spacious bedrooms, including 10ft ceiling in new construction, office and a master suite with a walk-in closet, the home is designed for comfort. The gourmet kitchen boasts semi-custom cabinetry, a large quartz island, Thor appliances, a built-in microwave, and a wine refrigerator, perfect for culinary enthusiasts. Enjoy a wet bar, custom glass wine cabinet, electric fireplace, and elegant hardwood and tile flooring. Energy-efficient features include double-pane Milgard windows, full insulation, a Level 2 EV charger, and Energy Star appliances. The master bathroom offers a double sink, freestanding tub, and separate shower. Smart technology includes Cat 6 wiring, pre-wired security cameras, and smart locks on Kwikset Halifax doors. Dual Carrier HVAC systems ensure year-round comfort, while a new fenced yard with sprinklers and access to the Mountain View Whisman School District add appeal. A modern garage with an 8-foot door and a 220V EV hookup complete this Mountain View gem, ready for you to call home.
/u.realgeeks.media/siliconvalleyrealestateteam/Silicon_Valley_Real_Estate_Team_-_SVRET_Team_Logo_-_INTERO_Berkshire.jpg)
Additional Information
- Amenities
- High Ceiling, Skylight, Walk-in Closet, Wet Bar
- Bathroom Features
- Shower over Tub - 1
- Bedroom Description
- Ground Floor Bedroom, Walk-in Closet
- Cooling System
- Ceiling Fan
- Energy Features
- Ceiling Insulation, Double Pane Windows, Energy Star Appliances, Insulation - Floor, Insulation - Per Owner, Skylight, Thermostat Controller, Walls Insulated
- Family Room
- Kitchen / Family Room Combo
- Fence
- Fenced, Fenced Back
- Fireplace Description
- Other
- Floor Covering
- Hardwood, Tile
- Foundation
- Concrete Perimeter, Crawl Space, Post and Pier
- Garage Parking
- Attached Garage
- Garage Spaces
- 2
- Heating System
- Central Forced Air, Electric, Heat Pump, Heating - 2+ Zones
- Laundry Facilities
- Electricity Hookup (220V), In Utility Room, Inside, Washer / Dryer
- Living Area
- 2,758
- Lot Description
- Flag Lot, Regular
- Lot Size
- 7,440
- Neighborhood
- Downtown Mountain View
- Other Rooms
- Laundry Room, Wine Cellar / Storage
- Other Utilities
- Public Utilities
- Roof
- Shingle, Composition
- Sewer
- Sewer - Public
- Style
- Contemporary, Modern / High Tech
- Unincorporated Yn
- Yes
- View
- Neighborhood
- Water
- Public
- Zoning
- R2
Mortgage Calculator
 The data relating to real estate for sale on this display comes in part from the Internet Data Exchange program of the MLSListingsTM MLS system. Real estate listings held by brokerage firms other than Real Estate Company are marked with the Internet Data Exchange and detailed information about them includes the names of the listing brokers and listing agents.
Based on information from MLSListings MLS as of . All data, including all measurements and calculations of area, is obtained from various sources and has not been, and will not be, verified by broker or MLS. All information should be independently reviewed and verified for accuracy. Properties may or may not be listed by the office/agent presenting the information.
Copyright 2026 MLSListings Inc. All rights reserved