43 Rancho San Carlos RD, Carmel, CA 93923
- $5,695,000
- 4
- BD
- 5
- BA
- 4,577
- SqFt





Listed by Lisa Guthrie, 831-238-5725 from Compass
(If provided) CoList: Alan Drew from Compass
- List Price
- $5,695,000
- Price Change
- ▼ $455,000 1781414380
- MLS#
- ML82020557
- Status
- ACTIVE
- Property Type
- Single Family Residential
- Class
- Single Family Home
- Bedrooms
- 4
- Total Bathrooms
- 5
- Full Bathrooms
- 4
- Partial Bathrooms
- 1
- City
- Carmel
- Lot Size
- 608,969
- Zip
- 93923
- Sqft. of Residence
- 4,577
- Listing Area
- Quail Meadows/The Preserve
- Acres
- 13.98
- Neighborhood
- Other
- Year
- 2006
Property Description
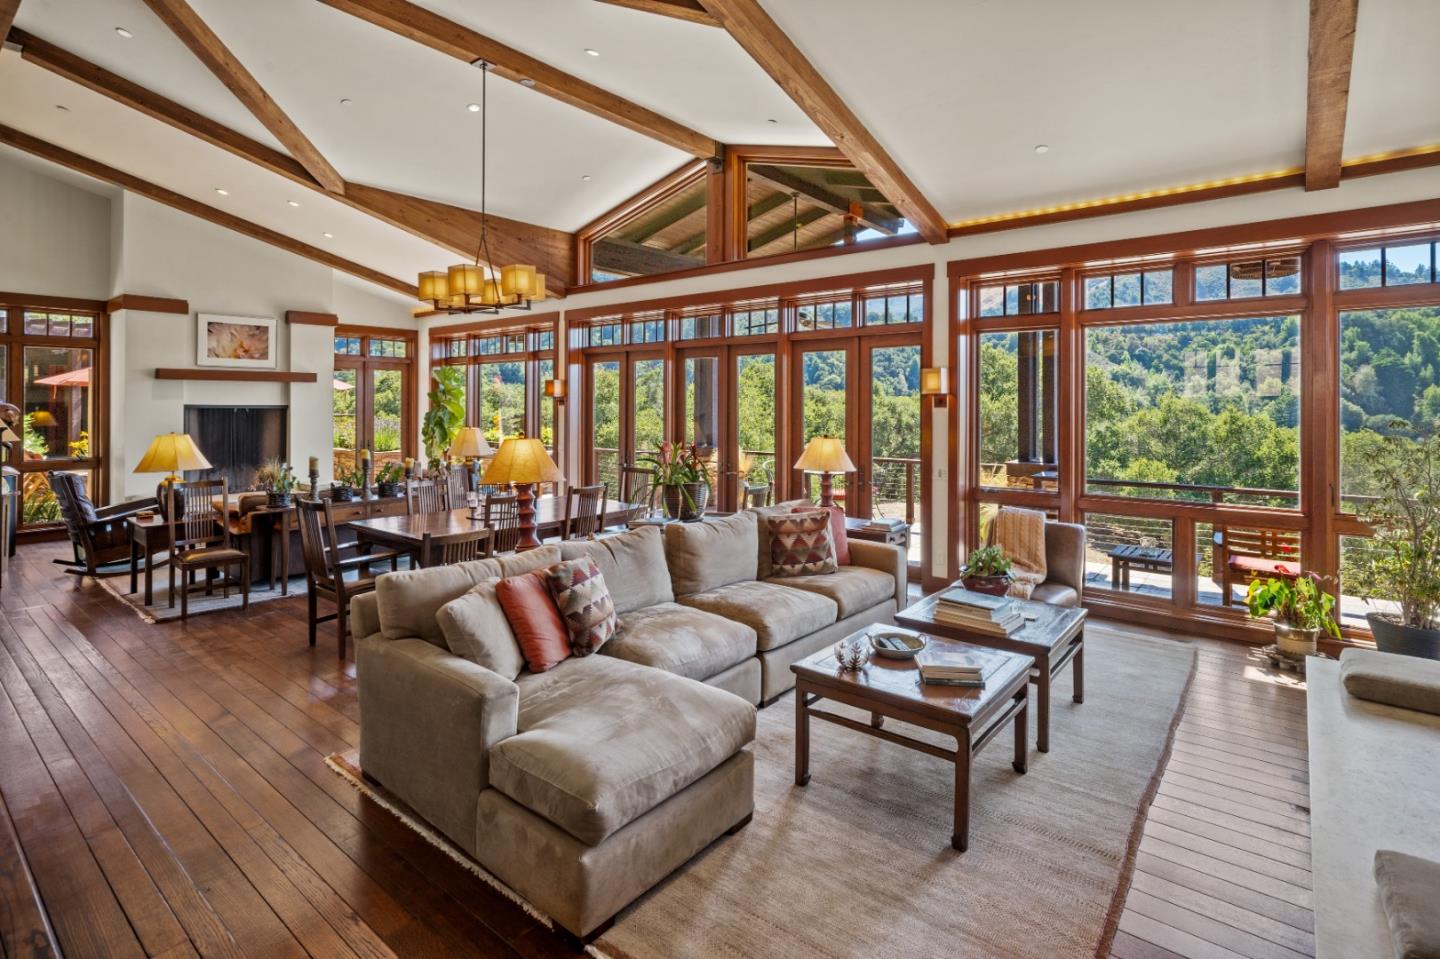
A Premier Setting at Santa Lucia Preserve. Set on one of the most desirable parcels along Rancho San Carlos Road just 3 miles from the Hacienda and 5 miles from the Gatehouse. 43 Rancho San Carlos Road offers a rare combination of privacy, natural beauty, and convenient access to both the vibrant Santa Lucia Preserve and the charm of Carmel-by-the-Sea. Designed by Hart Howerton Architects, the residence draws inspiration from Californias Arts and Crafts tradition and the timeless Prairie Farmhouse. The result is a home rich in craftsmanship and detail, yet light-filled and open to its surroundings. Inside, the homes heart features an open-concept living and dining area framed by expansive views of the coastal foothills. Two inviting sitting areas, each with a wood-burning fireplace, flank the dining space and open effortlessly to a spacious outdoor living terrace perfect for golden sunsets and star-filled nights. A gracious guest wing welcomes visitors at the eastern end of the home, while the private primary suite anchors the west, offering serene woodland views beneath a canopy of mature oaks. Quietly tucked into the landscape, a private study provides a retreat for reflection or creative pursuits, with a second study offering sweeping mountain vistas.
/u.realgeeks.media/siliconvalleyrealestateteam/Silicon_Valley_Real_Estate_Team_-_SVRET_Team_Logo_-_INTERO_Berkshire.jpg)
Additional Information
- Amenities
- High Ceiling, Open Beam Ceiling, Vaulted Ceiling
- Association Fee
- $298
- Association Fee Includes
- Other
- Bathroom Features
- Double Sinks, Full on Ground Floor, Half on Ground Floor, Oversized Tub, Primary - Oversized Tub, Primary - Stall Shower(s), Stall Shower - 2+, Stone, Tubs - 2+
- Bedroom Description
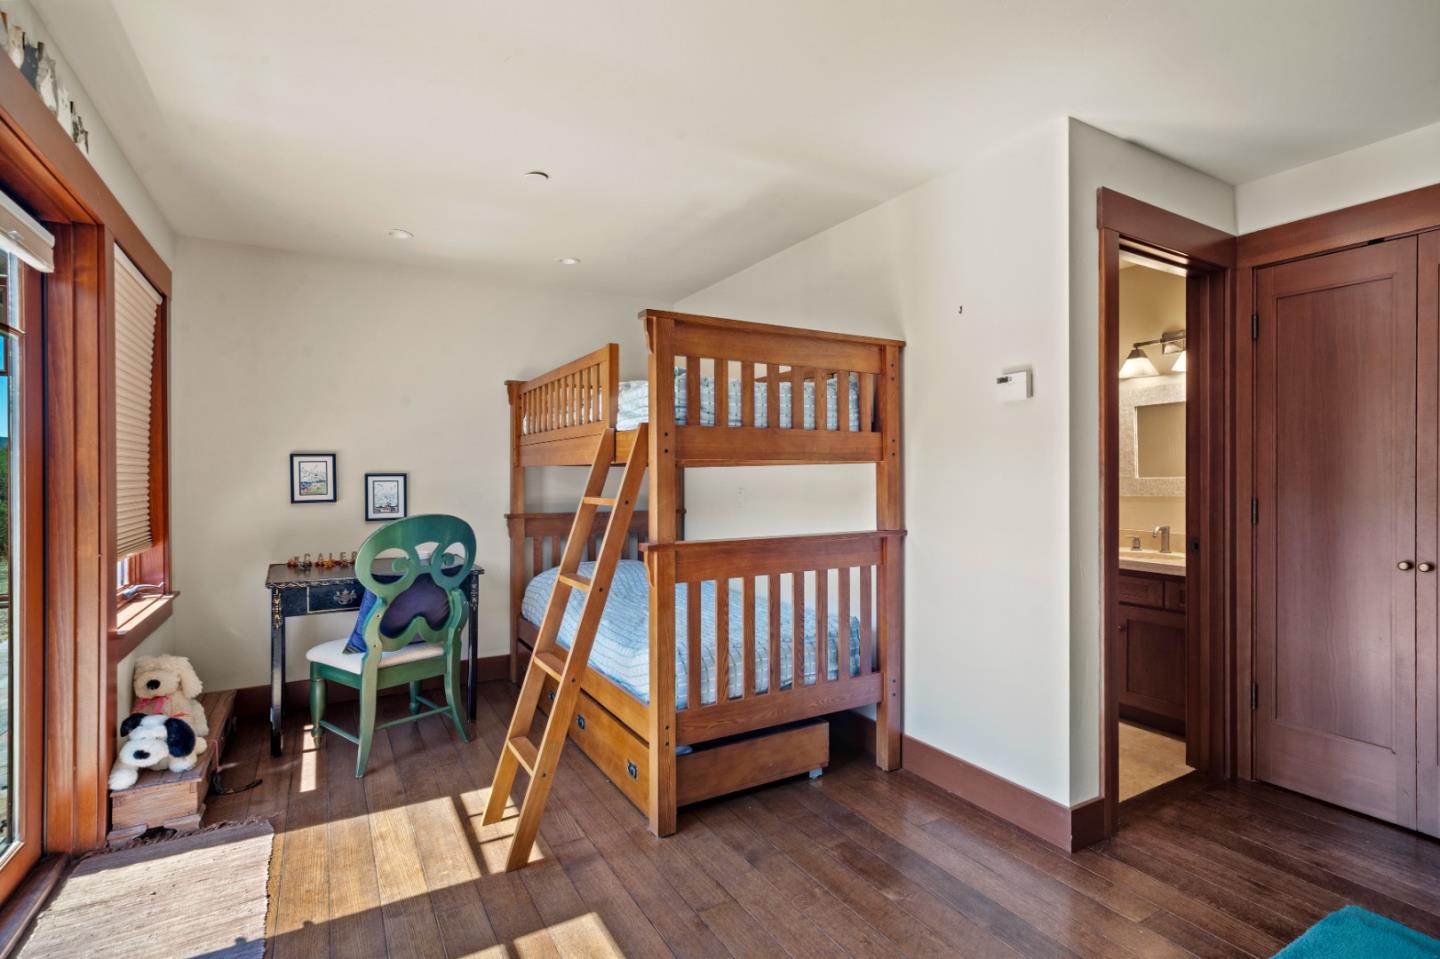
- More than One Bedroom on Ground Floor, Primary Bedroom on Ground Floor, Primary Suite / Retreat, Walk-in Closet
- Building Name
- Santa Lucia Preserve
- Cooling System
- Other
- Family Room
- No Family Room
- Fence
- None
- Fireplace Description
- Living Room, Outside, Wood Burning
- Floor Covering
- Hardwood
- Foundation
- Concrete Perimeter and Slab, Crawl Space
- Garage Parking
- Attached Garage
- Garage Spaces
- 2
- Heating System
- Radiant Floors
- Laundry Facilities
- Washer / Dryer
- Living Area
- 4,577
- Lot Description
- Grade - Gently Sloped, Grade - Sloped Up, Private / Secluded, Views
- Lot Size
- 608,969
- Neighborhood
- Quail Meadows/The Preserve
- Other Rooms
- Den / Study / Office, Great Room, Laundry Room
- Other Utilities
- Individual Electric Meters, Propane On Site
- Roof
- Concrete, Tile
- Sewer
- Septic Connected
- Style
- Arts and Crafts, Prairie
- Unincorporated Yn
- Yes
- View
- Forest / Woods, Hills, View of Mountains, Valley View
- Water
- Private / Mutual
- Zoning
- R-1
Mortgage Calculator
 The data relating to real estate for sale on this display comes in part from the Internet Data Exchange program of the MLSListingsTM MLS system. Real estate listings held by brokerage firms other than Real Estate Company are marked with the Internet Data Exchange and detailed information about them includes the names of the listing brokers and listing agents.
Based on information from MLSListings MLS as of . All data, including all measurements and calculations of area, is obtained from various sources and has not been, and will not be, verified by broker or MLS. All information should be independently reviewed and verified for accuracy. Properties may or may not be listed by the office/agent presenting the information.
Copyright 2026 MLSListings Inc. All rights reserved