9020 Hidden Canyon RD, Salinas, CA 93907
- $2,000,000
- 4
- BD
- 5
- BA
- 4,003
- SqFt






Listed by Sara Phelps, 831-455-5032 from Sotheby's International Realty
(If provided) CoList: from
- List Price
- $2,000,000
- Price Change
- ▼ $200,000 1775705894
- MLS#
- ML82021885
- Status
- ACTIVE
- Property Type
- Single Family Residential
- Class
- Single Family Home
- Bedrooms
- 4
- Total Bathrooms
- 5
- Full Bathrooms
- 4
- Partial Bathrooms
- 1
- City
- Salinas
- Lot Size
- 108,029
- Zip
- 93907
- Sqft. of Residence
- 4,003
- Listing Area
- Pesante, Crazy Horse Cyn, Salinas Cty Club, Harrison
- Acres
- 2.48
- Neighborhood
- Other
- Year
- 2025
Property Description
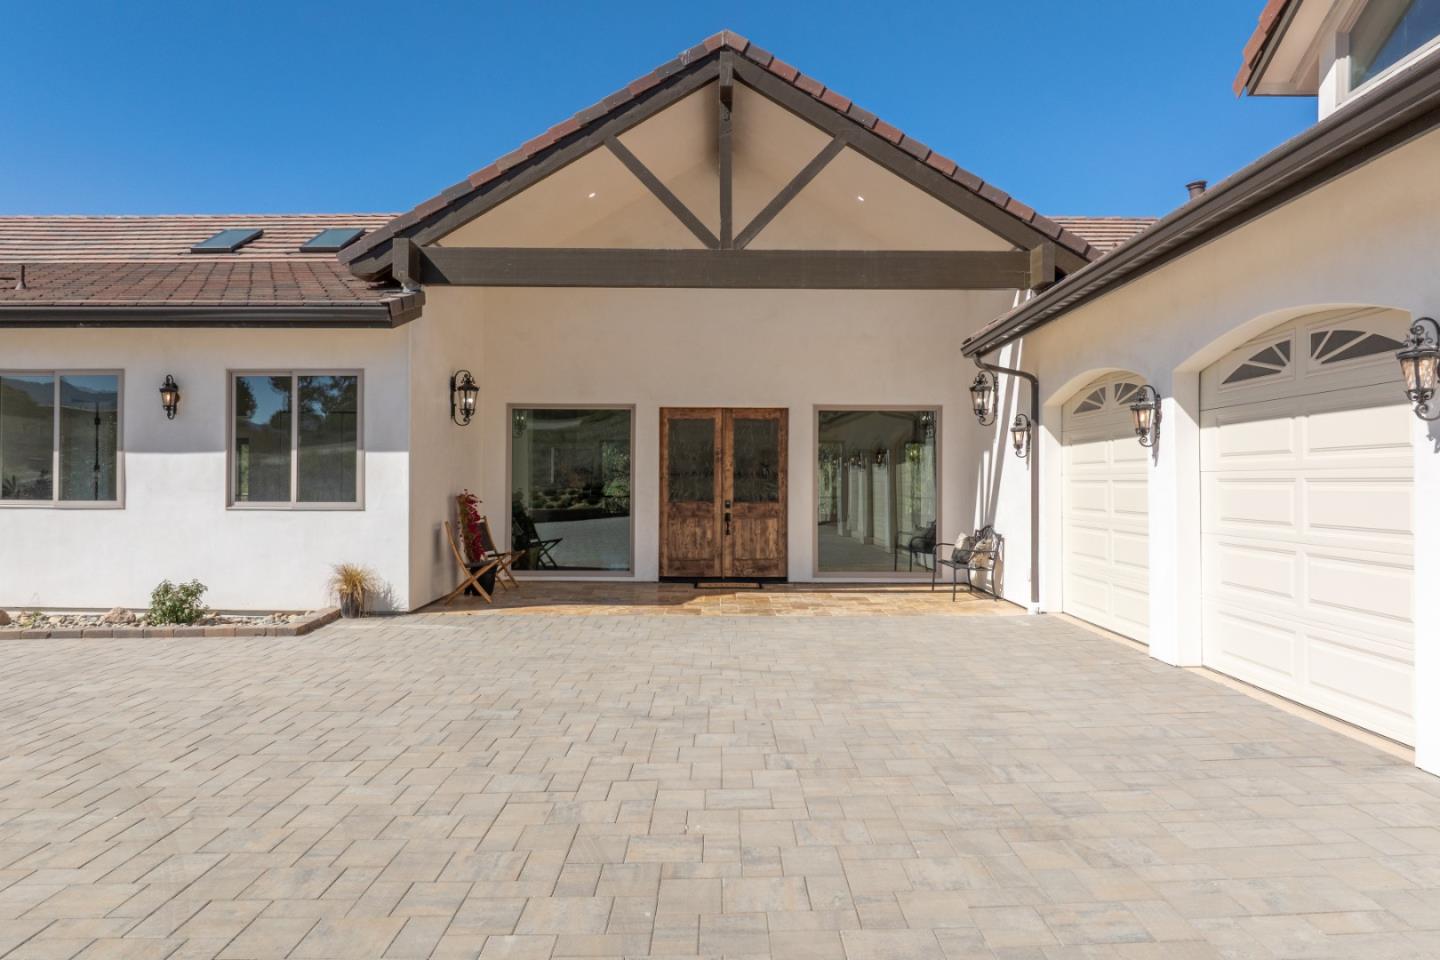
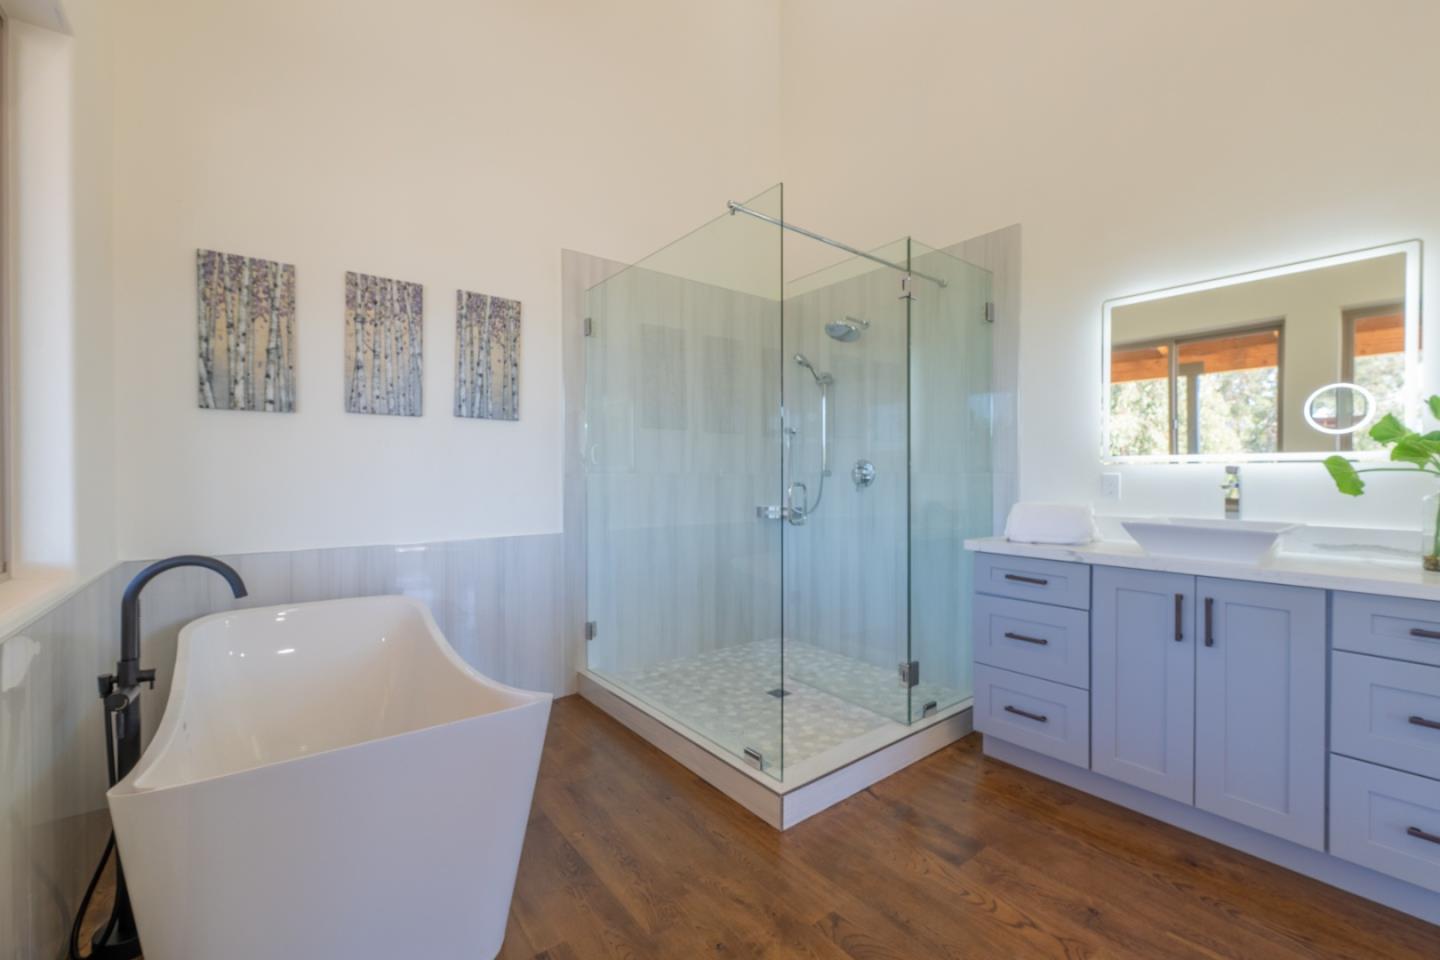
Welcome to the new built, exquisite 4-bed, 4.5-bath home in the gated community of Cathrein Ranch. The main residence spans 3,213 sf (3 bed/3.5 bath), while the attached 790 sf ADU offers a private 1 bed/1 bath retreat, ideal for guests, extended family, or rental income. The chefs kitchen features a gas cooktop, double oven, microwave, dishwasher, refrigerator, and Energy Star appliances. Hardwood and tile flooring flow throughout, complemented by solar panels for energy efficiency. Enjoy cozy evenings by the fireplace in the separate family room and gather in the spacious dining area wi/ breakfast bar. The ground-floor primary suite includes a walk-in closet, oversized tub, and stall shower. Architectural highlights include vaulted and open beam ceilings, a security gate, and a generous laundry room with electric and gas hookups. Step outside to an expansive tile-floored deck with a wood-beamed roof, ceiling fans, and sweeping views perfect for entertaining or relaxing in comfort. This home also features a 3-car garage and Level 2 EV charger. Conveniently located within the Lagunita Elementary School District and just minutes from Hwy 101, Hwy 1, Monterey, Carmel, and a wide array of shopping, dining, and coastal attractions, this home offers both tranquility and accessibility.
/u.realgeeks.media/siliconvalleyrealestateteam/Silicon_Valley_Real_Estate_Team_-_SVRET_Team_Logo_-_INTERO_Berkshire.jpg)
Additional Information
- Secondary Living Space
- Accessory Dwelling Unit
- Amenities
- Open Beam Ceiling, Security Gate, Vaulted Ceiling, Walk-in Closet
- Association Fee
- $220
- Association Fee Includes
- Common Area Electricity, Insurance - Common Area, Maintenance - Common Area, Maintenance - Road, Other
- Bathroom Features
- Double Sinks, Full on Ground Floor, Granite, Primary - Oversized Tub, Primary - Stall Shower(s), Tub in Primary Bedroom
- Bedroom Description
- Ground Floor Bedroom, More than One Bedroom on Ground Floor, Primary Bedroom on Ground Floor, Primary Suite / Retreate - 2+, Walk-in Closet
- Building Name
- Cathrein Ranch
- Cooling System
- Ceiling Fan
- Energy Features
- Energy Star Appliances
- Family Room
- Separate Family Room
- Fireplace Description
- Gas Log
- Floor Covering
- Hardwood, Tile
- Foundation
- Concrete Block
- Garage Parking
- Attached Garage, Uncovered Parking
- Garage Spaces
- 3
- Heating System
- Forced Air
- Laundry Facilities
- Electricity Hookup (220V), Gas Hookup
- Living Area
- 4,003
- Lot Description
- Grade - Varies
- Lot Size
- 108,029
- Neighborhood
- Pesante, Crazy Horse Cyn, Salinas Cty Club, Harrison
- Other Rooms
- Basement - Unfinished
- Other Utilities
- Propane On Site, Solar Panels - Owned
- Roof
- Concrete, Tile
- Sewer
- Existing Septic
- Water
- Private / Mutual
- Zoning
- RDR/5.1
Mortgage Calculator
 The data relating to real estate for sale on this display comes in part from the Internet Data Exchange program of the MLSListingsTM MLS system. Real estate listings held by brokerage firms other than Real Estate Company are marked with the Internet Data Exchange and detailed information about them includes the names of the listing brokers and listing agents.
Based on information from MLSListings MLS as of . All data, including all measurements and calculations of area, is obtained from various sources and has not been, and will not be, verified by broker or MLS. All information should be independently reviewed and verified for accuracy. Properties may or may not be listed by the office/agent presenting the information.
Copyright 2026 MLSListings Inc. All rights reserved