2975 Denali DR, Marina, CA 93933
- $1,050,000
- 3
- BD
- 3
- BA
- 1,902
- SqFt






Listed by Renee Catania, 831-293-3668 from Sotheby's International Realty
(If provided) CoList: from
- List Price
- $1,050,000
- Price Change
- ▼ $35,000 1784602002
- MLS#
- ML82025338
- Status
- ACTIVE
- Property Type
- Single Family Residential
- Class
- Single Family Home
- Bedrooms
- 3
- Total Bathrooms
- 3
- Full Bathrooms
- 2
- Partial Bathrooms
- 1
- City
- Marina
- Lot Size
- 2,625
- Zip
- 93933
- Sqft. of Residence
- 1,902
- Listing Area
- Marina Heights/ The Dunes/ East Garrison
- Acres
- 0.06
- Neighborhood
- Other
- Year
- 2020
Property Description
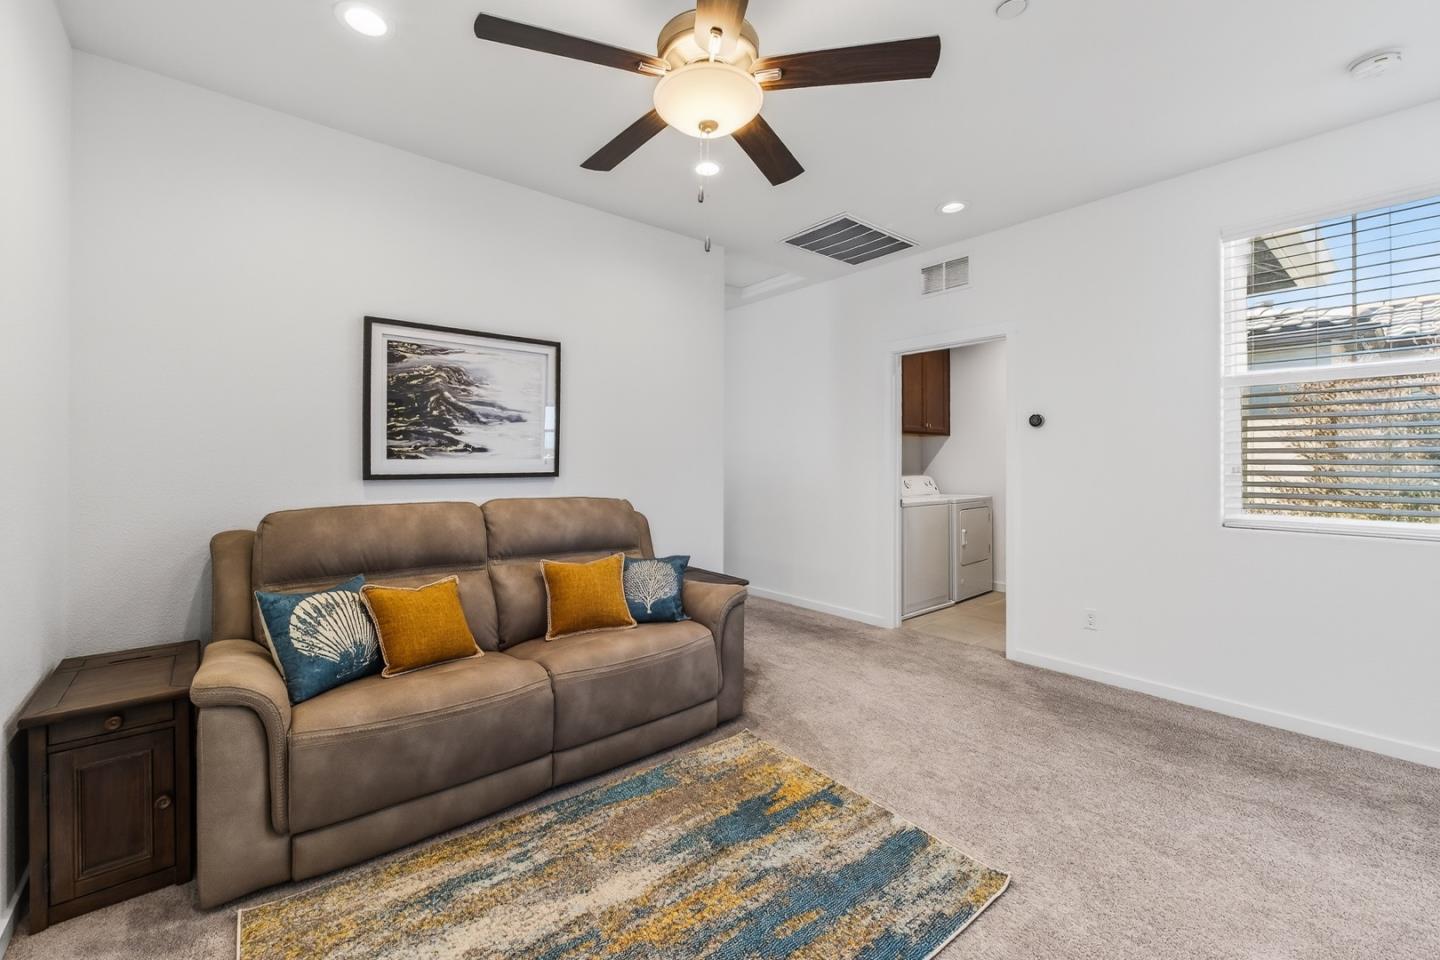
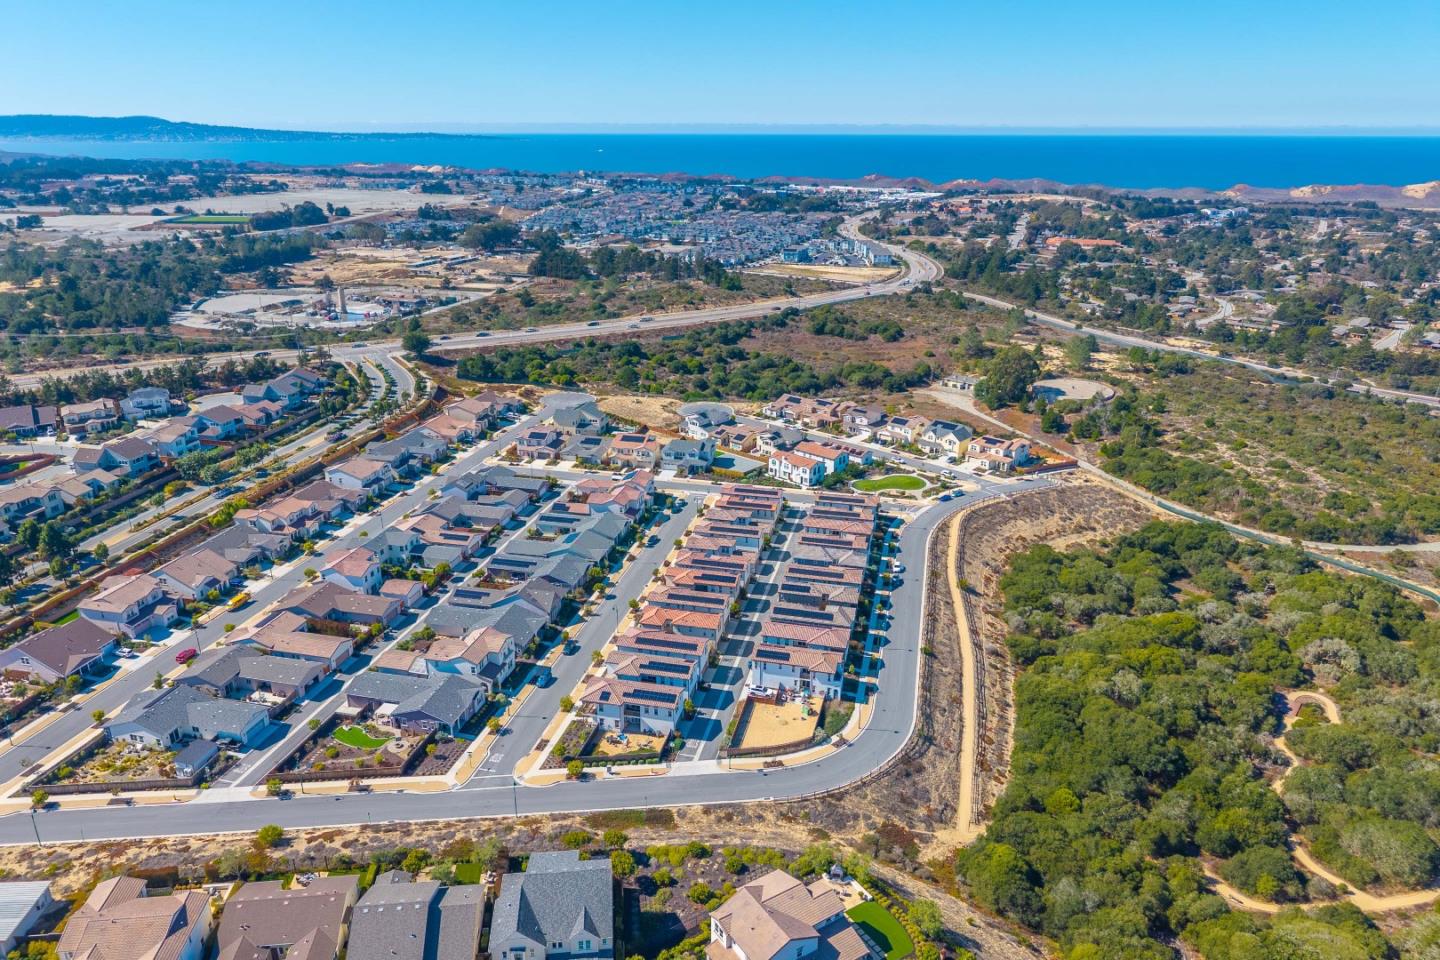
Located on an elevated street overlooking the Oak Grove Preserve, this 3-bedroom, 2.5-bath home in the desirable Sea Haven community offers ocean peeks from the primary suite and effortless coastal living. The open-concept floor plan features thoughtful upgrades throughout, including built-in storage, a built-in desk nook off of the kitchen, upgraded flooring, and a low-maintenance backyard with pavers and artificial turf. In addition to the open living room downstairs, there is a loft offering a space for hobbies or an office. The kitchen is beautifully finished with rich dark cabinetry and crisp white countertops, opening to the back patio for easy indoor-outdoor entertaining. Ideally situated just minutes from The Dunes on Monterey Bay shopping center, Trader Joes, and an array of new restaurants and shops. With convenient access to Monterey, Carmel, and Pebble Beach, this home offers the perfect blend of comfort, convenience, and coastal lifestyle.
/u.realgeeks.media/siliconvalleyrealestateteam/Silicon_Valley_Real_Estate_Team_-_SVRET_Team_Logo_-_INTERO_Berkshire.jpg)
Additional Information
- Amenities
- Walk-in Closet
- Association Fee
- $150
- Association Fee Includes
- Common Area Electricity, Common Area Gas, Maintenance - Common Area, Maintenance - Road
- Bathroom Features
- Double Sinks, Half on Ground Floor, Primary - Stall Shower(s), Shower and Tub
- Bedroom Description
- Walk-in Closet
- Building Name
- Sea Haven
- Cooling System
- None
- Energy Features
- Solar Power
- Family Room
- Kitchen / Family Room Combo
- Fence
- Fenced Back
- Floor Covering
- Vinyl / Linoleum
- Foundation
- Concrete Slab
- Garage Parking
- Electric Car Hookup
- Garage Spaces
- 2
- Heating System
- Central Forced Air
- Laundry Facilities
- Washer / Dryer
- Living Area
- 1,902
- Lot Description
- Views
- Lot Size
- 2,625
- Neighborhood
- Marina Heights/ The Dunes/ East Garrison
- Other Rooms
- Bonus / Hobby Room
- Other Utilities
- Solar Panels - Owned
- Roof
- Composition
- Sewer
- Sewer - Public
- Unincorporated Yn
- Yes
- Water
- Public
- Zoning
- R-1
Mortgage Calculator
 The data relating to real estate for sale on this display comes in part from the Internet Data Exchange program of the MLSListingsTM MLS system. Real estate listings held by brokerage firms other than Real Estate Company are marked with the Internet Data Exchange and detailed information about them includes the names of the listing brokers and listing agents.
Based on information from MLSListings MLS as of . All data, including all measurements and calculations of area, is obtained from various sources and has not been, and will not be, verified by broker or MLS. All information should be independently reviewed and verified for accuracy. Properties may or may not be listed by the office/agent presenting the information.
Copyright 2026 MLSListings Inc. All rights reserved