109 Vista Del Lago, Los Gatos, CA 95032
- $1,472,500
- 2
- BD
- 2
- BA
- 1,380
- SqFt
Listed by Amy Hoefer, 408-712-3907 from Christie's International Real Estate Sereno
(If provided) CoList: from
Sold listing courtesy of RECIP from RCIP
- Sold Price
- $1,472,500
- List Price
- $1,495,000
- Closing Date
- Feb 18, 2026
- MLS#
- ML82029148
- Status
- SOLD
- Property Type
- Condo
- Class
- Townhouse
- Bedrooms
- 2
- Total Bathrooms
- 2
- Full Bathrooms
- 2
- City
- Los Gatos
- Lot Size
- 923
- Zip
- 95032
- Sqft. of Residence
- 1,380
- Listing Area
- Los Gatos/Monte Sereno
- Acres
- 0.02
- Neighborhood
- West Los Gatos
- Year Built
- 1975
- Age
- 50
Property Description
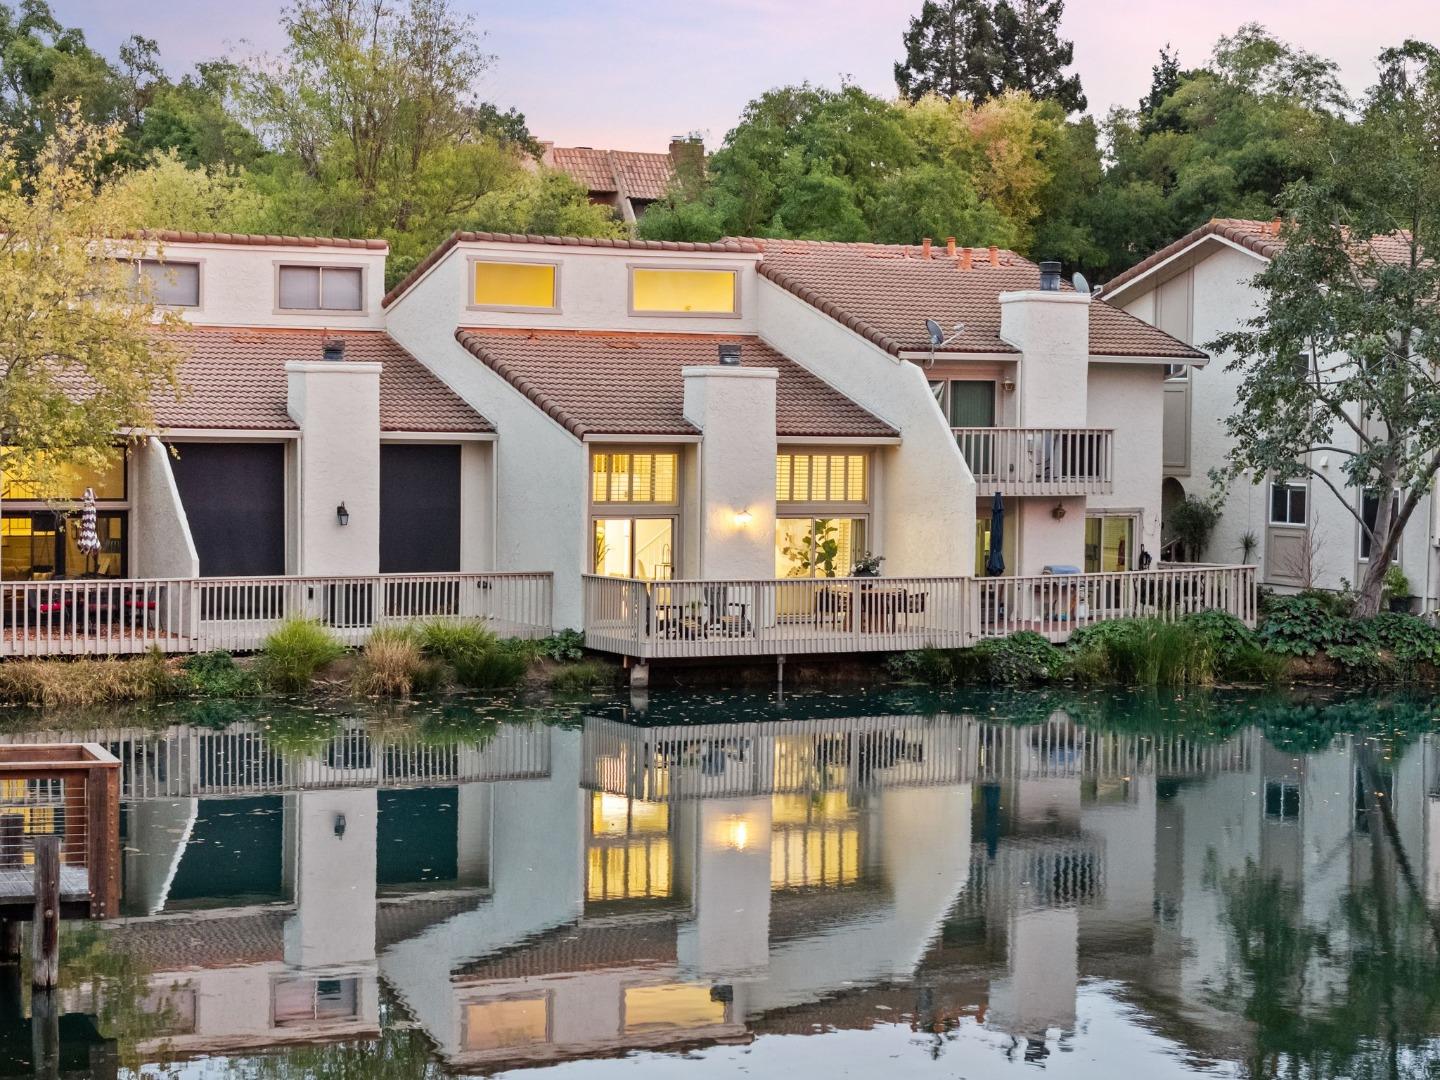
Beautifully positioned on the water, this elegant townhome embodies resort-style living within the coveted gated community of Rinconada Hills. With its prime lakefront setting and light-filled interiors, the home seamlessly combines modern sophistication, timeless design, and the tranquility of nature. Thoughtful updates include new plush carpet, fresh interior paint, and curated lighting throughout. The reimagined kitchen showcases sleek quartz countertops, new stainless steel appliances, and a cheerful breakfast nook opening to the dining and living areas. A dramatic staircase and soaring ceilings adds architectural elegance, while sliding doors extend the living space onto a brand new private deck overlooking the lake - an idyllic spot for morning coffee or sunset gatherings. Upstairs, the serene primary suite offers a spacious large walk-in closet and private balcony recently rebuilt. Additional highlights include central A/C, a new water heater, a convenient laundry room, and a detached two-car garage. Set within a private 107-acre enclave, Rinconada Hills offers resort-style amenities including pools, tennis and pickleball courts, bocce, walking trails, waterfalls, and a clubhouse - all within minutes of downtown Los Gatos, Bay Club Courtside, and award-winning schools.
/u.realgeeks.media/siliconvalleyrealestateteam/Silicon_Valley_Real_Estate_Team_-_SVRET_Team_Logo_-_INTERO_Berkshire.jpg)
Additional Information
- Amenities
- High Ceiling, Vaulted Ceiling, Walk-in Closet
- Association Fee
- $2076
- Association Fee Includes
- Common Area Electricity, Exterior Painting, Landscaping / Gardening, Maintenance - Common Area, Maintenance - Exterior, Maintenance - Road, Pool, Spa, or Tennis, Recreation Facility, Roof, Security Service
- Bathroom Features
- Full on Ground Floor, Primary - Stall Shower(s), Stall Shower, Updated Bath
- Bedroom Description
- Ground Floor Bedroom, Primary Suite / Retreat, Walk-in Closet
- Building Name
- Rinconada Hills
- Cooling System
- Central AC
- Energy Features
- Double Pane Windows, Thermostat Controller
- Family Room
- No Family Room
- Fireplace Description
- Living Room
- Floor Covering
- Carpet, Tile
- Foundation
- Concrete Slab
- Garage Parking
- Common Parking Area, Detached Garage, Gate / Door Opener, Unassigned Spaces
- Garage Spaces
- 2
- Heating System
- Central Forced Air
- Laundry Facilities
- Inside, Washer / Dryer
- Living Area
- 1,380
- Lot Size
- 923
- Neighborhood
- Los Gatos/Monte Sereno
- Other Rooms
- Loft
- Other Utilities
- Public Utilities
- Pool Description
- Community Facility
- Roof
- Tile
- Sewer
- Sewer - Public
- Unincorporated Yn
- Yes
- View
- Water Front
- Water
- Public
- Year Built
- 1975
- Zoning
- RPD
Mortgage Calculator
 The data relating to real estate for sale on this display comes in part from the Internet Data Exchange program of the MLSListingsTM MLS system. Real estate listings held by brokerage firms other than Real Estate Company are marked with the Internet Data Exchange and detailed information about them includes the names of the listing brokers and listing agents.
Based on information from MLSListings MLS as of . All data, including all measurements and calculations of area, is obtained from various sources and has not been, and will not be, verified by broker or MLS. All information should be independently reviewed and verified for accuracy. Properties may or may not be listed by the office/agent presenting the information.
Copyright 2026 MLSListings Inc. All rights reserved